Welcome to 915 Mather Drive in the sought-after Red Lion Chase community. This beautiful Toll Brothers-built home combines timeless elegance, functional design, and spacious living. From the moment you arrive, you’ll be captivated by the home’s stately curb appeal, featuring a striking combination of stone and tan siding, accented by black shutters and a bold black front door. Step inside to a grand two-story foyer with gleaming hardwood floors and an impressive turned staircase with balcony overlook, setting the tone for the craftsmanship found throughout. To the left, French doors open to a private office, while to the right, a formal living room flows into a sophisticated dining area featuring Brazilian cherry hardwood floors, bright white wainscoting, and elegant white columns, making it ideal for hosting and entertaining. At the heart of the home is the well-appointed kitchen, where rich cabinetry, sleek black granite countertops, and stainless steel appliances create a warm and welcoming space. A center island and adjoining dining area offer casual seating, while sliding doors provide access to the rear yard. The kitchen opens seamlessly to the dramatic two-story great room, where oversized windows fill the space with natural light and a beautiful brick fireplace with a white mantel creates the perfect focal point for cozy evenings at home. A secondary staircase from the great room leads to the upper level, where the expansive owner’s suite is tucked away for privacy. This elegant retreat features a dedicated sitting area, Brazilian cherry hardwood floors, and refined white columns. The en-suite bath includes dual vanities, a soaking tub, and a separate standing shower. Down the hall are three additional spacious bedrooms, including one with a private full bath and two connected by a Jack-and-Jill bath. Additional highlights include a main-level powder room, laundry area, and a spacious 3-car garage. The full unfinished walk-out basement, complete with exterior stairs leading to the backyard, offers excellent potential for future living space, recreation, or storage. A notable upgrade includes recently updated windows and doors, offering enhanced energy efficiency and added peace of mind. As a resident of Red Lion Chase, you’ll enjoy access to premium community amenities including a clubhouse, fitness center, swimming pool, tennis courts, pickleball courts, basketball courts, and a playground. All of this is conveniently located with easy access to Route 1 and I-95, just minutes from restaurants, shopping, Christiana Mall, and local parks. 915 Mather Drive offers comfort, space, and classic style in one exceptional package. Priced to sell, this is an opportunity you do not want to miss. Schedule your private tour and make this house your next home.
Sold for $730,000
$730,000
915 Mather Dr, Bear, DE 19701
4beds
3,625sqft
Single Family Residence
Built in 2007
0.34 Acres Lot
$730,200 Zestimate®
$201/sqft
$4,119 Estimated rent
Home value
$730,200
$672,000 - $796,000
$4,119/mo
Zestimate® history
Owner options
List your home for rent
$4,119/mo
Rent Zestimate®
Find your next renter with Zillow Rental Manager. Plus, with online applications, you can quickly screen prospective tenants – for free.
$4,119/mo
Rent Zestimate®
Refinance and save
$4,501/mo
Est. payment
Refinancing to a lower rate could help reduce your monthly payments and save thousands over the life of the loan.
$4,501/mo
Est. payment
Explore your selling options
Work with a Zillow partner agent
Leverage their expertise and Zillow's premium Showcase listings to get your home seen by more buyers.
Get startedList with your own agent
Get your home in front of millions of buyers by listing it on Zillow.
Learn how to do itSell it yourself
Take full control of how buyers see your home on Zillow by listing For Sale by Owner (FSBO).
List your homeWhat's special
Center islandSophisticated dining areaBrazilian cherry hardwood floorsGleaming hardwood floorsStainless steel appliancesBright white wainscotingLaundry area
Zillow last checked:
Listing updated:
Listed by:
Mike Terranova 302-299-6621,
Keller Williams Realty Wilmington
Bought with:
Nicole Duncan, 654154
Real Broker LLC
Source: Bright MLS,MLS#: DENC2098712
Facts & features
Interior
Bedrooms & bathrooms
- Bedrooms: 4
- Bathrooms: 4
- Full bathrooms: 3
- 1/2 bathrooms: 1
- Main level bathrooms: 1
Heating
- Forced Air, Natural Gas
Cooling
- Central Air, Electric
Appliances
- Included: Dishwasher, Double Oven, Oven, Refrigerator, Gas Water Heater
- Laundry: Main Level
Features
- Butlers Pantry, Eat-in Kitchen, Kitchen Island, Primary Bath(s), Dry Wall, High Ceilings
- Flooring: Carpet, Hardwood
- Windows: Double Hung
- Basement: Sump Pump,Unfinished,Walk-Out Access
- Number of fireplaces: 1
- Fireplace features: Brick, Gas/Propane
Interior area
- Total structure area: 3,625
- Total interior livable area: 3,625 sqft
- Finished area above ground: 3,625
Property
Parking
- Total spaces: 3
- Parking features: Garage Faces Side, Attached
- Attached garage spaces: 3
Accessibility
- Accessibility features: None
Features
- Levels: Two
- Stories: 2
- Exterior features: Sidewalks, Street Lights
- Pool features: None
Lot
- Size: 0.34 Acres
Details
- Additional structures: Above Grade
- Parcel number: 12020.00189
- Zoning: S
- Special conditions: Standard
Construction
Type & style
- Home type: SingleFamily
- Architectural style: Colonial
- Property subtype: Single Family Residence
Materials
- Stone, Vinyl Siding
- Foundation: Slab
- Roof: Architectural Shingle,Asphalt,Shingle
Condition
- Excellent
- New construction: No
- Year built: 2007
Details
- Builder model: HARVARD FEDERAL
- Builder name: TOLL BROTHERS
Utilities & green energy
- Electric: Circuit Breakers
- Sewer: Public Sewer
- Water: Public
Community & HOA
Community
- Subdivision: Red Lion Chase
HOA
- Has HOA: Yes
- Amenities included: Clubhouse, Pool, Tennis Court(s), Tot Lots/Playground
- Services included: Common Area Maintenance, Management, Pool(s), Snow Removal
- HOA fee: $121 monthly
- HOA name: CAMCO MANAGEMENT CO
Location
- Region: Bear
Financial & listing details
- Price per square foot: $201/sqft
- Tax assessed value: $596,600
- Annual tax amount: $4,701
- Date on market: 3/19/2026
- Listing agreement: Exclusive Right To Sell
- Listing terms: Cash,Conventional,FHA,Negotiable,VA Loan
- Ownership: Fee Simple
- Road surface type: Paved
Price history
| Date | Event | Price |
|---|---|---|
| 6/26/2026 | Sold | $730,000-1.3%$201/sqft |
Source:  Bright MLS #DENC2098712 Report a problem Bright MLS #DENC2098712 Report a problem | ||
| 4/24/2026 | Contingent | $739,900$204/sqft |
Source: Bright MLS #DENC2098712 Report a problem | ||
| 3/19/2026 | Listed for sale | $739,900-2.6%$204/sqft |
Source: Bright MLS #DENC2098712 Report a problem | ||
| 8/11/2025 | Listing removed | $760,000$210/sqft |
Source: Bright MLS #DENC2083074 Report a problem | ||
| 7/25/2025 | Price change | $760,000-0.6%$210/sqft |
Source: Bright MLS #DENC2083074 Report a problem | ||
| 7/14/2025 | Price change | $764,900-1.9%$211/sqft |
Source: Bright MLS #DENC2083074 Report a problem | ||
| 6/14/2025 | Listed for sale | $779,900-6%$215/sqft |
Source: Bright MLS #DENC2083074 Report a problem | ||
| 6/1/2025 | Listing removed | $829,900$229/sqft |
Source: Bright MLS #DENC2080138 Report a problem | ||
| 5/18/2025 | Price change | $829,900-2.4%$229/sqft |
Source: Bright MLS #DENC2080138 Report a problem | ||
| 4/25/2025 | Listed for sale | $849,900+99%$234/sqft |
Source: Bright MLS #DENC2080138 Report a problem | ||
| 12/2/2010 | Sold | $427,000-1.4%$118/sqft |
Source: Public Record Report a problem | ||
| 10/2/2010 | Price change | $432,900-6.9%$119/sqft |
Source: foreclosure.com Report a problem | ||
| 9/25/2010 | Price change | -- |
Source: foreclosure.com Report a problem | ||
| 7/10/2010 | Price change | $465,000-2.1%$128/sqft |
Source: Patterson-Schwartz Real Estate #5709379 Report a problem | ||
| 5/25/2010 | Price change | $475,000-5%$131/sqft |
Source: Patterson-Schwartz Real Estate #5709379 Report a problem | ||
| 5/14/2010 | Price change | $499,900-8.3%$138/sqft |
Source: Patterson-Schwartz Real Estate #5709379 Report a problem | ||
| 11/11/2009 | Price change | $545,000-4.7%$150/sqft |
Source: Coldwell Banker Preferred #5526424 Report a problem | ||
| 9/29/2009 | Price change | $572,000+3.1%$158/sqft |
Source: Coldwell Banker Preferred #5526424 Report a problem | ||
| 9/2/2009 | Price change | $555,000-3%$153/sqft |
Source: Coldwell Banker Preferred #5526424 Report a problem | ||
| 5/15/2009 | Listed for sale | $572,000+0.9%$158/sqft |
Source: Coldwell Banker Preferred #5526424 Report a problem | ||
| 8/20/2007 | Sold | $566,629$156/sqft |
Source: Public Record Report a problem | ||
Public tax history
| Year | Property taxes | Tax assessment |
|---|---|---|
| 2025 | -- | $596,600 +309.2% |
| 2024 | $4,571 +10.5% | $145,800 |
| 2023 | $4,135 -4.4% | $145,800 |
| 2022 | $4,326 -2.2% | $145,800 |
| 2021 | $4,424 -8.9% | $145,800 |
| 2020 | $4,855 +0.2% | $145,800 |
| 2019 | $4,846 +8.3% | $145,800 |
| 2017 | $4,475 | $145,800 |
| 2016 | -- | $145,800 |
| 2015 | -- | $145,800 |
| 2014 | -- | $145,800 |
| 2013 | -- | $145,800 |
| 2012 | -- | $145,800 |
| 2011 | -- | $145,800 |
| 2010 | -- | $145,800 |
| 2009 | -- | $145,800 |
| 2008 | -- | $145,800 |
| 2007 | -- | $145,800 +2371.2% |
| 2006 | -- | $5,900 |
Find assessor info on the county website
Neighborhood: 19701
Nearby homes
- $844,7004 bd4 ba5k sqft913 Mather Dr, Bear, DE 19701Off Market
- $599,0004 bd2 ba3.4k sqft917 Mather Dr, Bear, DE 19701Off Market

- $928,0005 bd6 ba6k sqft810 Lowell Dr, Bear, DE 19701Off Market
- $759,8004 bd4 ba4.2k sqft808 Lowell Dr, Bear, DE 19701Off Market
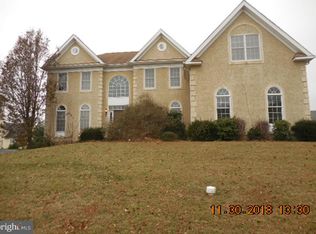
- $730,1004 bd4 ba4.3k sqft911 Mather Dr, Bear, DE 19701Off Market
- $785,2005 bd4 ba4.3k sqft916 Mather Dr, Bear, DE 19701Off Market
- $929,7004 bd4 ba4.7k sqft812 Lowell Dr, Bear, DE 19701Off Market
- $771,2004 bd3 ba3.8k sqft914 Mather Dr, Bear, DE 19701Off Market
Nearby schools
GreatSchools rating
- 5/10Wilbur (Kathleen H.) ElementaryGrades: K-5Distance: 1 mi
- 3/10Bedford (Gunning) Middle SchoolGrades: 6-8Distance: 2 mi
- 2/10Penn (William) High SchoolGrades: 9-12Distance: 8.2 mi
Schools provided by the listing agent
- District: Colonial
Source: Bright MLS. This data may not be complete. We recommend contacting the local school district to confirm school assignments for this home.
Get a cash offer in 3 minutes
Find out how much your home could sell for in as little as 3 minutes with a no-obligation cash offer.
Estimated market value
$730,200
Get a cash offer in 3 minutes
Find out how much your home could sell for in as little as 3 minutes with a no-obligation cash offer.
Estimated market value
$730,200
- Delaware
- New Castle County
- Bear
- 19701
- 915 Mather Dr
Nearby cities
Nearby zip codes
Other Bear Topics
