Skip main navigation
Off market
  • $794,000

    916 Mather Dr, Bear, DE 19701

    5beds
    4baths
    4,321sqft
    SingleFamily
    Built in 2010
    0.34 Acres Lot
    $794,000 Zestimate®
    $184/sqft
    $4,054 Estimated rent

    Home value

    $794,000

    $746,000 - $842,000

    $4,054/mo

    Zestimate® history
    Loading
    Loading...

    Owner options

    List your home for rent

    $4,054/mo

    Rent Zestimate®

    Find your next renter with Zillow Rental Manager. Plus, with online applications, you can quickly screen prospective tenants – for free.

    Learn more

    $4,054/mo

    Rent Zestimate®

    Refinance and save

    $3,923/mo

    Est. payment

    Refinancing to a lower rate could help reduce your monthly payments and save thousands over the life of the loan.

    See today's rates

    $3,923/mo

    Est. payment

    Explore your selling options

    Work with a Zillow partner agent

    Leverage their expertise and Zillow's premium Showcase listings to get your home seen by more buyers.

    Get started

    List with your own agent

    Get your home in front of millions of buyers by listing it on Zillow.

    Learn how to do it

    Sell it yourself

    Take full control of how buyers see your home on Zillow by listing For Sale by Owner (FSBO).

    List your home

    What's special

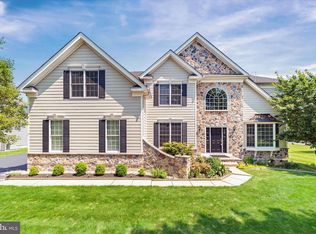
    Conveniently located next to RT-1/RT-13 with easy access to I-95, Christiana Mall, Delaware beaches, major financial and tech hubs in Newark and Wilmington and within easy reach of Maryland, this amenity rich community of Red Lion Chase features a community pool, clubhouse, gym, tennis and basketball courts, miles of walking/jogging trails and a playground area. With over $200K in upgrades, this stunning, impeccably groomed home exudes meticulous care and wonderful curb appeal, featuring a dry stack stone veneer, limited stucco fa~ade with a wide bead board upgraded vinyl siding on the remaining three sides. The rear patio is a work of art with a well-designed paver patio, stone walls, lighting, and grill area making this the most amazing spot to enjoy entertaining and outdoor dining all within the completely FENCED IN BACK YARD. The interior of the home is simply a WOW! The front entry foyer ceilings soar with double height, the curved, Gone-with-the-Wind staircase and open balcony above are magnificent, the panel molding along the walls and the multi-piece ceiling moldings are stunning extras that add to the beauty of this home. Custom lighting, exceptional moldings throughout, and hardwood wood floors are just some of the things that add to the magnificence of this home. To the right and left of the main entry are the formal living room and dining room which is oversized and can amply seat 10 ~ 12 for dinner. Beyond the dining room is an office thoughtfully equipped with French doors. Adjacent is the huge two story, open family room which features an amazing two story, dry laid stacked stone, real wood burning fireplace centered in a window wall overlooking the amazing patio and entertainers dream space. The family room is completely open to the chef~s dream kitchen which has an ample table/breakfast room space PLUS a huge island, upgraded quartz counter tops, stainless steel appliances, GAS COOKTOP, double wall oven, gorgeous lighting, and the most amazing onyx backsplash. The kitchen also has a WALK-IN PANTRY and is next to the generously sized laundry room. Doors from the kitchen breakfast area provide easy access to the backyard oasis. From the kitchen there is a SECOND STAIRCASE up to the second floor where you will find 5 bedrooms and 3 full bathrooms. The master bedroom has large walk in closets with built in organizers, a lovely sitting area and a stunning master bathroom complete with custom tiled shower, huge soaking tub, extra long double vanity, vaulted ceilings and a stunning center of the room chandelier. One of the additional bedrooms has an en-suite full bathroom and the remainder share a beautifully appointed hall bathroom. The unfinished basement has a full walk out, solid concrete perimeter walls and a rough in for a future bathroom. The upgrades continue in the 3 car garage as Sellers remodeled and installed a structural beam and removed the steel columns that obstructed the parking in the garage; no more banging your car doors on steel supports. Truly one of the gems in desirable Red Lion Chase, this wonderful property is a place that you will want to call home! 2020-08-26

    This property is off market, which means it's not currently listed for sale or rent on Zillow. This may be different from what's available on other websites or public sources.
    Facts & features

    Interior

    Bedrooms & bathrooms
    • Bedrooms: 5
    • Bathrooms: 4
    Heating
    • Forced air, Gas
    Cooling
    • Central
    Appliances
    • Included: Dishwasher, Garbage disposal, Range / Oven
    Features
    • Ceiling Fan(s), Kitchen Island, Pantry, Recessed Lighting, Walk-In Closet(s), Eat-in Kitchen, Crown Molding, Carpet, Wood Floors, Wainscotting, Formal/Separate Dining Room, Master Bath(s), Breakfast Area, Kitchen - Table Space, Kitchen - Gourmet, Family Room Off Kitchen, Chair Railings, Curved Staircase, Stall Shower, Additional Stairway
    • Flooring: Hardwood
    • Basement: Partially finished
    • Has fireplace: Yes
    Interior area
    • Total interior livable area: 4,321 sqft
    • Finished area below ground: 0

    Property

    Parking
    • Total spaces: 3
    • Parking features: Garage - Attached
    Features
    • Exterior features: Stucco, Vinyl
    • Pool features: Community
    Lot
    • Size: 0.34 Acres
    Details
    • Parcel number: 1202000192
    • Special conditions: Standard

    Construction

    Type & style
    • Home type: SingleFamily
    • Architectural style: Colonial
    Materials
    • Foundation: Crawl/Raised
    • Roof: Other
    Condition
    • Year built: 2010

    Community & HOA

    HOA
    • Has HOA: Yes
    • HOA fee: $116 monthly
    Location
    • Region: Bear

    Financial & listing details

    • Price per square foot: $184/sqft
    • Tax assessed value: $756,100

    Price history

    DateEventPrice
    9/24/2020Sold$600,000+0.8%$139/sqft
    Source: Public Record Report a problem
    7/17/2020Pending sale$595,000$138/sqft
    Source: BHHS Fox & Roach Kennett Square Home Marketing Center #DENC504898 Report a problem
    7/13/2020Listed for sale$595,000+10.2%$138/sqft
    Source: BHHS Fox & Roach-Kennett Sq #DENC504898 Report a problem
    8/29/2014Sold$540,000-1.6%$125/sqft
    Source: Public Record Report a problem
    4/22/2014Listed for sale$549,000-8.5%$127/sqft
    Source: Patterson-Schwartz Real Estate #6375134 Report a problem
    4/23/2013Listing removed$599,900$139/sqft
    Source: Keller Williams Realty Willmington #6174799 Report a problem
    2/24/2013Price change$599,900-7%$139/sqft
    Source: Keller Williams Realty Willmington #6174799 Report a problem
    2/14/2013Price change$645,000-7.2%$149/sqft
    Source: Owner Report a problem
    2/4/2013Listed for sale$695,000+23.2%$161/sqft
    Source: Owner Report a problem
    9/20/2010Sold$563,897$131/sqft
    Source: Public Record Report a problem

    Public tax history

    YearProperty taxesTax assessment
    2025-- $756,100 +386.9%
    2024$5,401 +9.4%$155,300
    2023$4,937 -4%$155,300
    2022$5,141 +0%$155,300
    2021$5,138 -0.6%$155,300
    2020$5,171 +0.2%$155,300
    2019$5,162 +8.3%$155,300
    2017$4,767 +12.2%$155,300
    2016$4,248 $155,300
    2015$4,248 +7.5%$155,300
    2014$3,950 $155,300
    2013-- $155,300
    2012-- $155,300
    2011-- $155,300 +2532.2%
    2010-- $5,900
    2009-- $5,900
    2008-- $5,900
    2007-- $5,900
    2006-- $5,900
    Find assessor info on the county website

    Neighborhood: 19701

    Nearby schools

    GreatSchools rating
    Schools provided by the listing agent
    • District: COLONIAL

    Source: The MLS. This data may not be complete. We recommend contacting the local school district to confirm school assignments for this home.

    Get a cash offer in 3 minutes
    Find out how much your home could sell for in as little as 3 minutes with a no-obligation cash offer.
    Estimated market value
    $794,000
    Get a cash offer in 3 minutes
    Find out how much your home could sell for in as little as 3 minutes with a no-obligation cash offer.
    Estimated market value
    $794,000