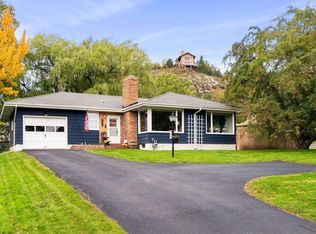
Come see this cute Lakeside Neighborhood Home! This 1-level ranch-style home has some great features! Main floor has living room with fireplace and big picture windows. Eat-in kitchen, full bath and 3 bedrooms. Downstairs is a finished family room with an egress window. If you needed a 4th bedroom, the egress window is already there and you would still have room for a family room. 3/4's bath in basement, big laundry room and extra storage room. Really nice fenced-in back yard with deck. One car garage, vinyl siding, newer windows and much more! Close to Northland Country Club and just 9 blocks up from East High School.
For sale
$314,900
915 N 40th Ave E, Duluth, MN 55804
3beds
1,940sqft
Single Family Residence
Built in 1952
9,583 Square Feet Lot
$-- Zestimate®
$162/sqft
$-- HOA
What's special
Vinyl sidingExtra storage roomBig picture windowsFinished family roomEat-in kitchenOne car garageBig laundry room
- 1 day
- 705
- 66
Zillow last checked:
Listing updated:
Listed by:
Kathy Cortes 218-464-7666,
Adolphson Real Estate
Source: Lake Superior Area Realtors as distributed by MLS GRID,MLS#: 6127721
Facts & features
Interior
Bedrooms & bathrooms
- Bedrooms: 3
- Bathrooms: 2
- Full bathrooms: 1
- 3/4 bathrooms: 1
Rooms
- Room types: Family/Rec, Storage Room
Bedroom
- Level: Main
- Area: 144 Square Feet
- Dimensions: 12 x 12
Bedroom
- Level: Main
- Area: 113 Square Feet
- Dimensions: 10 x 11.3
Bedroom
- Level: Main
- Area: 98.31 Square Feet
- Dimensions: 11.3 x 8.7
Family room
- Description: Could add 4th Bedroom. Egress window already installed.
- Level: Basement
- Area: 572.29 Square Feet
- Dimensions: 21.11 x 27.11
Kitchen
- Description: Eat-in Kitchen
- Level: Main
- Area: 140.76 Square Feet
- Dimensions: 9.2 x 15.3
Living room
- Description: Fireplace
- Level: Main
- Area: 236.4 Square Feet
- Dimensions: 12 x 19.7
Heating
- Forced Air, Natural Gas
Cooling
- Central Air
Appliances
- Included: Dryer, Microwave, Range, Refrigerator, Washer
Features
- Eat In Kitchen
- Basement: Full,Egress Windows,Finished,Bath,Family/Rec Room,Utility Room,Washer Hook-Ups,Dryer Hook-Ups
- Number of fireplaces: 1
- Fireplace features: Wood Burning
Interior area
- Total interior livable area: 1,940 sqft
- Finished area above ground: 1,040
- Finished area below ground: 900
Property
Parking
- Total spaces: 1
- Parking features: Concrete, Attached
- Attached garage spaces: 1
Features
- Patio & porch: Deck
- Fencing: Partial
Lot
- Size: 9,583 Square Feet
- Dimensions: 75 x 130
Details
- Parcel number: 010345500090
Construction
Type & style
- Home type: SingleFamily
- Architectural style: Ranch
- Property subtype: Single Family Residence
Materials
- Vinyl, Frame/Wood
- Foundation: Concrete Perimeter
- Roof: Asphalt Shingle
Condition
- Previously Owned
- Year built: 1952
Utilities & green energy
- Electric: Minnesota Power
- Sewer: Public Sewer
- Water: Public
Community & HOA
HOA
- Has HOA: No
Location
- Region: Duluth
Financial & listing details
- Price per square foot: $162/sqft
- Tax assessed value: $277,900
- Annual tax amount: $3,780
- Date on market: 9/1/2026
- Listing terms: Cash,Conventional,FHA,VA Loan
Estimated market value
Not available
Estimated sales range
Not available
Not available
Price history
| Date | Event | Price |
|---|---|---|
| 9/1/2026 | Listed for sale | $314,900+69.3%$162/sqft |
Source:  Lake Superior Area Realtors as distributed by MLS GRID #6127721 Report a problem Lake Superior Area Realtors as distributed by MLS GRID #6127721 Report a problem | ||
| 2/21/2019 | Sold | $186,000+40.4%$96/sqft |
Source: Lake Superior Area Realtors as distributed by MLS GRID #6081359 Report a problem | ||
| 11/4/2003 | Sold | $132,500$68/sqft |
Source: Public Record Report a problem | ||
Public tax history
| Year | Property taxes | Tax assessment |
|---|---|---|
| 2024 | $3,682 +2.9% | $277,900 +2.5% |
| 2023 | $3,578 +13.4% | $271,100 +8% |
| 2022 | $3,154 -0.8% | $251,000 +21.1% |
| 2021 | $3,180 | $207,200 |
| 2020 | $3,180 | $207,200 |
| 2019 | $3,180 +40.2% | $207,200 +24.5% |
| 2018 | $2,268 -6.7% | $166,400 |
| 2017 | $2,432 +7.2% | $166,400 -75.3% |
| 2016 | $2,268 -0.1% | $672,700 +543.7% |
| 2015 | $2,270 +2.3% | $104,500 |
| 2014 | $2,218 +37.1% | $104,500 |
| 2013 | $1,617 +0.6% | $104,500 -5.3% |
| 2012 | $1,607 +12.5% | $110,300 -18.5% |
| 2011 | $1,429 -1.6% | $135,400 -5% |
| 2010 | $1,451 | $142,500 |
| 2009 | $1,451 -5.1% | $142,500 -3% |
| 2008 | $1,530 +11.2% | $146,900 +3% |
| 2007 | $1,376 +3.2% | $142,600 +1.9% |
| 2006 | $1,333 +36.5% | $139,900 +46% |
| 2004 | $977 +15.1% | $95,800 +12% |
| 2003 | $848 +7% | $85,500 +10% |
| 2002 | $793 -7.5% | $77,700 +8.5% |
| 2001 | $857 +8.3% | $71,600 +8.5% |
| 2000 | $791 | $66,000 |
Find assessor info on the county website
Monthly payment
Est. payment
Payment breakdown
Explore the cost of this home by adjusting the details. Changes won't be saved.Climate risks
Neighborhood: Lakeside/Lester Park

Similar homes
- $289,9005 bd3 ba1.6k sqft4401 Gilliat St, Duluth, MN 55804For Sale
 MLS ID #6127670, Jamie Sathers-Day, JS Realty. Lake Superior Area Realtors as distributed by MLS GRID
 - $314,9002 bd2 ba1.6k sqft12 W Winona St, Duluth, MN 55803For Sale
 MLS ID #6127739, Jordan DeCaro, RE/MAX Results. Lake Superior Area Realtors as distributed by MLS GRID
 - $299,0003 bd3 ba1.4k sqft4615 Cooke St, Duluth, MN 55804For Sale
 MLS ID #6127072, Emily Silverness, Century 21 Atwood. Lake Superior Area Realtors as distributed by MLS GRID
 - $--3 bd2 ba992 sqft830 E 10th St, Duluth, MN 55805AuctionAuction.com 2
- $330,0005 bd2 ba1.7k sqft502 Park St, Duluth, MN 55803For Sale
 MLS ID #7112743, Artemisa Boston, eXp Realty. NorthstarMLS as distributed by MLS GRID
