Skip main navigation
Sold for $333,000
  • $333,000

    927 N 40th Ave E, Duluth, MN 55804

    3beds
    2,302sqft
    Single Family Residence
    Built in 1952
    8,276.4 Square Feet Lot
    $384,200 Zestimate®
    $145/sqft
    $2,381 Estimated rent

    Home value

    $384,200

    $365,000 - $407,000

    $2,381/mo

    Zestimate® history
    Loading
    Loading...

    Owner options

    List your home for rent

    $2,381/mo

    Rent Zestimate®

    Find your next renter with Zillow Rental Manager. Plus, with online applications, you can quickly screen prospective tenants – for free.

    Learn more

    $2,381/mo

    Rent Zestimate®

    Refinance and save

    $1,705/mo

    Est. payment

    Refinancing to a lower rate could help reduce your monthly payments and save thousands over the life of the loan.

    See today's rates

    $1,705/mo

    Est. payment

    Explore your selling options

    Work with a Zillow partner agent

    Leverage their expertise and Zillow's premium Showcase listings to get your home seen by more buyers.

    Get started

    List with your own agent

    Get your home in front of millions of buyers by listing it on Zillow.

    Learn how to do it

    Sell it yourself

    Take full control of how buyers see your home on Zillow by listing For Sale by Owner (FSBO).

    List your home

    What's special

    Side patioHuge willow treeHalf bathNatural lightLarge windows
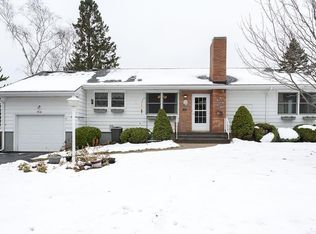
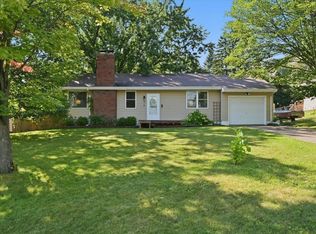
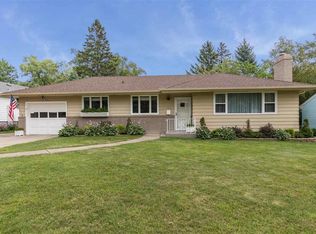
    OPEN HOUSE FOR SAT OCT 14th is CANCELLED. Sellers have priced this 3br, 2 ba mid century ranch home to sell! What a great price for a great house in such a great corner lot location on the intersection of 40th and Rockview Ct! This home has been maintained and updated quite a bit! 3 bedrooms on the main level and a main level bath to go along with a large family room/dining/kitchen combo make this floor plan so functional. The amount of large windows throughout bring in so much natural light that until the sun sets there is very little reason to even turn on a light in the house. The basement is surprisingly large and has a really nice finished 2nd family room, a large laundry/storage room and a half bath! You'll love the fully fenced in back yard with its huge willow tree and the side patio for grilling or enjoying the views of the cliffs above! There is even a sneaky view of Lake Superior out the front looking down the street. This is a must see home, one that is surely to surprise you!

    Zillow last checked:

    Listing updated:

    Listed by:

    Brian Rud 218-340-5412,

    Messina & Associates Real Estate

    Bought with:

    Brian Rud, MN 40423655

    Messina & Associates Real Estate

    Source: Lake Superior Area Realtors as distributed by MLS GRID,MLS#: 6111033MLS Logo

    Facts & features

    Interior

    Bedrooms & bathrooms
    • Bedrooms: 3
    • Bathrooms: 2
    • Full bathrooms: 1
    • 1/2 bathrooms: 1
    • Main level bedrooms: 1
    Bedroom
    • Level: Main
    • Area: 154 Square Feet
    • Dimensions: 11 x 14
    Bedroom
    • Level: Main
    • Area: 121 Square Feet
    • Dimensions: 11 x 11
    Bedroom
    • Level: Main
    • Area: 99 Square Feet
    • Dimensions: 9 x 11
    Bathroom
    • Level: Lower
    • Area: 15 Square Feet
    • Dimensions: 3 x 5
    Bathroom
    • Level: Main
    Dining room
    • Level: Main
    • Area: 72 Square Feet
    • Dimensions: 8 x 9
    Family room
    • Level: Lower
    • Area: 357 Square Feet
    • Dimensions: 17 x 21
    Kitchen
    • Level: Main
    • Area: 72 Square Feet
    • Dimensions: 8 x 9
    Living room
    • Level: Main
    • Area: 252 Square Feet
    • Dimensions: 14 x 18
    Utility room
    • Level: Lower
    • Area: 504 Square Feet
    • Dimensions: 14 x 36
    Heating
    • Forced Air, Natural Gas
    Cooling
    • Central Air
    Appliances
    • Included: Dishwasher, Dryer, Range, Refrigerator, Washer
    Features
    • Flooring: Hardwood Floors, Tiled Floors
    • Basement: Full,Partially Finished,Bath,Family/Rec Room,Fireplace,Utility Room,Washer Hook-Ups,Dryer Hook-Ups
    • Number of fireplaces: 2
    • Fireplace features: Wood Burning, Basement
    Interior area
    • Total interior livable area: 2,302 sqft
    • Finished area above ground: 1,702
    • Finished area below ground: 600

    Property

    Parking
    • Total spaces: 1
    • Parking features: Asphalt, Attached
    • Attached garage spaces: 1
    Features
    • Patio & porch: Patio
    • Fencing: Fenced
    • Has view: Yes
    • View description: Typical
    Lot
    • Size: 8,276 sqft
    • Dimensions: 65 x 130
    • Features: Corner Lot
    Details
    • Parcel number: 010345500070

    Construction

    Type & style
    • Home type: SingleFamily
    • Architectural style: Ranch
    • Property subtype: Single Family Residence
    Materials
    • Wood, Frame/Wood
    • Foundation: Concrete Perimeter
    • Roof: Asphalt Shingle
    Condition
    • Previously Owned
    • Year built: 1952

    Utilities & green energy

    • Electric: Minnesota Power
    • Sewer: Public Sewer
    • Water: Public

    Community & neighborhood

    Location
    • Region: Duluth

    Other

    Other facts
    • Listing terms: Cash,Conventional,FHA,VA Loan

    Price history

    DateEventPrice
    11/17/2023Sold$333,000-2%$145/sqft
    Source: Lake Superior Area Realtors as distributed by MLS GRID #6111033 Report a problem
    10/14/2023Pending sale$339,900$148/sqft
    Source: Lake Superior Area Realtors as distributed by MLS GRID #6111033 Report a problem
    10/12/2023Listed for sale$339,900+106%$148/sqft
    Source: Lake Superior Area Realtors as distributed by MLS GRID #6111033 Report a problem
    3/16/2018Sold$165,000+3.2%$72/sqft
    Source: Lake Superior Area Realtors as distributed by MLS GRID #6032939 Report a problem
    1/31/2018Listed for sale$159,900$69/sqft
    Source: RE/MAX Results Duluth #6032939 Report a problem

    Public tax history

    YearProperty taxesTax assessment
    2024$2,810 +3.2%$318,600 +48.9%
    2023$2,722 +14.6%$213,900 +8%
    2022$2,376 -0.9%$198,000 +21.2%
    2021$2,398 $163,300
    2020$2,398 $163,300
    2019$2,398 +32.3%$163,300 +17.7%
    2018$1,812 -6.8%$138,800
    2017$1,944 +7.3%$138,800 -69.4%
    2016$1,812 $452,900 +438.5%
    2015$1,812 +2.3%$84,100
    2014$1,772 +34.8%$84,100
    2013$1,314 +0.3%$84,100 -5.6%
    2012$1,311 +11.8%$89,100 -23.1%
    2011$1,172 -1.5%$115,900 -4.9%
    2010$1,190 $121,900
    2009$1,190 -5.3%$121,900 -2.9%
    2008$1,257 +11.7%$125,600 +3%
    2007$1,125 +0.7%$121,900
    2006$1,116 +9.3%$121,900 +23.1%
    2004$1,021 +14.9%$99,000 +12%
    2003$889 +6.8%$88,400 +10%
    2002$833 -8.6%$80,400 +5.7%
    2001$911 +8%$76,100 +8.1%
    2000$843 $70,400

    Find assessor info on the county website

    Neighborhood: Lakeside/Lester Park

    Nearby schools

    GreatSchools rating
    Get pre-qualified for a loan
    At Zillow Home Loans, we can pre-qualify you in as little as 5 minutes with no impact to your credit score.

    An equal housing lender. NMLS #10287.

    Sell for more on Zillow
    Get a Zillow Showcase℠ listing at no additional cost and you could sell for .
    $384,200
    2% more
    +$7,684
    With Zillow Showcase(estimated)
    $391,884