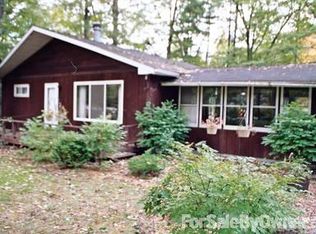
This beautiful home should check off so many buyer's boxes! This 3 bedroom 2 full bathroom home includes three lots which total over an acre of property. There is a full basement that has a walkout and the multileveled deck gives so much room for entertaining. The kitchen appliances are all under four years old and will stay on during power outages as there is a full house Generac that is just three years old. The 30 x 40 pole barn was built in 2023 and has two 10 x 12 doors and also a 7 x 8 side door. More entertaining space can be enjoyed under the 10 ft lean-to of the pole barn with stamped concrete. The playscape in the backyard will be staying with the house. Call today for your private showing!
Sold for $275,000
$275,000
915 N Francis Shores Ave, Sanford, MI 48657
3beds
1,344sqft
Single Family Residence
Built in 2001
1.11 Acres Lot
$291,200 Zestimate®
$205/sqft
$1,769 Estimated rent
Home value
$291,200
$253,000 - $329,000
$1,769/mo
Zestimate® history
Owner options
List your home for rent
$1,769/mo
Rent Zestimate®
Find your next renter with Zillow Rental Manager. Plus, with online applications, you can quickly screen prospective tenants – for free.
$1,769/mo
Rent Zestimate®
Refinance and save
$1,843/mo
Est. payment
Refinancing to a lower rate could help reduce your monthly payments and save thousands over the life of the loan.
$1,843/mo
Est. payment
Explore your selling options
Work with a Zillow partner agent
Leverage their expertise and Zillow's premium Showcase listings to get your home seen by more buyers.
Get startedList with your own agent
Get your home in front of millions of buyers by listing it on Zillow.
Learn how to do itSell it yourself
Take full control of how buyers see your home on Zillow by listing For Sale by Owner (FSBO).
List your homeWhat's special
Zillow last checked:
Listing updated:
Listed by:
Mo Bringard,
NextHome Park Place Homes Group
Bought with:
Marie Glinski, 6501354056
Century 21 Signature Freeland
Source: MIDMLS,MLS#: 50141168
Facts & features
Interior
Bedrooms & bathrooms
- Bedrooms: 3
- Bathrooms: 2
- Full bathrooms: 2
Rooms
- Room types: First Floor Bedroom, First Flr Primary Bedroom, Living Room, Utility/Laundry Room, Primary Bedroom, Primary Bathroom, First Flr Full Bathroom, Shared Bathroom, Eat-In Kitchen
Bedroom 1
- Level: Main
- Area: 143
- Dimensions: 11 x 13
Bedroom 2
- Level: Main
- Area: 110
- Dimensions: 10 x 11
Bedroom 3
- Area: 90
- Dimensions: 10 x 9
Bathroom 1
- Level: Main
- Area: 55
- Dimensions: 11 x 5
Bathroom 2
- Level: Main
- Area: 56
- Dimensions: 8 x 7
Dining room
- Area: 143
- Dimensions: 11 x 13
Kitchen
- Level: Main
- Area: 143
- Dimensions: 11 x 13
Living room
- Level: Main
- Area: 234
- Dimensions: 18 x 13
Heating
- Natural Gas, Forced Air
Cooling
- Ceiling Fan(s)
Appliances
- Included: Dishwasher, Dryer, Microwave, Range/Oven, Refrigerator, Washer, Gas Water Heater
Features
- Basement: Walk-Out Access,Wood
- Has fireplace: No
Interior area
- Total structure area: 13,441,344
- Total interior livable area: 1,344 sqft
- Finished area below ground: 1,000
Property
Features
- Levels: One
- Stories: 1
- Patio & porch: Deck, Porch
- Frontage type: Road
- Frontage length: 100
Lot
- Size: 1.11 Acres
Details
- Additional structures: Pole Barn, Shed(s)
- Parcel number: 01015000003000 (020 & 010)
- Zoning description: Residential
Construction
Type & style
- Home type: SingleFamily
- Architectural style: Ranch
- Property subtype: Single Family Residence
Materials
- Vinyl Siding
- Foundation: Basement
Condition
- Year built: 2001
Utilities & green energy
- Sewer: Septic Tank
- Water: Well, Public
- Utilities for property: Cable/Internet Avail.
Community & HOA
Community
- Subdivision: Colling Estates
HOA
- Has HOA: No
Location
- Region: Sanford
Financial & listing details
- Price per square foot: $205/sqft
- Annual tax amount: $3,081
- Date on market: 5/6/2024
- Cumulative days on market: 43 days
- Listing terms: Cash,Conventional,FHA,VA Loan,Rural Development
- Ownership: Private
Price history
| Date | Event | Price |
|---|---|---|
| 6/28/2024 | Sold | $275,000+3.8%$205/sqft |
Source:  MIDMLS #50141168 Report a problem MIDMLS #50141168 Report a problem | ||
| 5/27/2024 | Pending sale | $265,000$197/sqft |
Source:  NextHome #50141168 Report a problem NextHome #50141168 Report a problem | ||
| 5/6/2024 | Listed for sale | $265,000+189.6%$197/sqft |
Source: MIDMLS #50141168 Report a problem | ||
| 3/30/2007 | Sold | $91,500$68/sqft |
Source:  MiRealSource #20037313 Report a problem MiRealSource #20037313 Report a problem | ||
Public tax history
Tax history is unavailable.
Neighborhood: 48657
Nearby homes
- $275,0003 bd1 ba-- sqft915 W Francis Shores Ave, Sanford, MI 48657Sold
- $18,4000.35 acres905 W Francis Shores Ave, Sanford, MI 48657Off Market
- $374,7003 bd2 ba2k sqft918 N Francis Shores Ave, Sanford, MI 48657Off Market
- $294,0002 bd1 ba-- sqft908 W Francis Shores Ave, Sanford, MI 48657Off Market
- $368,5005 bd3 ba2k sqft918 W Francis Shores Ave, Sanford, MI 48657Off Market
- $300,0004 bd2 ba2.5k sqft928 W Francis Shores Ave, Sanford, MI 48657Sold
- $409,5005 bd3 ba-- sqft889 W Francis Shores Ave, Sanford, MI 48657Off Market
- $242,0003 bd1 ba-- sqft898 W Francis Shores Ave, Sanford, MI 48657Off Market
Nearby schools
GreatSchools rating
- 5/10Meridian Junior High SchoolGrades: 5-8Distance: 2.4 mi
- 6/10Meridian Early College High SchoolGrades: 9-12Distance: 2.6 mi
- 6/10Meridian Elementary SchoolGrades: PK-4Distance: 2.5 mi
Schools provided by the listing agent
- District: Meridian Public Schools
Source: MIDMLS. This data may not be complete. We recommend contacting the local school district to confirm school assignments for this home.


Get pre-qualified for a loan
At Zillow Home Loans, we can pre-qualify you in as little as 5 minutes with no impact to your credit score.An equal housing lender. NMLS #10287.
Sell for more on Zillow
Get a Zillow Showcase℠ listing at no additional cost and you could sell for .
$291,200
2% more
+$5,824
With Zillow Showcase(estimated)
$297,024
- Michigan
- Midland County
- Sanford
- 48657
- 915 N Francis Shores Ave
Nearby cities
Nearby zip codes
Other Sanford Topics
