Skip main navigation
Off market
  • $433,300

    915 N Lake Ct, Moss Bluff, LA 70611

    4beds
    2,331sqft
    Single Family Residence, Residential
    Built in 2022
    0.47 Acres Lot
    $433,300 Zestimate®
    $186/sqft
    $2,925 Estimated rent

    Home value

    $433,300

    $412,000 - $455,000

    $2,925/mo

    Zestimate® history
    Loading
    Loading...

    Owner options

    List your home for rent

    $2,925/mo

    Rent Zestimate®

    Find your next renter with Zillow Rental Manager. Plus, with online applications, you can quickly screen prospective tenants – for free.

    Learn more

    $2,925/mo

    Rent Zestimate®

    Refinance and save

    $2,774/mo

    Est. payment

    Refinancing to a lower rate could help reduce your monthly payments and save thousands over the life of the loan.

    See today's rates

    $2,774/mo

    Est. payment

    Explore your selling options

    Work with a Zillow partner agent

    Leverage their expertise and Zillow's premium Showcase listings to get your home seen by more buyers.

    Get started

    List with your own agent

    Get your home in front of millions of buyers by listing it on Zillow.

    Learn how to do it

    Sell it yourself

    Take full control of how buyers see your home on Zillow by listing For Sale by Owner (FSBO).

    List your home

    What's special

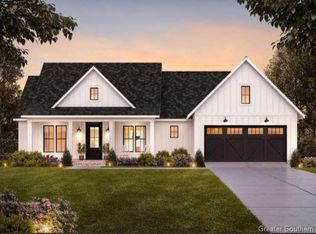
    The front elevation of this one is enough alone to reel you in. This large 4 bedroom / 2.5 bath home has over 2300 square feet of living area, large, open spaces and room sizes, a wood burning fireplace and so much more. There is no wasted space in this beauty filled with tons of storage and custom amenities. From the inviting front stoop finished with an exposed trusse indicative of Craftsman style entries today to the large back patio with its vaulted ceiling, exposed beams and trusse, this home is a MUST SEE. The large backyard is hidden and not able to be appreciated from the street however, the exterior doesn't even hold a candle to what the interior has to offer. The large living room mimics the back patio with a vaulted ceiling focusing on the fireplace surrounded by lots of natural lighting while the kitchen features lots of custom cabinetry and counterspace. No expense was spared in this BBD home in The Sutherland's and the quality of craftsmanship is evident everywhere you turn. The Master en Suite is a bedroom all on its own downstairs while the upstairs is complete with 3 additional, larger than typical sized bedrooms, nice sized closets and a seating/office space. The first phase of this development is filling up quickly. Call today to schedule your showing for this beautiful new home and to have a copy of the plat and restrictions sent to you. Property lies in flood zone X where flood insurance is typically not required.

    This property is off market, which means it's not currently listed for sale or rent on Zillow. This may be different from what's available on other websites or public sources.
    Zillow last checked:

    Listing updated:

    Listed by:

    Lydia L Holland 337-794-7848,

    RE/MAX ONE

    Bought with:

    Rhonda Gaspard, 39786

    Flavin Realty, Inc.

    Source: SWLAR,MLS#: SWL22000490

    Facts & features

    Interior

    Bedrooms & bathrooms
    • Bedrooms: 4
    • Bathrooms: 3
    • Full bathrooms: 2
    • 1/2 bathrooms: 1
    • Main level bathrooms: 2
    • Main level bedrooms: 1
    Bathroom
    • Features: Closet in bathroom, Double Vanity, Granite Counters, Separate tub and shower, Shower, Shower in Tub, Upgraded, Vanity area, Walk-in shower
    Kitchen
    • Features: Granite Counters, Kitchen Island, Kitchen Open to Family Room, Pantry
    Heating
    • Central
    Cooling
    • Central Air, Ceiling Fan(s)
    Appliances
    • Included: Dishwasher, Range Hood
    • Laundry: Inside, Laundry Room
    Features
    • Beamed Ceilings, Built-in Features, Ceiling Fan(s), Crown Molding, Granite Counters, High Ceilings, Kitchen Island, Kitchen Open to Family Room, Open Floorplan, Pantry, Recessed Lighting, Shower, Shower in Tub, Eating Area In Dining Room, Eat-in Kitchen
    • Windows: Double Pane Windows
    • Has basement: No
    • Attic: Pull Down Stairs
    • Has fireplace: No
    • Fireplace features: None
    • Common walls with other units/homes: No Common Walls
    Interior area
    • Total structure area: 3,090
    • Total interior livable area: 2,331 sqft

    Property

    Parking
    • Total spaces: 2
    • Parking features: Attached Carport, Garage Faces Front, Garage
    • Attached garage spaces: 2
    • Has carport: Yes
    Features
    • Levels: Two
    • Stories: 2
    • Patio & porch: Covered, Concrete, Patio
    • Pool features: None
    • Spa features: None
    • Has view: Yes
    • View description: Neighborhood
    Lot
    • Size: 0.47 Acres
    • Dimensions: 43 x 166 x 138 x 252
    • Features: Back Yard, Irregular Lot, Yard
    Details
    • Parcel number: 00031151E
    • Zoning description: Residential
    • Special conditions: Standard

    Construction

    Type & style
    • Home type: SingleFamily
    • Architectural style: Craftsman
    • Property subtype: Single Family Residence, Residential
    • Attached to another structure: Yes
    Materials
    • Brick, HardiPlank Type
    • Foundation: Slab
    • Roof: Shingle
    Condition
    • New Construction
    • New construction: Yes
    • Year built: 2022
    Details
    • Builder name: BBD

    Utilities & green energy

    • Sewer: Other
    • Water: Public
    • Utilities for property: Electricity Connected, Sewer Connected, Water Connected

    Community & HOA

    Community
    • Features: Sidewalks, Street Lights
    • Security: Smoke Detector(s)
    • Subdivision: Sutherlands Ph I
    HOA
    • Has HOA: Yes
    • HOA fee: $238 semi-annually
    • HOA name: CMGT
    • HOA phone: 225-503-2648
    Location
    • Region: Moss Bluff

    Financial & listing details

    • Price per square foot: $186/sqft
    • Date on market: 1/21/2022
    • Cumulative days on market: 286 days
    • Electric utility on property: Yes
    • Road surface type: Paved

    Price history

    DateEventPrice
    7/11/2022Sold--
    Source: SWLAR #SWL22000490 Report a problem

    Public tax history

    Tax history is unavailable.

    Neighborhood: 70611

    Nearby schools

    GreatSchools rating
    Schools provided by the listing agent
    • Elementary: Moss Bluff
    • Middle: Moss Bluff
    • High: Sam Houston

    Source: SWLAR. This data may not be complete. We recommend contacting the local school district to confirm school assignments for this home.

    Get pre-qualified for a loan
    At Zillow Home Loans, we can pre-qualify you in as little as 5 minutes with no impact to your credit score.

    An equal housing lender. NMLS #10287.

    Sell for more on Zillow
    Get a Zillow Showcase℠ listing at no additional cost and you could sell for .
    $433,300
    2% more
    +$8,666
    With Zillow Showcase(estimated)
    $441,966
