This freshly painted and remodeled 2 bedroom, 1 bathroom home is loaded with charm and thoughtful updates! The beautifully updated kitchen features ample cabinetry, quartz countertops, extensive tiled backsplash, mosaic tile flooring, walk-in pantry, gas range, a newer dishwasher, and generous eating space! Other interior features include gorgeous original hardwood flooring in family room, hallway, and bedrooms, two spacious bedrooms, an updated full bathroom, a wall-mounted air conditioning/supplemental heating unit, and a pull-down attic access ladder for additional storage. The newer vinyl double pane widows add efficiency, comfort, and appeal. The electrical panel was also upgraded! Step outside to enjoy a partially covered patio that opens to a sunny entertaining space, perfect for BBQs, gatherings, and relaxing evenings. The private fenced backyard features ambient lighting, a built-in fire pit, and has lots of space for people and pets to play! There is also a separate garden area with multiple raised and protected planting beds! The large storage shed provides extra space for toys, tools, and lawn equipment. Conveniently located with easy access to major highways, CU Anschutz Medical Campus, Children’s and VA Hospitals! This home combines comfort, character, and accessibility all in one fantastic package!
Sold for $355,000
$355,000
915 Newark Street, Aurora, CO 80010
2beds
736sqft
Single Family Residence
Built in 1954
6,186 Square Feet Lot
$354,900 Zestimate®
$482/sqft
$1,834 Estimated rent
Home value
$354,900
$334,000 - $376,000
$1,834/mo
Zestimate® history
Owner options
List your home for rent
$1,834/mo
Rent Zestimate®
Find your next renter with Zillow Rental Manager. Plus, with online applications, you can quickly screen prospective tenants – for free.
$1,834/mo
Rent Zestimate®
Refinance and save
$2,052/mo
Est. payment
Refinancing to a lower rate could help reduce your monthly payments and save thousands over the life of the loan.
$2,052/mo
Est. payment
Explore your selling options
Work with a Zillow partner agent
Leverage their expertise and Zillow's premium Showcase listings to get your home seen by more buyers.
Get startedList with your own agent
Get your home in front of millions of buyers by listing it on Zillow.
Learn how to do itSell it yourself
Take full control of how buyers see your home on Zillow by listing For Sale by Owner (FSBO).
List your homeWhat's special
Private fenced backyardBuilt-in fire pitWalk-in pantryLarge storage shedSunny entertaining spaceGas rangeNewer dishwasher
Zillow last checked:
Listing updated:
Listed by:
Bruce Berger 303-420-5352 valeriewestmark@gmail.com,
RE/MAX Alliance
Bought with:
Mayra Diaz, 40030173
Brokers Guild Homes
Source: REcolorado as distributed by MLS GRID,MLS#: 3462596
Facts & features
Interior
Bedrooms & bathrooms
- Bedrooms: 2
- Bathrooms: 1
- Full bathrooms: 1
- Main level bathrooms: 1
- Main level bedrooms: 2
Bedroom
- Features: Primary Suite
- Level: Main
- Area: 117.52 Square Feet
- Dimensions: 10.4 x 11.3
Bedroom
- Level: Main
- Area: 98.8 Square Feet
- Dimensions: 9.5 x 10.4
Bathroom
- Level: Main
Family room
- Level: Main
- Area: 171.6 Square Feet
- Dimensions: 10.4 x 16.5
Kitchen
- Description: Quarts Counters, Newer Cabinets, Eating Space
- Level: Main
- Area: 143.75 Square Feet
- Dimensions: 11.5 x 12.5
Heating
- Forced Air
Cooling
- Air Conditioning-Room
Appliances
- Included: Dishwasher, Dryer, Microwave, Range, Refrigerator, Washer
- Laundry: In Unit
Features
- Flooring: Wood
- Windows: Double Pane Windows
- Basement: Crawl Space
Interior area
- Total structure area: 736
- Total interior livable area: 736 sqft
- Finished area above ground: 736
Property
Features
- Levels: One
- Stories: 1
- Patio & porch: Covered, Patio
- Exterior features: Garden, Private Yard
- Fencing: Partial
Lot
- Size: 6,186 Square Feet
- Features: Landscaped
Details
- Parcel number: 031087996
- Zoning: R-1
- Special conditions: Standard
Construction
Type & style
- Home type: SingleFamily
- Architectural style: Traditional
- Property subtype: Single Family Residence
Materials
- Frame
- Foundation: Concrete Perimeter
- Roof: Composition
Condition
- Year built: 1954
Utilities & green energy
- Electric: 110V, 220 Volts
- Sewer: Public Sewer
- Water: Public
- Utilities for property: Cable Available, Electricity Connected, Natural Gas Connected
Community & HOA
Community
- Security: Carbon Monoxide Detector(s), Smoke Detector(s)
- Subdivision: Burns Aurora
HOA
- Has HOA: No
Location
- Region: Aurora
Financial & listing details
- Price per square foot: $482/sqft
- Tax assessed value: $349,600
- Annual tax amount: $2,351
- Date on market: 5/26/2026
- Listing terms: Cash,Conventional,FHA,VA Loan
- Exclusions: Outdoor Camera
- Ownership: Individual
- Electric utility on property: Yes
- Road surface type: Paved
Price history
| Date | Event | Price |
|---|---|---|
| 7/8/2026 | Sold | $355,000-0.7%$482/sqft |
Source:  REcolorado as distributed by MLS GRID #3462596 Report a problem REcolorado as distributed by MLS GRID #3462596 Report a problem | ||
| 6/9/2026 | Pending sale | $357,500$486/sqft |
Source: REcolorado as distributed by MLS GRID #3462596 Report a problem | ||
| 5/26/2026 | Listed for sale | $357,500+30%$486/sqft |
Source: REcolorado as distributed by MLS GRID #3462596 Report a problem | ||
| 11/5/2020 | Sold | $275,000+1.9%$374/sqft |
Source: Public Record Report a problem | ||
| 10/6/2020 | Pending sale | $269,900$367/sqft |
Source: Re/max Accord #2149603 Report a problem | ||
| 10/1/2020 | Listed for sale | $269,900$367/sqft |
Source: Re/max Accord #2149603 Report a problem | ||
| 8/10/2015 | Listing removed | $1,100$1/sqft |
Source: Owner Report a problem | ||
| 8/2/2015 | Listed for rent | $1,100$1/sqft |
Source: Owner Report a problem | ||
Public tax history
| Year | Property taxes | Tax assessment |
|---|---|---|
| 2025 | $2,064 +3.1% | $21,850 +1.4% |
| 2024 | $2,002 +17.6% | $21,541 -15.4% |
| 2023 | $1,702 -3.1% | $25,470 +50.2% |
| 2022 | $1,757 | $16,952 -2.8% |
| 2021 | -- | $17,439 +3.7% |
| 2020 | $1,750 +25.6% | $16,810 |
| 2019 | $1,394 | -- |
| 2018 | $1,394 +15% | $13,183 |
| 2017 | $1,213 | $13,183 +39.9% |
| 2016 | -- | $9,425 |
| 2015 | -- | $9,425 +66.3% |
| 2014 | $855 +60.2% | $5,667 -6.3% |
| 2013 | $534 | $6,050 |
| 2012 | -- | $6,050 |
| 2011 | $459 +1.1% | $6,050 +6.9% |
| 2010 | $454 -43.7% | $5,660 |
| 2009 | $806 | $5,660 -43.7% |
| 2008 | -- | $10,061 |
| 2007 | -- | $10,061 -6.6% |
| 2006 | -- | $10,770 |
| 2005 | -- | $10,770 +7.7% |
| 2002 | $768 +25% | $10,000 +28.5% |
| 2001 | $614 | $7,780 |
Find assessor info on the county website
Neighborhood: Delmar Parkway
Nearby homes

- $361,4003 bd1 ba908 sqft945 Newark St, Aurora, CO 80010Off Market
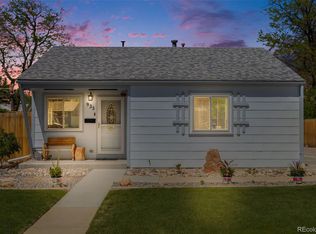
- $435,0003 bd1 ba1.1k sqft935 Newark St, Aurora, CO 80010Sold
- $390,0004 bd2 ba1.5k sqft955 Newark St, Aurora, CO 80010Off Market
- $351,8003 bd1 ba1k sqft925 Newark St, Aurora, CO 80010Off Market

- $319,6002 bd1 ba736 sqft940 Moline St, Aurora, CO 80010Off Market
- $359,2003 bd1 ba1.1k sqft930 Moline St, Aurora, CO 80010Off Market
- $314,8002 bd1 ba744 sqft940 Newark St, Aurora, CO 80010Off Market
- $316,600-- bd1 ba736 sqft930 Newark St, Aurora, CO 80010Off Market
Nearby schools
GreatSchools rating
- 4/10Aurora Central High SchoolGrades: PK-12Distance: 0.2 mi
- 4/10Kenton Elementary SchoolGrades: PK-5Distance: 0.5 mi
- 4/10North Middle School Health Sciences And TechnologyGrades: 6-8Distance: 1.3 mi
Schools provided by the listing agent
- Elementary: Kenton
- Middle: South
- High: Aurora Central
- District: Adams-Arapahoe 28J
Source: REcolorado as distributed by MLS GRID. This data may not be complete. We recommend contacting the local school district to confirm school assignments for this home.
Get a cash offer in 3 minutes
Find out how much your home could sell for in as little as 3 minutes with a no-obligation cash offer.
Estimated market value
$354,900
Get a cash offer in 3 minutes
Find out how much your home could sell for in as little as 3 minutes with a no-obligation cash offer.
Estimated market value
$354,900
- Colorado
- Arapahoe County
- Aurora
- 80010
- Delmar Parkway
- 915 Newark Street
Nearby cities
Nearby neighborhoods
Nearby zip codes
Other Aurora Topics
