**Wonderfully updated ranch in Burns near Del Mar Circle, Lowry, Anshutz Medical Campus, Stanley Marketplace and Central Park*Plenty of parking*Private fenced yard*Newer roof and gutters*Brand new exterior paint*All new finishes throughout interior*Quartz counters, LVT flooring, white shaker cabinetry*New black appliance package*House is move-in ready*
For sale
Price cut: $20K (10/15)
$314,900
940 Moline Street, Aurora, CO 80010
2beds
736sqft
Single Family Residence
Built in 1954
6,098 Square Feet Lot
$-- Zestimate®
$428/sqft
$-- HOA
What's special
- 56 days
- 180
- 15
Zillow last checked:
Listing updated:
Listed by:
Andrew Carpinelli 303-916-8209 ANDREW@AFCGROUP.COM,
AFC Realty & MGMT Inc.
Source: REcolorado as distributed by MLS GRID,MLS#: 2324320
Facts & features
Interior
Bedrooms & bathrooms
- Bedrooms: 2
- Bathrooms: 1
- Full bathrooms: 1
- Main level bathrooms: 1
- Main level bedrooms: 2
Bedroom
- Level: Main
Bedroom
- Level: Main
Bathroom
- Level: Main
Kitchen
- Level: Main
Living room
- Level: Main
Heating
- Forced Air
Cooling
- None
Appliances
- Included: Dishwasher, Disposal, Range, Refrigerator
Features
- Quartz Counters
- Flooring: Vinyl
- Basement: Crawl Space
Interior area
- Total structure area: 736
- Total interior livable area: 736 sqft
- Finished area above ground: 736
Property
Parking
- Total spaces: 3
- Parking features: Concrete
- Details: Off Street Spaces: 3
Features
- Levels: One
- Stories: 1
Lot
- Size: 6,098 Square Feet
- Features: Level
Details
- Parcel number: 031087708
- Special conditions: Standard
Construction
Type & style
- Home type: SingleFamily
- Property subtype: Single Family Residence
Materials
- Wood Siding
- Roof: Composition
Condition
- Updated/Remodeled
- Year built: 1954
Utilities & green energy
- Sewer: Public Sewer
- Water: Public
Community & HOA
Community
- Subdivision: Burns
HOA
- Has HOA: No
Location
- Region: Aurora
Financial & listing details
- Price per square foot: $428/sqft
- Tax assessed value: $343,600
- Annual tax amount: $2,311
- Date on market: 8/20/2026
- Listing terms: 1031 Exchange,Cash,Conventional,FHA,VA Loan
- Exclusions: None
- Ownership: Corporation/Trust
Estimated market value
Not available
Estimated sales range
Not available
Not available
Price history
| Date | Event | Price |
|---|---|---|
| 10/15/2026 | Price change | $314,900-6%$428/sqft |
Source:  REcolorado as distributed by MLS GRID #2324320 Report a problem REcolorado as distributed by MLS GRID #2324320 Report a problem | ||
| 9/16/2026 | Price change | $334,900-1.5%$455/sqft |
Source: REcolorado as distributed by MLS GRID #2324320 Report a problem | ||
| 8/26/2026 | Listed for sale | $340,000$462/sqft |
Source: REcolorado as distributed by MLS GRID #2324320 Report a problem | ||
| 8/24/2026 | Pending sale | $340,000$462/sqft |
Source: REcolorado as distributed by MLS GRID #2324320 Report a problem | ||
| 8/20/2026 | Listed for sale | $340,000+288.6%$462/sqft |
Source: REcolorado as distributed by MLS GRID #2324320 Report a problem | ||
| 1/28/2022 | Listing removed | -- |
Source: Zillow Rental Manager Report a problem | ||
| 1/27/2022 | Listed for rent | $1,500$2/sqft |
Source: Zillow Rental Manager Report a problem | ||
| 8/24/2006 | Sold | $87,500-32.6%$119/sqft |
Source: Public Record Report a problem | ||
| 6/10/2002 | Sold | $129,900+35.5%$176/sqft |
Source: Public Record Report a problem | ||
| 3/3/2000 | Sold | $95,900+20.6%$130/sqft |
Source: Public Record Report a problem | ||
| 10/29/1999 | Sold | $79,500+250.2%$108/sqft |
Source: Public Record Report a problem | ||
| 7/19/1999 | Sold | $22,702$31/sqft |
Source: Public Record Report a problem | ||
Public tax history
| Year | Property taxes | Tax assessment |
|---|---|---|
| 2025 | $2,018 +3.1% | $21,475 +2% |
| 2024 | $1,957 +15.2% | $21,058 -15.7% |
| 2023 | $1,699 -3.1% | $24,983 +47.7% |
| 2022 | $1,753 | $16,917 -2.8% |
| 2021 | -- | $17,404 -6.8% |
| 2020 | $1,944 +46.2% | $18,669 |
| 2019 | $1,329 | -- |
| 2018 | $1,329 +15% | $12,571 |
| 2017 | $1,156 | $12,571 +38.4% |
| 2016 | -- | $9,082 |
| 2015 | -- | $9,082 +77.5% |
| 2014 | $824 +70.9% | $5,118 -4.3% |
| 2013 | $482 | $5,350 |
| 2012 | -- | $5,350 |
| 2011 | $429 +1.1% | $5,350 +1.1% |
| 2010 | $424 -47.4% | $5,290 |
| 2009 | $807 | $5,290 -47.5% |
| 2008 | -- | $10,070 |
| 2007 | -- | $10,070 -7% |
| 2006 | -- | $10,826 |
| 2005 | -- | $10,826 +8.5% |
| 2002 | $766 +24.9% | $9,980 +28.4% |
| 2001 | $614 | $7,770 |
Find assessor info on the county website
Monthly payment
Est. payment
Payment breakdown
Explore the cost of this home by adjusting the details. Changes won't be saved.Climate risks
Neighborhood: Delmar Parkway
Nearby schools
Schools provided by the listing agent
- Elementary: Kenton
- Middle: South
- High: Aurora Central
- District: Adams-Arapahoe 28J
Source: REcolorado as distributed by MLS GRID. This data may not be complete. We recommend contacting the local school district to confirm school assignments for this home.
Similar homes

- $315,0002 bd1 ba744 sqft11693 E 7th Avenue, Aurora, CO 80010For Sale

 MLS ID #4170558, Mark Risley, Compass - Denver. REcolorado as distributed by MLS GRID
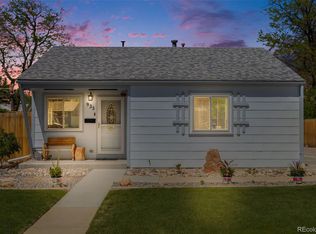
 - $319,0002 bd1 ba744 sqft805 Kingston Street, Aurora, CO 80010For Sale
 MLS ID #1776197, Kevin Risen, AXEN Realty. REcolorado as distributed by MLS GRID
 - $339,0002 bd1 ba744 sqft945 Lima Street, Aurora, CO 80010For Sale
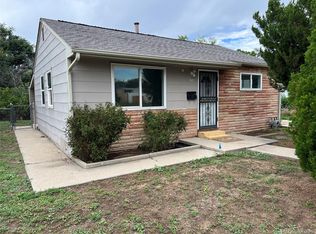 MLS ID #1595561, Steve Schulz, Keller Williams DTC. REcolorado as distributed by MLS GRID
 - $319,0002 bd1 ba736 sqft891 Lansing Street, Aurora, CO 80010For Sale
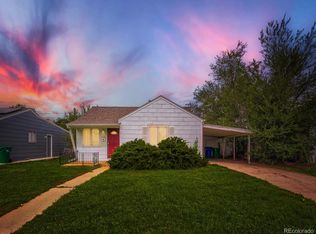 MLS ID #5883420, Scott Rodgers, Brokers Guild Homes. REcolorado as distributed by MLS GRID
 - $315,0002 bd1 ba825 sqft1343 Havana Street, Aurora, CO 80010For SaleMLS ID #8108298, Katherine Jolliffe, West and Main Homes Inc. REcolorado as distributed by MLS GRID
- $355,0002 bd1 ba744 sqft725 Kingston Street, Aurora, CO 80010For SaleMLS ID #8808716, Tobias Trujillo, Ed Prather Real Estate. REcolorado as distributed by MLS GRID
- $345,0002 bd1 ba700 sqft1671 Oswego Street, Aurora, CO 80010For SaleMLS ID #7992371, Levent Ozdemir, Re Professionals Llc. REcolorado as distributed by MLS GRID
- $329,5002 bd1 ba720 sqft1785 Del Mar Parkway, Aurora, CO 80010For SaleMLS ID #5606290, Tamara Whelpley, EXIT Realty DTC, Cherry Creek, Pikes Peak.. REcolorado as distributed by MLS GRID
- $346,5002 bd1 ba764 sqft1316 Fulton Street, Aurora, CO 80010For SaleMLS ID #8739209, Mark Jessop, Keller Williams DTC. REcolorado as distributed by MLS GRID
- $380,0002 bd1 ba931 sqft755 Newark Street, Aurora, CO 80010For SaleMLS ID #2920467, Caroline Kleckner, RE/MAX Professionals. REcolorado as distributed by MLS GRID
- $379,0003 bd1 ba916 sqft11612 Del Mar Parkway, Aurora, CO 80010For SaleMLS ID #3400717, Bruce Durrell, Different Realty Services. REcolorado as distributed by MLS GRID
- $375,0003 bd2 ba1k sqft750 Kenton Street, Aurora, CO 80010For SaleMLS ID #6934963, Susie Wargin, RE/MAX Alliance. REcolorado as distributed by MLS GRID
- $260,0002 bd1 ba740 sqft2062 Galena Street, Aurora, CO 80010For SaleMLS ID #7980280, Beth Concha, Invalesco Real Estate. REcolorado as distributed by MLS GRID
- $244,0002 bd1 ba700 sqft1608 Oakland Street, Aurora, CO 80010For SaleMLS ID #9062371, Kimberly Pitaniello, RE/MAX Alliance. REcolorado as distributed by MLS GRID
- $335,0002 bd1 ba856 sqft9541 E 16th Avenue, Aurora, CO 80010For SaleMLS ID #8862469, Randy Reed, HomeSmart Realty. REcolorado as distributed by MLS GRID
