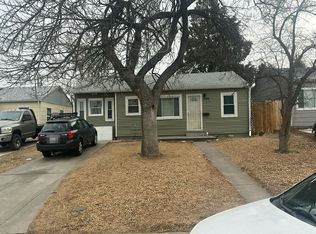
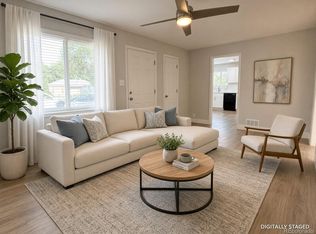
Newly painted remodeled kitchen and bath . Property qualifies for Wells Fargo buyer benefit programs. Below is a quick summary of two programs that Wells Fargo is offering: 1st Program, Access Grant: Wells Fargo gives $10,0000 toward the buyer of the home and the seller with the purchase of their new home. Biggest qualifier is that the home must qualify. customer must have a maximum qualifying income less than $210,150 per year (or $17,512.50 per month) & have a minimum fico score of 620. Also, must be primary residence. 2nd Program the Dream Plan Home: Wells Fargo gives up to $5,000 for a closing cost credit that can be used toward one-time closing cost such as origination cost, appraisal fee, processing fees, title related fees, recording fees, etc. (the credit does not cover down payment, prepaids, or recurring cost like property taxes and homeowners insurance). To qualify for the closing cost credit, buyer must have a qualifying income less than $112,080 (or $9,340 per month)customer must have a have a minimum fico score of 620. Closing cost credit can’t be 100% confirmed until underwriter looks at the file . Also, must be primary residence. If the buyer’s qualifying income is under the max qualifying income there is a great chance they qualify for the grant and if they make less than $112,080, they also can qualify for the closing cost credit potentially & get 10k for down payment assistance & 5k toward closing cost. This applies to the new buyer of the property and the seller as well when they move to their next home.This home may qualify for up to $10,000 Grant toward the buyer’s down payment and/or may receive $5,000 closing cost credit (eligibility applies). Contact the listing agent for details
New paint, new bathroom re flooring, remodeled kitchen, certified gas furnace.
Extra storage off master bedroom
For sale
Price cut: $10K (10/1)
$339,000
945 Lima Street, Aurora, CO 80010
2beds
744sqft
Single Family Residence
Built in 1954
6,882 Square Feet Lot
$-- Zestimate®
$456/sqft
$-- HOA
What's special
- 23 days
- 191
- 6
Zillow last checked:
Listing updated:
Listed by:
Steve Schulz 303-944-1784 steve.schulz@usa.net,
Keller Williams DTC
Source: REcolorado as distributed by MLS GRID,MLS#: 1595561
Facts & features
Interior
Bedrooms & bathrooms
- Bedrooms: 2
- Bathrooms: 1
- Full bathrooms: 1
- Main level bathrooms: 1
- Main level bedrooms: 2
Bedroom
- Level: Main
Bedroom
- Level: Main
Bathroom
- Level: Main
Kitchen
- Level: Main
Living room
- Level: Main
Heating
- Forced Air
Cooling
- None
Appliances
- Included: Dishwasher, Disposal, Dryer, Gas Water Heater, Microwave, Oven, Range, Refrigerator, Washer
Features
- No Stairs, Smoke Free
- Flooring: Laminate
- Windows: Double Pane Windows
- Basement: Crawl Space
Interior area
- Total structure area: 744
- Total interior livable area: 744 sqft
- Finished area above ground: 744
Property
Parking
- Total spaces: 2
- Parking features: Concrete
- Details: Off Street Spaces: 2
Features
- Levels: One
- Stories: 1
- Patio & porch: Covered, Patio
- Exterior features: Private Yard
- Fencing: Full
Lot
- Size: 6,882 Square Feet
- Features: Level
Details
- Parcel number: 031079969
- Special conditions: Standard
Construction
Type & style
- Home type: SingleFamily
- Architectural style: Traditional
- Property subtype: Single Family Residence
Materials
- Frame
- Roof: Composition
Condition
- Updated/Remodeled
- Year built: 1954
Utilities & green energy
- Sewer: Public Sewer
- Water: Public
- Utilities for property: Electricity Connected, Natural Gas Connected
Community & HOA
Community
- Security: Carbon Monoxide Detector(s), Smoke Detector(s)
- Subdivision: Burns
HOA
- Has HOA: No
Location
- Region: Aurora
Financial & listing details
- Price per square foot: $456/sqft
- Tax assessed value: $341,300
- Annual tax amount: $2,295
- Date on market: 9/22/2026
- Listing terms: Cash,Conventional
- Exclusions: None
- Ownership: Corporation/Trust
- Electric utility on property: Yes
- Road surface type: Paved
Estimated market value
Not available
Estimated sales range
Not available
Not available
Price history
| Date | Event | Price |
|---|---|---|
| 10/1/2026 | Price change | $339,000-2.9%$456/sqft |
Source:  REcolorado as distributed by MLS GRID #1595561 Report a problem REcolorado as distributed by MLS GRID #1595561 Report a problem | ||
| 9/21/2026 | Listed for sale | $349,000+170.5%$469/sqft |
Source: REcolorado as distributed by MLS GRID #1595561 Report a problem | ||
| 7/1/2014 | Sold | $129,000+95.5%$173/sqft |
Source: Public Record Report a problem | ||
| 4/11/2013 | Sold | $66,000+1.5%$89/sqft |
Source: Public Record Report a problem | ||
| 2/20/2013 | Pending sale | $65,000$87/sqft |
Source: HOUSE 2HOME REAL ESTTE #1158506 Report a problem | ||
| 2/6/2013 | Listed for sale | $65,000-29.7%$87/sqft |
Source: Sellstate ACE Realty Report a problem | ||
| 7/13/1999 | Sold | $92,500+55%$124/sqft |
Source: Public Record Report a problem | ||
| 5/24/1995 | Sold | $59,670$80/sqft |
Source: Public Record Report a problem | ||
Public tax history
| Year | Property taxes | Tax assessment |
|---|---|---|
| 2025 | $1,874 +3.1% | $21,331 +9.1% |
| 2024 | $1,817 +1.9% | $19,551 -16.7% |
| 2023 | $1,783 -3.1% | $23,461 +32.1% |
| 2022 | $1,841 | $17,758 -2.8% |
| 2021 | -- | $18,269 -0.4% |
| 2020 | $1,910 +36.1% | $18,347 |
| 2019 | $1,404 | $18,347 +38.2% |
| 2018 | $1,404 +15% | $13,277 |
| 2017 | $1,221 | $13,277 +34% |
| 2016 | -- | $9,910 |
| 2015 | -- | $9,910 +72.2% |
| 2014 | $899 +65.8% | $5,755 -4.7% |
| 2013 | $542 | $6,040 |
| 2012 | -- | $6,040 |
| 2011 | $472 +1.1% | $6,040 +3.8% |
| 2010 | $467 -44.1% | $5,820 |
| 2009 | $836 | $5,820 -44.2% |
| 2008 | -- | $10,436 |
| 2007 | -- | $10,436 -8.1% |
| 2006 | -- | $11,359 |
| 2005 | -- | $11,359 +7.9% |
| 2002 | $809 +36.5% | $10,530 +40.4% |
| 2001 | $592 | $7,500 |
Find assessor info on the county website
Monthly payment
Est. payment
Payment breakdown
Explore the cost of this home by adjusting the details. Changes won't be saved.Climate risks
Neighborhood: Delmar Parkway
Nearby schools
Schools provided by the listing agent
- Elementary: Kenton
- Middle: South
- High: Aurora Central
- District: Adams-Arapahoe 28J
Source: REcolorado as distributed by MLS GRID. This data may not be complete. We recommend contacting the local school district to confirm school assignments for this home.

Similar homes
- $319,0002 bd1 ba744 sqft805 Kingston Street, Aurora, CO 80010For Sale

 MLS ID #1776197, Kevin Risen, AXEN Realty. REcolorado as distributed by MLS GRID
 - $315,0002 bd1 ba744 sqft11693 E 7th Avenue, Aurora, CO 80010For Sale
 MLS ID #4170558, Mark Risley, Compass - Denver. REcolorado as distributed by MLS GRID
 - $--2 bd1 ba900 sqft1784 Kenton St, Aurora, CO 80010Auction
 Auction.com 2
 - $314,9002 bd1 ba736 sqft940 Moline Street, Aurora, CO 80010For Sale
 MLS ID #2324320, Andrew Carpinelli, AFC Realty & MGMT Inc.. REcolorado as distributed by MLS GRID
 - $319,0002 bd1 ba736 sqft891 Lansing Street, Aurora, CO 80010For SaleMLS ID #5883420, Scott Rodgers, Brokers Guild Homes. REcolorado as distributed by MLS GRID
- $355,0002 bd1 ba744 sqft725 Kingston Street, Aurora, CO 80010For SaleMLS ID #8808716, Tobias Trujillo, Ed Prather Real Estate. REcolorado as distributed by MLS GRID
- $380,0002 bd1 ba931 sqft755 Newark Street, Aurora, CO 80010For SaleMLS ID #2920467, Caroline Kleckner, RE/MAX Professionals. REcolorado as distributed by MLS GRID
- $345,0002 bd1 ba700 sqft1671 Oswego Street, Aurora, CO 80010For SaleMLS ID #7992371, Levent Ozdemir, Re Professionals Llc. REcolorado as distributed by MLS GRID
- $346,5002 bd1 ba764 sqft1316 Fulton Street, Aurora, CO 80010For SaleMLS ID #8739209, Mark Jessop, Keller Williams DTC. REcolorado as distributed by MLS GRID
- $329,5002 bd1 ba720 sqft1785 Del Mar Parkway, Aurora, CO 80010For SaleMLS ID #5606290, Tamara Whelpley, EXIT Realty DTC, Cherry Creek, Pikes Peak.. REcolorado as distributed by MLS GRID
- $379,0003 bd1 ba916 sqft11612 Del Mar Parkway, Aurora, CO 80010For SaleMLS ID #3400717, Bruce Durrell, Different Realty Services. REcolorado as distributed by MLS GRID
- $375,0003 bd2 ba1k sqft750 Kenton Street, Aurora, CO 80010For SaleMLS ID #6934963, Susie Wargin, RE/MAX Alliance. REcolorado as distributed by MLS GRID
- $315,0002 bd1 ba825 sqft1343 Havana Street, Aurora, CO 80010For SaleMLS ID #8108298, Katherine Jolliffe, West and Main Homes Inc. REcolorado as distributed by MLS GRID
- $370,0003 bd1 ba971 sqft1917 Kingston Street, Aurora, CO 80010For SaleMLS ID #2250289, Debra Reinhard, Compass - Denver. REcolorado as distributed by MLS GRID
- $335,0002 bd1 ba856 sqft9541 E 16th Avenue, Aurora, CO 80010For SaleMLS ID #8862469, Randy Reed, HomeSmart Realty. REcolorado as distributed by MLS GRID
- $400,0003 bd2 ba1k sqft1309 Florence St, Aurora, CO 80010For Sale
 MLS ID #1067559, Gabriela Perez, KW Realty Downtown, LLC. IRES as distributed by MLS GRID
