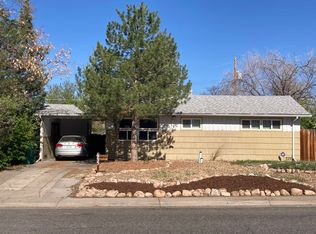
**WOW - Over $80,000 of improvements in 2026 alone!** Welcome to this tastefully updated ranch with three bedrooms and one and a half bathrooms with a fenced front and backyard in Aurora North. With many recent updates, this home is ready for you to move right in! Newest updates include a brand new roof and a brand new sewer line! The light and bright entry into the family room shines with refinished hardwood flooring and abundant natural light. The remodeled kitchen has all new stainless steel appliances, new white cabinets, new vinyl flooring, and new quartz countertops and a pantry for extra storage. The updated full bathroom in the hallway has a newer tile surround, tile flooring, newer fixtures and a new vanity. Two of the bedrooms have new carpet and pad, while the third bedroom features hardwood flooring. The primary bedroom has an attached half bathroom and a walk-in closet. This home really shines with neutral, fresh new interior and updated exterior paint in the past several years. Other important updates include: new furnace (2026), double pane windows, additional insulation added (2018), upgraded electrical panel, air conditioning, and updated exterior siding (2023), a new hot water heater and new knockdown texture throughout (2026) and more. The backyard has space for tools and toys. This home is easily commutable to Downtown Denver, Lowry, Fitzsimons Campus, with easy access to I-70 & I-225, the Light Rail, DIA, and beyond.
Sold for $389,900
Zillow last checked:
Listing updated:
Bought with:
Angel Hernandez, 001313975
Paisano Realty, Inc.
Source: REcolorado as distributed by MLS GRID,MLS#: 6853504
Price history
| Date | Event | Price |
|---|---|---|
| 7/22/2026 | Sold | $389,900$356/sqft |
Source:  REcolorado as distributed by MLS GRID #6853504 Report a problem REcolorado as distributed by MLS GRID #6853504 Report a problem | ||
| 6/30/2026 | Pending sale | $389,900$356/sqft |
Source: REcolorado as distributed by MLS GRID #6853504 Report a problem | ||
| 6/26/2026 | Listed for sale | $389,900+1.3%$356/sqft |
Source: REcolorado as distributed by MLS GRID #6853504 Report a problem | ||
| 6/3/2026 | Listing removed | $385,000$351/sqft |
Source: REcolorado as distributed by MLS GRID #6853504 Report a problem | ||
| 5/19/2026 | Pending sale | $385,000$351/sqft |
Source: REcolorado as distributed by MLS GRID #6853504 Report a problem | ||
| 5/16/2026 | Listed for sale | $385,000+1.3%$351/sqft |
Source: REcolorado as distributed by MLS GRID #6853504 Report a problem | ||
| 5/1/2026 | Listing removed | $379,900$347/sqft |
Source: REcolorado as distributed by MLS GRID #6853504 Report a problem | ||
| 4/23/2026 | Listed for sale | $379,900+346.9%$347/sqft |
Source: REcolorado as distributed by MLS GRID #6853504 Report a problem | ||
| 10/20/2018 | Listing removed | $1,675$2/sqft |
Source: SMRT Real Estate LLC Report a problem | ||
| 10/11/2018 | Listed for rent | $1,675$2/sqft |
Source: SMRT Real Estate LLC Report a problem | ||
| 3/18/2013 | Sold | $85,000-5.6%$78/sqft |
Source: Public Record Report a problem | ||
| 2/9/2013 | Pending sale | $90,000$82/sqft |
Source: Integrity Real Estate, LLC #1157927 Report a problem | ||
| 2/4/2013 | Price change | $90,000-5.3%$82/sqft |
Source: Integrity Real Estate, LLC #1157927 Report a problem | ||
| 11/26/2012 | Pending sale | $95,000$87/sqft |
Source: Integrity Real Estate, LLC #1157927 Report a problem | ||
| 11/3/2012 | Price change | $95,000-5%$87/sqft |
Source: Integrity Real Estate, LLC #1157927 Report a problem | ||
| 9/27/2012 | Listed for sale | $100,000+22%$91/sqft |
Source: Integrity Real Estate, LLC #1157927 Report a problem | ||
| 8/20/1997 | Sold | $82,000$75/sqft |
Source: Public Record Report a problem | ||
Get a cash offer in 3 minutes
Find out how much your home could sell for in as little as 3 minutes with a no-obligation cash offer.
Estimated market value
$385,800
