This spacious home has everything you need! Walking into the foyer you are greeted with a large spiral staircase and gleaming hardwood floors. There is a formal living room as well as a formal dining space for those large family gatherings. The kitchen comes fully equipped featuring brand-new quartz countertops, a double oven, bar seating, center island, and a dining space with large bay windows. The family room is cozy with its gas fireplace and has plenty of built-in shelving. An office, half bath, and laundry/mud room complete the first floor. Upstairs you will find the very spacious primary bedroom. Holding a gas fireplace, sitting area and en-suite five-piece bathroom. There are an additional two bedrooms upstairs with their own full bathroom and a large loft that is a great hang-out space. The basement is where this home really stands out. This space is very versatile offering the potential to be an in-law suite and the perfect space to entertain. Including a game room, kitchenette with bar seating, theater, and more! There is an extra bedroom, full bathroom, and bonus room that could be used as a second office space. Don't wait, come see this home today!
Sold for $799,000
$799,000
915 Orion Way, Castle Rock, CO 80108
4beds
4,362sqft
Single Family Residence
Built in 2006
7,405 Square Feet Lot
$787,700 Zestimate®
$183/sqft
$4,008 Estimated rent
Home value
$787,700
$748,000 - $827,000
$4,008/mo
Zestimate® history
Owner options
List your home for rent
$4,008/mo
Rent Zestimate®
Find your next renter with Zillow Rental Manager. Plus, with online applications, you can quickly screen prospective tenants – for free.
$4,008/mo
Rent Zestimate®
Refinance and save
$4,750/mo
Est. payment
Refinancing to a lower rate could help reduce your monthly payments and save thousands over the life of the loan.
$4,750/mo
Est. payment
Explore your selling options
Work with a Zillow partner agent
Leverage their expertise and Zillow's premium Showcase listings to get your home seen by more buyers.
Get startedList with your own agent
Get your home in front of millions of buyers by listing it on Zillow.
Learn how to do itSell it yourself
Take full control of how buyers see your home on Zillow by listing For Sale by Owner (FSBO).
List your homeWhat's special
Zillow last checked:
Listing updated:
Listed by:
Tracy Hulsey 720-224-8043,
RE/MAX Alliance
Bought with:
Non Member
Non Member
Source: elevateMLS,MLS#: 7288377
Facts & features
Interior
Bedrooms & bathrooms
- Bedrooms: 4
- Bathrooms: 4
- Full bathrooms: 3
- 1/2 bathrooms: 1
Basement
- Area: 1367
Heating
- Forced Air
Cooling
- Ceiling Fan(s), Central Air
Appliances
- Included: Dishwasher, Disposal, Double Oven, Microwave, Refrigerator, Other, Humidifier
Features
- 9Ft + Ceilings, Vaulted Ceiling(s), Pantry, Wet Bar
- Flooring: Carpet, Tile, Wood
- Basement: Full,Partially Finished
- Number of fireplaces: 2
- Fireplace features: Gas, Two
Interior area
- Total structure area: 4,362
- Total interior livable area: 4,362 sqft
- Finished area above ground: 2,995
- Finished area below ground: 1,367
Property
Parking
- Total spaces: 3
- Parking features: Attached
- Attached garage spaces: 3
Features
- Levels: Two
- Stories: 2
- Exterior features: Auto Sprinkler System
Lot
- Size: 7,405 Square Feet
- Features: Cul-De-Sac, See Remarks
Details
- Parcel number: 235123101017
- Other equipment: Home Theater
Construction
Type & style
- Home type: SingleFamily
- Property subtype: Single Family Residence
Materials
- Brick, Wood Siding
- Roof: Composite Shingle
Condition
- Existing Home
- New construction: No
- Year built: 2006
Utilities & green energy
- Water: Municipal
- Utilities for property: Natural Gas Connected
Community & HOA
Community
- Features: Clubhouse, Green Areas, Landscape Maintenance, Playground, Pool
HOA
- Services included: Covenant Enforcement, Snow Removal, Other
- HOA fee: $94 monthly
Location
- Region: Castle Rock
Financial & listing details
- Price per square foot: $183/sqft
- Tax assessed value: $741,987
- Annual tax amount: $3,652
- Date on market: 9/16/2023
- Listing terms: Cash,Conventional,FHA,VA Loan
Price history
| Date | Event | Price |
|---|---|---|
| 9/6/2023 | Sold | $799,000$183/sqft |
Source:  elevateMLS #7288377 Report a problem elevateMLS #7288377 Report a problem | ||
| 7/20/2023 | Listed for sale | $799,000+70%$183/sqft |
Source: elevateMLS #7288377 Report a problem | ||
| 6/3/2015 | Sold | $470,000+45%$108/sqft |
Source: Public Record Report a problem | ||
| 7/25/2014 | Listing removed | $2,850$1/sqft |
Source: Integrity Realty & Management, Inc. Report a problem | ||
| 7/9/2014 | Listed for rent | $2,850+5.6%$1/sqft |
Source: Integrity Realty & Management, Inc. Report a problem | ||
| 4/20/2013 | Listing removed | $2,700$1/sqft |
Source: Integrity Realty & Management,Inc. Report a problem | ||
| 4/10/2013 | Listed for rent | $2,700$1/sqft |
Source: Integrity Realty & Management, Inc. Report a problem | ||
| 2/26/2010 | Sold | $324,180-7.9%$74/sqft |
Source: Public Record Report a problem | ||
| 1/3/2007 | Sold | $351,800$81/sqft |
Source: Public Record Report a problem | ||
Public tax history
| Year | Property taxes | Tax assessment |
|---|---|---|
| 2025 | $4,651 -5% | $46,370 -13.1% |
| 2024 | $4,897 +34.1% | $53,380 -1% |
| 2023 | $3,653 -3.7% | $53,900 +47% |
| 2022 | $3,794 | $36,660 -2.8% |
| 2021 | -- | $37,720 +2.9% |
| 2020 | $3,744 +5.7% | $36,670 |
| 2019 | $3,542 0% | $36,670 +9.9% |
| 2018 | $3,542 +6% | $33,360 |
| 2017 | $3,343 +104.6% | $33,360 +9.2% |
| 2016 | $1,634 -51.9% | $30,550 |
| 2015 | $3,394 -0.3% | $30,550 +18% |
| 2014 | $3,405 | $25,890 |
| 2013 | -- | $25,890 +7.3% |
| 2012 | -- | $24,120 |
| 2011 | -- | $24,120 -12.8% |
| 2010 | -- | $27,660 -11.3% |
| 2009 | $1,847 | $31,200 |
| 2008 | -- | $31,200 +307.3% |
| 2007 | -- | $7,660 |
| 2006 | $610 | $7,660 |
Find assessor info on the county website
Neighborhood: 80108
Nearby homes
- $750,0004 bd3 ba4.1k sqft901 Orion Way, Castle Rock, CO 80108Sold

- $655,2003 bd3 ba2.6k sqft887 Orion Way, Castle Rock, CO 80108Off Market
- $773,4005 bd4 ba4.7k sqft865 Orion Way, Castle Rock, CO 80108Off Market
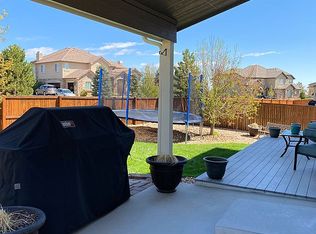
- $694,9004 bd3 ba2.7k sqft957 Orion Way, Castle Rock, CO 80108Off Market

- $726,1004 bd3 ba2.9k sqft958 Orion Way, Castle Rock, CO 80108Off Market
- $1,128,2004 bd3 ba5.9k sqft929 Cinnabar Dr, Castle Rock, CO 80108Off Market
- $776,6006 bd4 ba4.3k sqft843 Orion Way, Castle Rock, CO 80108Off Market
- $1,367,6005 bd4 ba5.9k sqft973 Cinnabar Dr, Castle Rock, CO 80108Off Market
Nearby schools
GreatSchools rating
- 6/10Sage Canyon Elementary SchoolGrades: PK-6Distance: 3.5 mi
- 5/10Mesa Middle SchoolGrades: 6-8Distance: 5.1 mi
- 7/10Douglas County High SchoolGrades: 9-12Distance: 3.1 mi
Schools provided by the listing agent
- Elementary: Sage Canyon
- Middle: Mesa
- High: Douglas Co
- District: Douglas RE1
Source: elevateMLS. This data may not be complete. We recommend contacting the local school district to confirm school assignments for this home.
Get a cash offer in 3 minutes
Find out how much your home could sell for in as little as 3 minutes with a no-obligation cash offer.
Estimated market value
$787,700
Get a cash offer in 3 minutes
Find out how much your home could sell for in as little as 3 minutes with a no-obligation cash offer.
Estimated market value
$787,700
- Colorado
- Douglas County
- Castle Rock
- 80108
- 915 Orion Way
Nearby cities
Nearby neighborhoods
Nearby zip codes
Other Castle Rock Topics
