INVESTOR OPPORTUNITY!!! CASH ONLY ***This beautifully custom-built residence offers over 2100 square feet of living space, featuring 4 bedrooms, 3 full baths and a 2 car garage. With spacious living areas designed for modern lifestyles, this home is perfect for creating lasting memores. Enjoy a massive, screened lanai with a large covered area, complete with ceiling fans and a fully fenced backyard in a family-friendly neighborhood with top-rated schools nearby. The stunning entrance showcases double artistic glass doors, leading to an entertainer's paradise with a seamless flow throughout. The home boasts waterproof and scratch-resistant wood vinyl flooring, skylights for natural light and sliding doors for easy indoor/outdoor living. Host meals in the elegant formal dining room area or relax in the inviting family room, with views of the expansive backyard that beckons for outdoor fun. Recent upgrades include a new kitchen with quartz countertops and appliances (2020), a new roof (Dec 2023) and a new 5-ton A/C system with all new Duct work (Dec 2023). Additional features include a 50 AMP RV power connection, custom garage storage loft, garage door opener with WIFI and plantation shutters throughout home. Located in the highly sought-after WestLake Village, enjoy access to a 30-acres park, community pool, clubhouse, along with nearby walking trails, golf courses and award-winning beaches. This exceptional Property is ready for the right buyer--could that be you? Don't wait! Call now to schedule your visit before this stunning home is gone!
Sold for $485,000
$485,000
915 ROLLING HILLS DRIVE, PALM HARBOR, FL 34683
4beds
2,188sqft
Single Family Residence
Built in 1977
0.3 Acres Lot
$499,700 Zestimate®
$222/sqft
$3,459 Estimated rent
Home value
$499,700
$475,000 - $525,000
$3,459/mo
Zestimate® history
Owner options
List your home for rent
$3,459/mo
Rent Zestimate®
Find your next renter with Zillow Rental Manager. Plus, with online applications, you can quickly screen prospective tenants – for free.
$3,459/mo
Rent Zestimate®
Refinance and save
$3,436/mo
Est. payment
Refinancing to a lower rate could help reduce your monthly payments and save thousands over the life of the loan.
$3,436/mo
Est. payment
Explore your selling options
Work with a Zillow partner agent
Leverage their expertise and Zillow's premium Showcase listings to get your home seen by more buyers.
Get startedList with your own agent
Get your home in front of millions of buyers by listing it on Zillow.
Learn how to do itSell it yourself
Take full control of how buyers see your home on Zillow by listing For Sale by Owner (FSBO).
List your homeWhat's special
Custom garage storage loftCeiling fansSkylights for natural lightPlantation shutters throughout homeFully fenced backyard
Zillow last checked:
Listing updated:
Listed by:
Stacey Ward 813-480-1734,
KELLER WILLIAMS REALTY- PALM H 727-772-0772
Bought with:
Stacey Ward, 3336014
KELLER WILLIAMS REALTY- PALM H
Source: Stellar MLS,MLS#: TB8498239 Originating MLS: Suncoast Tampa
Originating MLS: Suncoast Tampa
Facts & features
Interior
Bedrooms & bathrooms
- Bedrooms: 4
- Bathrooms: 3
- Full bathrooms: 3
Primary bedroom
- Features: Walk-In Closet(s)
- Level: First
- Area: 255.6 Square Feet
- Dimensions: 21.3x12
Bedroom 2
- Features: Built-in Closet
- Level: First
- Area: 131.43 Square Feet
- Dimensions: 13x10.11
Bedroom 3
- Features: Built-in Closet
- Level: First
- Area: 170.5 Square Feet
- Dimensions: 15.5x11
Bedroom 4
- Features: Built-in Closet
- Level: First
- Area: 138.88 Square Feet
- Dimensions: 12.5x11.11
Dinette
- Level: First
- Area: 105.84 Square Feet
- Dimensions: 10.8x9.8
Dining room
- Level: First
- Area: 127.68 Square Feet
- Dimensions: 11.2x11.4
Family room
- Level: First
- Area: 295.12 Square Feet
- Dimensions: 23.8x12.4
Kitchen
- Level: First
- Area: 136.68 Square Feet
- Dimensions: 13.4x10.2
Living room
- Level: First
- Area: 240.56 Square Feet
- Dimensions: 19.4x12.4
Heating
- Central
Cooling
- Central Air
Appliances
- Included: Dishwasher, Microwave, Refrigerator
- Laundry: Laundry Room
Features
- Ceiling Fan(s), Eating Space In Kitchen, Kitchen/Family Room Combo, Primary Bedroom Main Floor, Split Bedroom, Stone Counters, Thermostat, Walk-In Closet(s)
- Flooring: Laminate
- Doors: Sliding Doors
- Windows: Shutters, Skylight(s)
- Has fireplace: No
Interior area
- Total structure area: 3,124
- Total interior livable area: 2,188 sqft
Property
Parking
- Total spaces: 2
- Parking features: Garage - Attached
- Attached garage spaces: 2
- Details: Garage Dimensions: 19X22
Features
- Levels: One
- Stories: 1
- Patio & porch: Screened
- Exterior features: Irrigation System, Lighting, Sidewalk
- Fencing: Fenced
Lot
- Size: 0.3 Acres
- Dimensions: 99 x 133
- Features: Sidewalk
Details
- Parcel number: 362715965810000211
- Zoning: RPD-5
- Special conditions: None
Construction
Type & style
- Home type: SingleFamily
- Property subtype: Single Family Residence
Materials
- Block
- Foundation: Slab
- Roof: Shingle
Condition
- New construction: No
- Year built: 1977
Utilities & green energy
- Sewer: Public Sewer
- Water: Public
- Utilities for property: Cable Available, Electricity Available
Community & HOA
Community
- Features: Clubhouse, Deed Restrictions, Playground, Pool, Sidewalks, Tennis Court(s)
- Pet fee: $0 monthly
- Subdivision: WESTLAKE VILLAGE PT REP BLK 6
HOA
- Has HOA: Yes
- Amenities included: Basketball Court, Clubhouse, Park, Pickleball Court(s), Playground, Pool, Tennis Court(s)
- Services included: Community Pool, Pool Maintenance, Recreational Facilities
- HOA fee: $73 monthly
- HOA name: GreenAcre Properties
Location
- Region: Palm Harbor
Financial & listing details
- Price per square foot: $222/sqft
- Tax assessed value: $483,820
- Annual tax amount: $2,577
- Date on market: 4/15/2026
- Cumulative days on market: 3 days
- Listing terms: Cash
- Ownership: Fee Simple
- Total actual rent: 0
- Electric utility on property: Yes
- Road surface type: Paved
Price history
| Date | Event | Price |
|---|---|---|
| 4/24/2026 | Sold | $485,000-2.8%$222/sqft |
Source:  Stellar MLS #TB8498239 Report a problem Stellar MLS #TB8498239 Report a problem | ||
| 4/18/2026 | Pending sale | $499,000$228/sqft |
Source: Stellar MLS #TB8498239 Report a problem | ||
| 4/15/2026 | Listed for sale | $499,000-5.8%$228/sqft |
Source: Stellar MLS #TB8498239 Report a problem | ||
| 6/26/2025 | Listing removed | $530,000$242/sqft |
Source: Stellar MLS #TB8380264 Report a problem | ||
| 6/16/2025 | Price change | $530,000-10.9%$242/sqft |
Source: Stellar MLS #TB8380264 Report a problem | ||
| 6/15/2025 | Price change | $595,000-6.1%$272/sqft |
Source: Stellar MLS #TB8380264 Report a problem | ||
| 6/1/2025 | Price change | $633,600-5.4%$290/sqft |
Source: Stellar MLS #TB8380264 Report a problem | ||
| 5/20/2025 | Price change | $670,000-0.7%$306/sqft |
Source: Stellar MLS #TB8380264 Report a problem | ||
| 5/3/2025 | Listed for sale | $675,000-2.5%$309/sqft |
Source: Stellar MLS #TB8380264 Report a problem | ||
| 3/10/2025 | Listing removed | $692,000$316/sqft |
Source: Stellar MLS #TB8325884 Report a problem | ||
| 2/21/2025 | Price change | $692,000-1.1%$316/sqft |
Source: Stellar MLS #TB8325884 Report a problem | ||
| 1/16/2025 | Price change | $700,000-2.1%$320/sqft |
Source: Stellar MLS #TB8325884 Report a problem | ||
| 12/31/2024 | Price change | $715,000-1.4%$327/sqft |
Source: Stellar MLS #TB8325884 Report a problem | ||
| 12/1/2024 | Listed for sale | $725,000+228.1%$331/sqft |
Source: Stellar MLS #TB8325884 Report a problem | ||
| 5/6/2003 | Sold | $221,000$101/sqft |
Source: Public Record Report a problem | ||
Public tax history
| Year | Property taxes | Tax assessment |
|---|---|---|
| 2025 | $2,577 +6.4% | $182,118 +2.9% |
| 2024 | $2,423 +2.3% | $176,985 +3% |
| 2023 | $2,370 -0.4% | $171,830 +3% |
| 2022 | $2,381 -0.7% | $166,825 +3% |
| 2021 | $2,398 +0.4% | $161,966 +1.4% |
| 2020 | $2,387 +2% | $159,730 +2.3% |
| 2019 | $2,340 | $156,139 +1.9% |
| 2018 | $2,340 +1.6% | $153,228 +2.1% |
| 2017 | $2,304 +2.1% | $150,076 +2.1% |
| 2016 | $2,255 -1.5% | $146,989 +0.7% |
| 2015 | $2,289 +0.7% | $145,967 +0.8% |
| 2014 | $2,274 +0.8% | $144,809 +1.5% |
| 2013 | $2,257 +2.6% | $142,669 -1.8% |
| 2012 | $2,200 | $145,292 +1% |
| 2011 | -- | $143,788 -7.7% |
| 2010 | -- | $155,808 -23.5% |
| 2009 | -- | $203,660 +0.1% |
| 2008 | $3,268 | $203,457 +3% |
| 2007 | -- | $197,531 -1.2% |
| 2005 | -- | $199,900 +10% |
| 2004 | $3,459 +68.2% | $181,700 +5.2% |
| 2003 | $2,057 +6.5% | $172,700 +9.5% |
| 2002 | $1,932 | $157,700 +15.2% |
| 2001 | $1,932 +5.8% | $136,900 +9.3% |
| 2000 | $1,825 | $125,200 |
Find assessor info on the county website
Neighborhood: 34683
Nearby homes
- $613,7004 bd2 ba2.2k sqft925 Rolling Hills Dr, Palm Harbor, FL 34683Off Market

- $770,4006 bd4 ba2.8k sqft925 Maple Ridge Rd, Palm Harbor, FL 34683Off Market
- $893,1004 bd4 ba2.8k sqft915 Maple Ridge Rd, Palm Harbor, FL 34683Off Market
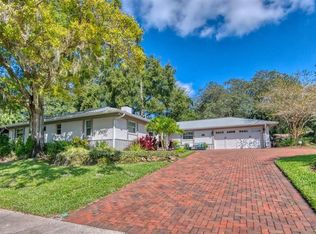
- $521,600-- bd2 ba1.9k sqft935 Maple Ridge Rd, Palm Harbor, FL 34683Off Market
- $642,4004 bd2 ba2.2k sqft20 Pinetree Ct, Palm Harbor, FL 34683Off Market
- $640,7004 bd3 ba2.5k sqft920 Rolling Hills Dr, Palm Harbor, FL 34683Off Market
- $602,4003 bd2 ba2.2k sqft910 Rolling Hills Dr, Palm Harbor, FL 34683Off Market
- $574,900-- bd2 ba2.6k sqft10 Pinetree Ct, Palm Harbor, FL 34683Off Market
Nearby schools
GreatSchools rating
- 10/10Sutherland Elementary SchoolGrades: PK-5Distance: 0.6 mi
- 5/10Palm Harbor Middle SchoolGrades: 6-8Distance: 1.7 mi
- 8/10Palm Harbor University High SchoolGrades: 9-12Distance: 0.8 mi
Schools provided by the listing agent
- Elementary: Sutherland Elementary-PN
- Middle: Palm Harbor Middle-PN
- High: Palm Harbor Univ High-PN
Source: Stellar MLS. This data may not be complete. We recommend contacting the local school district to confirm school assignments for this home.
Get a cash offer in 3 minutes
Find out how much your home could sell for in as little as 3 minutes with a no-obligation cash offer.
Estimated market value
$499,700
Get a cash offer in 3 minutes
Find out how much your home could sell for in as little as 3 minutes with a no-obligation cash offer.
Estimated market value
$499,700
- Florida
- Pinellas County
- Palm Harbor
- 34683
- 915 ROLLING HILLS DRIVE
Nearby cities
Nearby zip codes
Other Palm Harbor Topics
