Skip main navigation
Off market
  • $613,200

    925 Rolling Hills Dr, Palm Harbor, FL 34683

    4beds
    2,298sqft
    Single Family Residence
    Built in 1977
    0.3 Acres Lot
    $613,200 Zestimate®
    $267/sqft
    $4,150 Estimated rent

    Home value

    $613,200

    $570,000 - $656,000

    $4,150/mo

    Zestimate® history
    Loading
    Loading...

    Owner options

    List your home for rent

    $4,150/mo

    Rent Zestimate®

    Find your next renter with Zillow Rental Manager. Plus, with online applications, you can quickly screen prospective tenants – for free.

    Learn more

    $4,150/mo

    Rent Zestimate®

    Refinance and save

    $4,281/mo

    Est. payment

    Refinancing to a lower rate could help reduce your monthly payments and save thousands over the life of the loan.

    See today's rates

    $4,281/mo

    Est. payment

    Explore your selling options

    Work with a Zillow partner agent

    Leverage their expertise and Zillow's premium Showcase listings to get your home seen by more buyers.

    Get started

    List with your own agent

    Get your home in front of millions of buyers by listing it on Zillow.

    Learn how to do it

    Sell it yourself

    Take full control of how buyers see your home on Zillow by listing For Sale by Owner (FSBO).

    List your home

    What's special

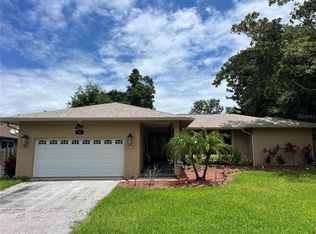
    Make your move to one of Palm Harbor???s premier communities, Westlake Village, today. This beautiful 4 bedroom / 2 bathroom home is sure to delight even the most discriminating buyers. Plus there is bonus office that could be used as a 5th bedroom as it does have a close. The exterior has been tastefully landscaped and features a spacious driveway with an additional parking pad and attached 2 car garage. The entryway is warm and enticing with elegant French doors that welcome you inside. Upon entering, you???ll fall in love with the formal living room: vaulted ceiling, skylights, and a flagstone fireplace with cedar-lined mantle make for an unforgettable space. A small step up into the formal dining room completes the heart of the home - a perfect space for entertaining family and friends. To the left of the foyer, you???ll find the beautifully updated kitchen complete with marble counter tops, elegant cherry wood cabinetry, stainless appliances and spacious breakfast nook flooded with natural light through a large bay window. As you make your way down the hallway that lies beyond the kitchen, you???ll find 2 additional bedrooms and the common bathroom. The hallway to the right of the foyer leads you to another bedroom, office or 5th bedroom room, laundry room and master bedroom with en-suite. The master bedroom has warm wood tones, large windows and private access to the screened pool enclosure. The en-suite bathroom has a walk-in shower and dual vanities. The laundry room boasts ample storage space, a utility sink and exterior. Make your way outside through any of the sliding doors to your backyard oasis. The lanai has a large covered area with ample room for seating. The saltwater pool is enticing anytime of year and with privacy fencing around the perimeter of the yard, you can really enjoy your personal slice of paradise, not to mention the outdoor kitchen plumbed and ready to BBQ. In addition to all these incredible features, the community offers such fabulous amenities as a pool, tennis courts, bike path and playground, disc golf course just to name a few. This home will be the ideal space to create a lifetime of memories. Don???t delay, submit your offer today. Roof and skylights 2019, A/C 2017, H2O Heater 2017 Duke Energy replaced the electrical panel and hold a warranty on the electrical system and water heater. Garage has new hurricane Door and opener. Driveway recently sealed. Security system through ADT

    This property is off market, which means it's not currently listed for sale or rent on Zillow. This may be different from what's available on other websites or public sources.

    Originating MLS: Pinellas Suncoast

    Facts & features

    Interior

    Bedrooms & bathrooms
    • Bedrooms: 4
    • Bathrooms: 2
    • Full bathrooms: 2
    Heating
    • Forced air, Heat pump, Electric
    Cooling
    • Central
    Appliances
    • Included: Dishwasher, Dryer, Range / Oven, Refrigerator
    • Laundry: Inside
    Features
    • Ceiling Fans(s), Eating Space In Kitchen, High Ceiling(s), Master Bedroom Downstairs, Split Bedroom, Stone Counters, Walk-In Closet(s), Solid Wood Cabinets, Thermostat, Living Room/Dining Room Combo, Solid Surface Counters, Cathedral Ceiling(s), Vaulted Ceiling(s), Skylight(s)
    • Flooring: Tile, Hardwood, Laminate
    • Windows: Blinds
    • Has fireplace: Yes
    Interior area
    • Structure area source: Public Records
    • Total interior livable area: 2,298 sqft

    Property

    Parking
    • Total spaces: 2
    • Parking features: Garage - Attached
    Features
    • Levels: One
    • Patio & porch: Patio, Screened, Covered
    • Exterior features: Stucco
    • Pool features: Gunite, In Ground, Salt Water, Screen Enclosure
    • Fencing: Wood
    • Has view: Yes
    • View description: None
    Lot
    • Size: 0.3 Acres
    • Dimensions: 94X139
    • Features: Sidewalk, Street Paved
    • Residential vegetation: Mature Landscaping, Oak Trees
    Details
    • Parcel number: 362715965810000201
    • Zoning: RPD-5

    Construction

    Type & style
    • Home type: SingleFamily
    • Architectural style: Ranch, Florida
    • Property subtype: Single Family Residence
    Materials
    • masonry
    • Foundation: Footing
    • Roof: Composition
    Condition
    • Completed
    • Year built: 1977

    Utilities & green energy

    • Sewer: Public Sewer
    • Water: Public
    • Utilities for property: Sewer Connected, Public, Street Lights, Underground Utilities, Sprinkler Recycled

    Community & HOA

    Community
    • Security: Security System, Security System Owned
    • Subdivision: WESTLAKE VILLAGE PT REP
    HOA
    • Has HOA: Yes
    • Amenities included: Playground, Clubhouse, Park, Pool, Tennis Court(s), Basketball Court, Trails
    • Services included: Community Pool, Recreational Facilities, Pool Maintenance
    • HOA fee: $56 monthly
    Location
    • Region: Palm Harbor

    Financial & listing details

    • Price per square foot: $267/sqft
    • Tax assessed value: $499,432
    • Annual tax amount: $6,377
    • Ownership: Fee Simple

    Price history

    DateEventPrice
    11/17/2020Listing removed$400,000$174/sqft
    Source: Keller Williams Realty #U8085208 Report a problem
    9/2/2020Listed for sale$400,000$174/sqft
    Source: Keller Williams Realty #U8085208 Report a problem
    9/2/2020Pending sale$400,000-2.7%$174/sqft
    Source: Keller Williams Realty #U8085208 Report a problem
    7/15/2020Sold$411,000+2.8%$179/sqft
    Source: Public Record Report a problem
    5/26/2020Pending sale$400,000$174/sqft
    Source: KELLER WILLIAMS REALTY #U8085208 Report a problem
    5/23/2020Listed for sale$400,000+9.6%$174/sqft
    Source: KELLER WILLIAMS REALTY #U8085208 Report a problem
    2/27/2019Listing removed$364,900$159/sqft
    Source: CHARLES RUTENBERG REALTY INC #U8019382 Report a problem
    2/26/2019Price change$364,9000%$159/sqft
    Source: CHARLES RUTENBERG REALTY INC #U8019382 Report a problem
    1/29/2019Price change$365,000-1.3%$159/sqft
    Source: CHARLES RUTENBERG REALTY INC #U8019382 Report a problem
    10/24/2018Price change$369,900-2.6%$161/sqft
    Source: CHARLES RUTENBERG REALTY INC #U8019382 Report a problem
    9/23/2018Price change$379,900-1.7%$165/sqft
    Source: Owner Report a problem
    9/21/2018Listed for sale$386,500+10.4%$168/sqft
    Source: Owner Report a problem
    9/12/2016Listing removed$350,000$152/sqft
    Source: Owner Report a problem
    9/11/2016Listed for sale$350,000+53.5%$152/sqft
    Source: Owner Report a problem
    5/1/2003Sold$228,000$99/sqft
    Source: Public Record Report a problem

    Public tax history

    YearProperty taxesTax assessment
    2025$6,377 +5.7%$387,565 +2.9%
    2024$6,035 +1.5%$376,642 +3%
    2023$5,945 +2.7%$365,672 +3%
    2022$5,786 -1.3%$355,021 +3%
    2021$5,861 +88.8%$344,681 +74.5%
    2020$3,105 +1.9%$197,569 +2.3%
    2019$3,048 $193,127 +1.9%
    2018$3,048 +1.5%$189,526 +2.1%
    2017$3,003 +1.9%$185,628 +2.1%
    2016$2,947 -1.5%$181,810 +0.7%
    2015$2,991 +0.6%$180,546 +0.8%
    2014$2,973 +0.7%$179,113 +1.5%
    2013$2,953 +6.2%$176,466 +1.7%
    2012$2,780 $173,516 -1%
    2011-- $175,307 +1%
    2010-- $173,570 -26%
    2009-- $234,543 -1.7%
    2008$3,958 $238,512 +3%
    2007-- $231,565 +8.3%
    2005-- $213,900 +9.1%
    2004$4,328 +81.6%$196,100 +5.3%
    2003$2,383 +6.4%$186,200 +9.1%
    2002$2,240 $170,700 +14.5%
    2001$2,240 +5.7%$149,100 +8.9%
    2000$2,120 $136,900
    Find assessor info on the county website

    Neighborhood: 34683

    Nearby schools

    GreatSchools rating
    Schools provided by the listing agent
    • Elementary: Sutherland Elementary-PN
    • Middle: Palm Harbor Middle-PN
    • High: Palm Harbor Univ High-PN

    Source: The MLS. This data may not be complete. We recommend contacting the local school district to confirm school assignments for this home.

    Get a cash offer in 3 minutes
    Find out how much your home could sell for in as little as 3 minutes with a no-obligation cash offer.
    Estimated market value
    $613,200
    Get a cash offer in 3 minutes
    Find out how much your home could sell for in as little as 3 minutes with a no-obligation cash offer.
    Estimated market value
    $613,200