Skip main navigation
Closed
  • $175,000

    915 Royal Dr #A3, McHenry, IL 60050

    2beds
    1,052sqft
    Single Family Residence
    Built in 1971
    -- sqft lot
    $176,300 Zestimate®
    $166/sqft
    $1,716 Estimated rent

    Home value

    $176,300

    $162,000 - $192,000

    $1,716/mo

    Zestimate® history
    Loading
    Loading...

    Owner options

    List your home for rent

    $1,716/mo

    Rent Zestimate®

    Find your next renter with Zillow Rental Manager. Plus, with online applications, you can quickly screen prospective tenants – for free.

    Learn more

    $1,716/mo

    Rent Zestimate®

    Refinance and save

    $1,606/mo

    Est. payment

    Refinancing to a lower rate could help reduce your monthly payments and save thousands over the life of the loan.

    See today's rates

    $1,606/mo

    Est. payment

    Explore your selling options

    Work with a Zillow partner agent

    Leverage their expertise and Zillow's premium Showcase listings to get your home seen by more buyers.

    Get started

    List with your own agent

    Get your home in front of millions of buyers by listing it on Zillow.

    Learn how to do it

    Sell it yourself

    Take full control of how buyers see your home on Zillow by listing For Sale by Owner (FSBO).

    List your home

    What's special

    Bright and invitingEnd-unit ranch condoNew laminate flooring
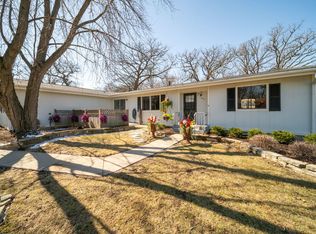
    Charming End-Unit Ranch Condo in Whispering Oaks 55+ Community! Welcome to easy living in one of the most sought-after 55+ communities! This adorable 2-bedroom, 1-bath end-unit ranch condo with an open-concept living and dining area, new laminate flooring, bright and inviting, with sliding doors leading to your own private patio, ideal for relaxing with your morning coffee or grilling out on those summer nights. The kitchen offers a breakfast bar with a deep stainless sink that offers accessories such as a strainer, cutting board and veggie wash station. Perfect for meal prep. There is no shortage of storage with a hall coat closet, pantry closet and ample closets in the bedrooms. The attached hall bath offers a linen cabinet and updated light fixtures and vanity mirror. As an end unit, enjoy the added privacy and natural light that sets this home apart from the rest. Tucked away for privacy and backing to a beautiful wooded area, perennial gardens and a walking path, this home feels like your own private oasis. The detached one-car garage plus additional storage locker provides all the space you need. Your monthly HOA fee covers exterior maintenance, lawn care, snow removal, and water so the outside takes care of itself while you enjoy everything this wonderful community has to offer. Community Guidelines: Owner must be 55 or older. One dog permitted, 35 lbs or under. This is an owner-occupied community. Don't miss your opportunity to own this gem! Book your appointment today.

    Zillow last checked:

    Listing updated:

    Listed by:

    April Hieronymus, ABR,PSA,SFR,SRES (630)894-1900,

    Berkshire Hathaway HomeServices Starck Real Estate

    Bought with:

    Ronald Ewing, e-PRO,GRI,SFR

    RE/MAX Horizon

    Source: MRED as distributed by MLS GRID,MLS#: 12654239MLS Logo

    Facts & features

    Interior

    Bedrooms & bathrooms
    • Bedrooms: 2
    • Bathrooms: 1
    • Full bathrooms: 1
    Rooms
    • Room types: No additional rooms
    Primary bedroom
    • Features: Flooring (Wood Laminate)
    • Level: Main
    • Area: 144 Square Feet
    • Dimensions: 12X12
    Bedroom 2
    • Features: Flooring (Wood Laminate)
    • Level: Main
    • Area: 150 Square Feet
    • Dimensions: 10X15
    Dining room
    • Features: Flooring (Wood Laminate)
    • Level: Main
    • Area: 126 Square Feet
    • Dimensions: 9X14
    Kitchen
    • Features: Kitchen (Eating Area-Breakfast Bar, Galley, Pantry-Closet), Flooring (Vinyl)
    • Level: Main
    • Area: 63 Square Feet
    • Dimensions: 7X9
    Laundry
    • Features: Flooring (Vinyl)
    • Level: Main
    • Area: 35 Square Feet
    • Dimensions: 5X7
    Living room
    • Features: Flooring (Wood Laminate)
    • Level: Main
    • Area: 240 Square Feet
    • Dimensions: 12X20
    Heating
    • Natural Gas, Forced Air
    Cooling
    • Central Air
    Appliances
    • Included: Range, Microwave, Refrigerator, Washer, Dryer
    • Laundry: Main Level, Washer Hookup, Electric Dryer Hookup, In Unit
    Features
    • 1st Floor Bedroom
    • Flooring: Laminate
    • Doors: Sliding Glass Door(s)
    • Windows: Screens
    • Basement: None
    • Common walls with other units/homes: End Unit
    Interior area
    • Total structure area: 0
    • Total interior livable area: 1,052 sqft

    Property

    Parking
    • Total spaces: 1
    • Parking features: Asphalt, Garage Door Opener, Yes, Garage Owned, Detached, Garage
    • Garage spaces: 1
    • Has uncovered spaces: Yes
    Accessibility
    • Accessibility features: Bath Grab Bars, Main Level Entry, No Interior Steps, Disability Access
    Features
    • Patio & porch: Patio
    Lot
    • Features: Wooded, Rear of Lot, Mature Trees, Backs to Trees/Woods
    Details
    • Additional structures: None
    • Parcel number: 0934176035
    • Special conditions: None

    Construction

    Type & style
    • Home type: Condo
    • Property subtype: Single Family Residence
    Materials
    • Frame
    • Foundation: Concrete Perimeter
    • Roof: Asphalt
    Condition
    • New construction: No
    • Year built: 1971

    Utilities & green energy

    • Sewer: Public Sewer
    • Water: Public

    Community & HOA

    Community
    • Subdivision: Whispering Oaks
    HOA
    • Has HOA: Yes
    • Services included: Water, Insurance, Lawn Care, Snow Removal
    • HOA fee: $279 monthly
    Location
    • Region: Mchenry

    Financial & listing details

    • Price per square foot: $166/sqft
    • Annual tax amount: $2,429
    • Date on market: 5/22/2026
    • Listing terms: Conventional
    • Ownership: Condo

    Price history

    DateEventPrice
    6/26/2026Sold$175,000$166/sqft
    Source: MRED as distributed by MLS GRID #12654239 Report a problem
    5/26/2026Contingent$175,000$166/sqft
    Source: MRED as distributed by MLS GRID #12654239 Report a problem
    5/22/2026Listed for sale$175,000+294.8%$166/sqft
    Source: BHHS broker feed #12654239 Report a problem
    1/23/2014Sold$44,330$42/sqft
    Source: MRED as distributed by MLS GRID #08424320 Report a problem

    Public tax history

    Tax history is unavailable.

    Neighborhood: 60050

    Nearby schools

    GreatSchools rating
    Schools provided by the listing agent
    • Elementary: Riverwood Elementary School
    • Middle: Parkland Middle School
    • High: Mchenry Campus
    • District: 15

    Source: MRED as distributed by MLS GRID. This data may not be complete. We recommend contacting the local school district to confirm school assignments for this home.

    Get a cash offer in 3 minutes
    Find out how much your home could sell for in as little as 3 minutes with a no-obligation cash offer.
    Estimated market value
    $176,300
    Get a cash offer in 3 minutes
    Find out how much your home could sell for in as little as 3 minutes with a no-obligation cash offer.
    Estimated market value
    $176,300