Enjoy easy, maintenance-free living in this desirable 55+ community of Whispering Oaks! This well-maintained condo features 2 bedrooms, 1.1 baths, and a convenient 1-car garage. The comfortable layout offers great natural light and functional living space, perfect for relaxing or entertaining. Ideally located near shopping, dining, and everyday conveniences, this home is a wonderful opportunity to enjoy low-maintenance living in a welcoming community. Schedule your showing today!
Contingent
$182,000
907 Royal Dr APT 3B, McHenry, IL 60050
2beds
1,095sqft
:
Get pre-qualified$1,749/mo
Condominium, Single Family Residence
Built in 1971
-- sqft lot
$-- Zestimate®
$166/sqft
$279/mo HOA
What's special
Great natural lightWell-maintained condoFunctional living spaceComfortable layout
- --
- on Zillow |
- 272
- views |
- 4
- saves |
Zillow last checked:
Listing updated:
Listed by:
Jamie Serpico 224-493-4791,
Stellar Results Realty
Source: MRED as distributed by MLS GRID,MLS#: 12653019
Facts & features
Interior
Bedrooms & bathrooms
- Bedrooms: 2
- Bathrooms: 2
- Full bathrooms: 1
- 1/2 bathrooms: 1
Rooms
- Room types: No additional rooms
Primary bedroom
- Features: Flooring (Hardwood), Bathroom (Full)
- Level: Main
- Area: 168 Square Feet
- Dimensions: 12X14
Bedroom 2
- Features: Flooring (Hardwood)
- Level: Main
- Area: 150 Square Feet
- Dimensions: 10X15
Dining room
- Features: Flooring (Hardwood)
- Level: Main
- Area: 135 Square Feet
- Dimensions: 9X15
Kitchen
- Features: Flooring (Hardwood)
- Level: Main
- Area: 81 Square Feet
- Dimensions: 9X9
Laundry
- Features: Flooring (Ceramic Tile)
- Level: Main
- Area: 48 Square Feet
- Dimensions: 6X8
Living room
- Features: Flooring (Hardwood)
- Level: Main
- Area: 192 Square Feet
- Dimensions: 12X16
Heating
- Forced Air
Cooling
- Central Air
Appliances
- Included: Range, Microwave, Refrigerator, Washer, Dryer
- Laundry: In Unit
Features
- Basement: None
Interior area
- Total structure area: 0
- Total interior livable area: 1,095 sqft
Property
Parking
- Total spaces: 2
- Parking features: Yes, Garage Owned, Detached, Owned, Garage
- Garage spaces: 1
Accessibility
- Accessibility features: No Disability Access
Features
- Patio & porch: Deck
Details
- Parcel number: 0934176039
- Special conditions: None
Construction
Type & style
- Home type: Condo
- Property subtype: Condominium, Single Family Residence
Materials
- Frame
- Roof: Asphalt
Condition
- New construction: No
- Year built: 1971
Utilities & green energy
- Sewer: Public Sewer
- Water: Public
Community & HOA
HOA
- Has HOA: Yes
- Services included: Water, Insurance, Exterior Maintenance, Lawn Care, Snow Removal
- HOA fee: $279 monthly
Location
- Region: Mchenry
Financial & listing details
- Price per square foot: $166/sqft
- Tax assessed value: $135,729
- Annual tax amount: $3,151
- Date on market: 6/16/2026
- Ownership: Condo
Estimated market value
Not available
Estimated sales range
Not available
Not available
Price history
| Date | Event | Price |
|---|---|---|
| 5/13/2021 | Sold | $122,000+2.5%$111/sqft |
Source:  MRED as distributed by MLS GRID #10987146 Report a problem MRED as distributed by MLS GRID #10987146 Report a problem | ||
| 4/1/2021 | Contingent | $119,000$109/sqft |
Source: MRED as distributed by MLS GRID #10987146 Report a problem | ||
| 3/31/2021 | Price change | $119,000-0.8%$109/sqft |
Source: MRED as distributed by MLS GRID #10987146 Report a problem | ||
| 3/11/2021 | Listed for sale | $120,000$110/sqft |
Source: MRED as distributed by MLS GRID #10987146 Report a problem | ||
| 2/27/2021 | Contingent | $120,000$110/sqft |
Source: MRED as distributed by MLS GRID #10987146 Report a problem | ||
| 2/18/2021 | Listed for sale | $120,000$110/sqft |
Source: MRED as distributed by MLS GRID #10987146 Report a problem | ||
| 2/7/2021 | Contingent | $120,000$110/sqft |
Source: MRED as distributed by MLS GRID #10987146 Report a problem | ||
| 2/4/2021 | Listed for sale | $120,000+95.1%$110/sqft |
Source: MRED as distributed by MLS GRID #10987146 Report a problem | ||
| 2/1/2016 | Sold | $61,500-5.4%$56/sqft |
Source: MRED as distributed by MLS GRID #09103095 Report a problem | ||
| 12/27/2015 | Pending sale | $65,000$59/sqft |
Source: CENTURY 21 Roberts and Andrews #09103095 Report a problem | ||
| 12/20/2015 | Listed for sale | $65,000$59/sqft |
Source: CENTURY 21 Roberts and Andrews #09103095 Report a problem | ||
| 12/19/2015 | Pending sale | $65,000$59/sqft |
Source: CENTURY 21 Roberts and Andrews #09103095 Report a problem | ||
| 12/17/2015 | Listed for sale | $65,000-18.8%$59/sqft |
Source: CENTURY 21 Roberts and Andrews #09103095 Report a problem | ||
| 7/21/1997 | Sold | $80,000$73/sqft |
Source: Public Record Report a problem | ||
Public tax history
| Year | Property taxes | Tax assessment |
|---|---|---|
| 2024 | $3,151 +4.8% | $45,243 +11.6% |
| 2023 | $3,005 +5.4% | $40,533 +12.5% |
| 2022 | $2,851 +5.8% | $36,017 +7.4% |
| 2021 | $2,695 +4.1% | $33,542 +4.3% |
| 2020 | $2,589 | $32,144 +16.4% |
| 2019 | -- | $27,621 +13.1% |
| 2018 | $2,110 -22% | $24,413 +6.5% |
| 2017 | $2,705 +2.7% | $22,913 +7% |
| 2016 | $2,633 | $21,414 +1.6% |
| 2013 | $2,633 | $21,082 -19.9% |
| 2011 | -- | $26,319 -32.4% |
| 2010 | -- | $38,952 -7.2% |
| 2009 | -- | $41,965 +0.7% |
| 2008 | -- | $41,661 +6.6% |
| 2006 | -- | $39,091 +8.4% |
| 2005 | $2,163 +11% | $36,052 +6.9% |
| 2004 | $1,949 -2.3% | $33,737 +3.8% |
| 2003 | $1,994 +0.6% | $32,512 +4.8% |
| 2002 | $1,981 +6.6% | $31,029 +4.1% |
| 2001 | $1,859 +1.3% | $29,816 +3.4% |
| 2000 | $1,836 | $28,833 |
Find assessor info on the county website
Monthly payment
Est. payment
Payment breakdown
Explore the cost of this home by adjusting the details. Changes won't be saved.Climate risks
Neighborhood: 60050
Nearby schools
GreatSchools rating
- 6/10Riverwood Elementary SchoolGrades: K-5Distance: 1.1 mi
- 7/10Parkland SchoolGrades: 6-8Distance: 1.2 mi
- NAMcHenry Community High SchoolGrades: 9-12Distance: 1.2 mi
Schools provided by the listing agent
- Elementary: Riverwood Elementary School
- Middle: Parkland Middle School
- High: Mchenry Campus
- District: 15
Source: MRED as distributed by MLS GRID. This data may not be complete. We recommend contacting the local school district to confirm school assignments for this home.
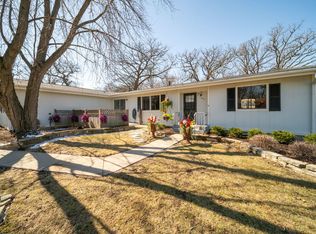
- $215,0002 bd2 ba1k sqft915 Royal Dr #A1, McHenry, IL 60050Sold
- $172,800-- bd-- ba1k sqft915 Royal Dr APT 2A, McHenry, IL 60050Off Market
- $169,3002 bd1 ba1k sqft915 Royal Dr APT 3A, McHenry, IL 60050Off Market
- $181,200-- bd-- ba1k sqft915 Royal Dr APT 4A, McHenry, IL 60050Off Market
- $174,900-- bd-- ba1k sqft907 Royal Dr UNIT B1, McHenry, IL 60050Off Market
- $155,0002 bd1 ba1k sqft907 Royal Dr APT 2B, McHenry, IL 60050Sold
- $183,3002 bd1 ba1k sqft907 Royal Dr APT 4B, McHenry, IL 60050Off Market
- $165,0002 bd1 ba1k sqft915 Royal Dr APT 2, McHenry, IL 60050Sold
A local agent can set up tours, give advice and negotiate with sellers.
Similar homes
- $159,9002 bd2 ba1.2k sqft4904 W Oakwood Dr, McHenry, IL 60050Active
 MLS ID #12667315, Josh Buchenberger, Shaleh Homes Inc.. MRED as distributed by MLS GRID
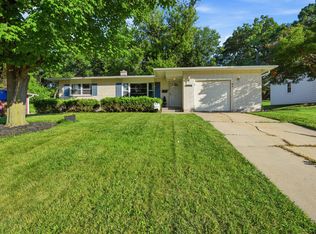
 - $258,5002 bd1 ba1.1k sqft4605 Ashley Dr, McHenry, IL 60050Re-activated
 MLS ID #12698696, Jake Tazelaar, RE/MAX Ultimate Professionals. MRED as distributed by MLS GRID
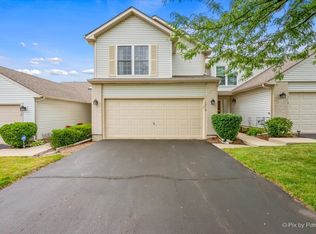
 - $239,9002 bd2 ba1.3k sqft1715 Pine St, McHenry, IL 60051New
 MLS ID #12722765, Beth Repta, LPT Realty. MRED as distributed by MLS GRID
 - $185,0002 bd1 ba1k sqft24536 W Stub Ave, Round Lake, IL 60073New
 MLS ID #12726434, Maritza Contreras, Compass. MRED as distributed by MLS GRID
 - $187,0002 bd2 ba1k sqft71 Mariner Ln #71, Fox Lake, IL 60020ActiveMLS ID #12677208, Stephanie Liscomb, ABR,E-PRO,MRP,PSA,RSPS, Lakes Realty Group. MRED as distributed by MLS GRID
- $190,0002 bd2 ba1.1k sqft460 N Main St APT N403a, Wauconda, IL 60084ActiveMLS ID #12706499, Kim Alden, Compass. MRED as distributed by MLS GRID
- $265,0002 bd2 ba1.4k sqft5928 Dublin Ct #1, McHenry, IL 60050ActiveMLS ID #12701489, Melissa Kostelnik, ABR,SRES, RE/MAX Plaza. MRED as distributed by MLS GRID
- $269,9002 bd2 ba1.5k sqft5222 Cobblers Xing, McHenry, IL 60050ActiveMLS ID #12710446, Keith Schauer, RE/MAX Suburban. MRED as distributed by MLS GRID
- $249,0003 bd1 ba1k sqft3014 Victoria Ave, McHenry, IL 60050ActiveMLS ID #12720237, Gary Lechner, Hometown Realty, Ltd.. MRED as distributed by MLS GRID
- $189,0002 bd2 ba1k sqft540 Devonshire Ln APT 7, Crystal Lake, IL 60014ActiveMLS ID #12717564, Michael McLenighan, Coldwell Banker Realty. MRED as distributed by MLS GRID
- $254,8002 bd3 ba1.3k sqft1724 Court St, McHenry, IL 60051Price ChangeMLS ID #12694183, Jeff Kudukis, HomeSmart Realty Group. MRED as distributed by MLS GRID
- $205,0002 bd1 ba950 sqft1358 Stratford Dr #13-C-2, Gurnee, IL 60031NewMLS ID #12722502, Jorge Trujillo, RE/MAX American Dream. MRED as distributed by MLS GRID
- $199,9002 bd2 ba950 sqft12 Parkside Ct APT 10, Vernon Hills, IL 60061NewMLS ID #12725787, Aleksandr Katsman, ABR,SFR,SRS, Barr Agency, Inc. MRED as distributed by MLS GRID
- $150,0001 bd1 ba874 sqft930 Taylor Dr APT 104, Gurnee, IL 60031NewMLS ID #12726505, Kevin Herbon, Redfin Corporation. MRED as distributed by MLS GRID
- $269,9003 bd2 ba1.1k sqft809 Washington St, Woodstock, IL 60098NewMLS ID #12726037, Tammy Parzygnat, Home Solutions Real Estate. MRED as distributed by MLS GRID
- $189,9002 bd2 ba968 sqft1443 Spring Brook Ct Unit 2D, Round Lake Beach, IL 60073ActiveMLS ID #12689968, Roberto Sanchez, Century 21 Integra. MRED as distributed by MLS GRID
- $257,9002 bd1 ba1k sqft24 John St, Crystal Lake, IL 60014NewMLS ID #12725593, Mazina Dominguez, Baird & Warner. MRED as distributed by MLS GRID
- $205,0002 bd1 ba1k sqft7404 Crest Hill Ct #215, Fox Lake, IL 60020ActiveMLS ID #12716030, Dawn Monfardini, Keller Williams Thrive. MRED as distributed by MLS GRID
- $175,0001 bd1 ba1k sqft403 Maplewood Dr, Lakemoor, IL 60051Price ChangeMLS ID #12691835, Richard Toepper, GRI, Keller Williams Success Realty. MRED as distributed by MLS GRID
- $264,9002 bd3 ba1.5k sqft31632 Tall Grass Ct #31632, McHenry, IL 60051NewMLS ID #12711273, Peter Ceithaml, ABR,CSC,GRI, Coldwell Banker Realty. MRED as distributed by MLS GRID
