Skip main navigation
Sold for $565,000
  • $565,000

    915 S 19th St, Philadelphia, PA 19146

    3beds
    2,100sqft
    Townhouse
    Built in 2010
    768 Square Feet Lot
    $637,400 Zestimate®
    $269/sqft
    $3,790 Estimated rent

    Home value

    $637,400

    $599,000 - $682,000

    $3,790/mo

    Zestimate® history
    Loading
    Loading...

    Owner options

    List your home for rent

    $3,790/mo

    Rent Zestimate®

    Find your next renter with Zillow Rental Manager. Plus, with online applications, you can quickly screen prospective tenants – for free.

    Learn more

    $3,790/mo

    Rent Zestimate®

    Refinance and save

    $3,416/mo

    Est. payment

    Refinancing to a lower rate could help reduce your monthly payments and save thousands over the life of the loan.

    See today's rates

    $3,416/mo

    Est. payment

    Explore your selling options

    Work with a Zillow partner agent

    Leverage their expertise and Zillow's premium Showcase listings to get your home seen by more buyers.

    Get started

    List with your own agent

    Get your home in front of millions of buyers by listing it on Zillow.

    Learn how to do it

    Sell it yourself

    Take full control of how buyers see your home on Zillow by listing For Sale by Owner (FSBO).

    List your home

    What's special

    Subway tileLow maintenance hardiplankMetal exteriorBeautiful primary bathExterior industrial sidingWood floorsRecessed lighting
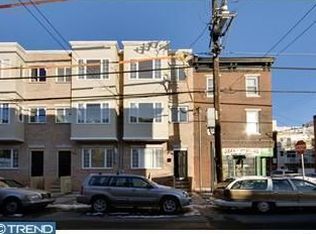
    Light-filled three-story contemporary townhome in the desirable Graduate Hospital area is move-in ready. So much to like about this house. Low maintenance hardiplank and metal exterior, wood floors, beautiful primary bath with walk in shower and double sinks, 1 year old kitchen appliances and two out door living spaces. The three bedroom, 2 ½ bath, townhouse features bamboo hardwood flooring, recessed lighting and a finished basement. Enter into an inviting floor plan with a living and dining area opening into an updated galley kitchen with wood cabinetry and breakfast bar, granite countertops, tile backsplash and newer stainless steel appliances. Off the kitchen is the first patio, ideal for outdoor entertaining. The second floor includes two bedrooms, one with a Juliet balcony, separated by a three-piece bathroom, and the conveniently located laundry area. The top floor is a private haven with the primary bedroom boasting three closets and a beautifully updated primary bath with dual vanities and walk-in shower with subway tile. A true bonus on this floor is the second outdoor area with two custom cedar flower boxes. There’s also the finished basement with half bath and a versatile space for a gaming room, office or even a home gym. So many possibilities. Upgrades include exterior industrial siding on the front facade, Hardieplank siding on the exterior back surface and energy efficient double pane windows. Neighborhood has great walkability into Center City and some hidden neighborhood gem restaurants. Nearby are such amenities as the Washington Ave. Animal Hospital, Sprouts, Target, Carpenter Green Park, Farmers Market at Rittenhouse Square, Sabrina's for breakfast or lunch, Ultimo for coffee,, Springfield Beveral, Dock Street Brewery, Small Oven Bakery. Close to highways and the train station. One year home warranty included. Estimated square footage of 2,000+ includes finished basement.

    Zillow last checked:

    Listing updated:

    Listed by:

    Debbie Landregan 215-460-0683,

    Iron Valley Real Estate Lower Gwynedd

    Bought with:

    George Kelly

    Keller Williams Realty - Cherry Hill

    Source: Bright MLS,MLS#: PAPH2271660MLS Logo

    Facts & features

    Interior

    Bedrooms & bathrooms
    • Bedrooms: 3
    • Bathrooms: 3
    • Full bathrooms: 2
    • 1/2 bathrooms: 1
    Basement
    • Description: Percent Finished: 80.0
    • Area: 0
    Heating
    • Central, Natural Gas
    Cooling
    • Central Air, Natural Gas
    Appliances
    • Included: Microwave, Dishwasher, Self Cleaning Oven, Refrigerator, Stainless Steel Appliance(s), Washer, Dryer, Gas Water Heater
    • Laundry: Upper Level, Laundry Room
    Features
    • Breakfast Area, Ceiling Fan(s), Combination Dining/Living, Open Floorplan, Kitchen - Galley, Primary Bath(s), Recessed Lighting, Walk-In Closet(s), Bathroom - Stall Shower
    • Flooring: Bamboo, Ceramic Tile, Wood
    • Windows: Window Treatments
    • Basement: Heated,Concrete,Exterior Entry
    • Has fireplace: No
    Interior area
    • Total structure area: 2,100
    • Total interior livable area: 2,100 sqft
    • Finished area above ground: 2,100

    Property

    Parking
    • Parking features: On Street
    • Has uncovered spaces: Yes
    Accessibility
    • Accessibility features: None
    Features
    • Levels: Three
    • Stories: 3
    • Patio & porch: Patio
    • Exterior features: Street Lights, Sidewalks, Balcony
    • Pool features: None
    Lot
    • Size: 768 sqft
    • Dimensions: 16.00 x 48.00
    • Features: Middle Of Block
    Details
    • Additional structures: Above Grade, Below Grade
    • Parcel number: 301389200
    • Zoning: RM1
    • Zoning description: RMI residential
    • Special conditions: Standard

    Construction

    Type & style
    • Home type: Townhouse
    • Architectural style: Contemporary
    • Property subtype: Townhouse
    Materials
    • Brick Front, Combination, Metal Siding, HardiPlank Type
    • Foundation: Concrete Perimeter
    • Roof: Flat
    Condition
    • Very Good
    • New construction: No
    • Year built: 2010

    Utilities & green energy

    • Electric: 200+ Amp Service
    • Sewer: Public Sewer
    • Water: Public
    • Utilities for property: Natural Gas Available, Electricity Available, Cable Available

    Community & neighborhood

    Security
    • Security features: Exterior Cameras
    Location
    • Region: Philadelphia
    • Subdivision: Graduate Hospital
    • Municipality: PHILADELPHIA

    Other

    Other facts
    • Listing agreement: Exclusive Right To Sell
    • Listing terms: Cash,Conventional
    • Ownership: Fee Simple

    Price history

    DateEventPrice
    12/18/2023Sold$565,000-3.6%$269/sqft
    Source: Bright MLS #PAPH2271660 Report a problem
    12/12/2023Pending sale$586,000$279/sqft
    Source: Bright MLS #PAPH2271660 Report a problem
    11/9/2023Contingent$586,000$279/sqft
    Source: Bright MLS #PAPH2271660 Report a problem
    9/28/2023Listed for sale$586,000+24.7%$279/sqft
    Source: Bright MLS #PAPH2271660 Report a problem
    7/20/2017Sold$470,000-2.1%$224/sqft
    Source: Public Record Report a problem
    4/15/2017Listing removed$480,000$229/sqft
    Source: Copper Hill Real Estate, LLC #6944162 Report a problem
    3/14/2017Listed for sale$480,000+26.3%$229/sqft
    Source: Copper Hill Real Estate, LLC #6944162 Report a problem
    6/3/2010Sold$380,000+406.7%$181/sqft
    Source: Public Record Report a problem
    3/17/2005Sold$75,000$36/sqft
    Source: Public Record Report a problem

    Public tax history

    YearProperty taxesTax assessment
    2025$8,752 +9.9%$625,200 +9.9%
    2024$7,963 $568,900
    2023$7,963 +8.2%$568,900
    2022$7,357 --
    2021$7,357 -19.8%--
    2018$9,169 +31.2%--
    2017$6,987 +444%--
    2016$1,284 --
    2015$1,284 --
    2014$1,284 +355.2%$320,800 +401.3%
    2012$282 $64,000
    2011-- $64,000
    2010-- $64,000 +1207.2%
    2009-- $4,896
    2008-- $4,896 -38.1%
    2007-- $7,904 +7.4%
    2006-- $7,360 +641.9%
    2005-- $992
    2004-- $992
    2003-- $992
    2002-- $992
    2000-- $992
    1999-- $992

    Find assessor info on the county website

    Neighborhood: Graduate Hospital

    Nearby schools

    GreatSchools rating
    Schools provided by the listing agent
    • District: The School District Of Philadelphia

    Source: Bright MLS. This data may not be complete. We recommend contacting the local school district to confirm school assignments for this home.

    Get a cash offer in 3 minutes
    Find out how much your home could sell for in as little as 3 minutes with a no-obligation cash offer.
    Estimated market value
    $637,400
    Get a cash offer in 3 minutes
    Find out how much your home could sell for in as little as 3 minutes with a no-obligation cash offer.
    Estimated market value
    $637,400