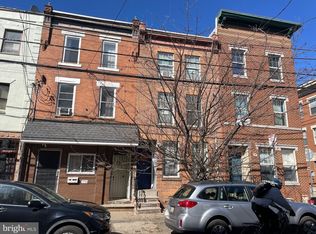
Estate Sale. Sold As-Is. This four-story home has the expensive upgrades most buyers can only wish for: a private one-car garage, a residential elevator, and a full fire sprinkler system. It needs updating throughout, which makes it a strong opportunity for a buyer ready to renovate and put the work in. The home was set up for accessibility, with a ramped front entrance and an elevator that runs from the basement to the top floor. A staircase at the back of the home serves every level too. Basement: Partial, unfinished basement with egress. First floor: One-car garage, half bath, closet, elevator entrance, staircase, and a door out to a large rear patio. Second floor: Kitchen, living room, and half bath. Third floor: Landing/den, laundry closet, and a bedroom with an en-suite full bath. Fourth floor: Sitting area with French doors to a Juliet balcony, plus a second bedroom with an en-suite full bath. Two bedrooms, two full baths, two half baths, and a layout where each bedroom gets its own floor. Bring your vision and your contractor. This is an estate sale, sold strictly as-is. The seller makes no representations about the condition of the property or its systems, including the elevator and sprinkler system.
For sale
$599,000
913 S 19th St, Philadelphia, PA 19146
2beds
2,304sqft
Townhouse
Built in 2007
768 Square Feet Lot
$754,700 Zestimate®
$260/sqft
$-- HOA
What's special
Two half bathsResidential elevatorHalf bathLarge rear patioJuliet balconyPrivate one-car garageFull fire sprinkler system
- --
- on Zillow
- 482
- views
- 25
- saves
Likely to sell faster than
Zillow last checked:
Listing updated:
Listed by:
Steph Slapin 215-534-3279,
KW Empower 215-627-3500
Source: Bright MLS,MLS#: PAPH2689228
Facts & features
Interior
Bedrooms & bathrooms
- Bedrooms: 2
- Bathrooms: 4
- Full bathrooms: 2
- 1/2 bathrooms: 2
- Main level bathrooms: 1
Rooms
- Room types: Living Room, Kitchen, Den, Basement
Basement
- Level: Lower
Den
- Level: Upper
Den
- Level: Upper
Kitchen
- Level: Upper
Living room
- Level: Upper
Heating
- Central, Forced Air, Programmable Thermostat, Natural Gas
Cooling
- Central Air, Programmable Thermostat, Electric
Appliances
- Included: Gas Water Heater
Features
- Flooring: Wood
- Basement: Unfinished,Sump Pump,Partial,Concrete
- Has fireplace: No
Interior area
- Total structure area: 2,304
- Total interior livable area: 2,304 sqft
- Finished area above ground: 2,304
- Finished area below ground: 0
Property
Parking
- Total spaces: 1
- Parking features: Storage, Garage Faces Front, Inside Entrance, Attached
- Attached garage spaces: 1
Accessibility
- Accessibility features: Accessible Elevator Installed
Features
- Levels: Four
- Stories: 4
- Patio & porch: Patio
- Pool features: None
Lot
- Size: 768 Square Feet
- Dimensions: 80 x 50, LotWidth:0
Details
- Additional structures: Above Grade, Below Grade
- Parcel number: 301389100
- Zoning: RM1
- Zoning description: RM1
- Special conditions: Probate Listing,Standard
Construction
Type & style
- Home type: Townhouse
- Architectural style: Traditional
- Property subtype: Townhouse
Materials
- Masonry
- Foundation: Crawl Space, Flood Vent
- Roof: Rubber
Condition
- Below Average
- New construction: No
- Year built: 2007
Utilities & green energy
- Electric: 200+ Amp Service, Circuit Breakers
- Sewer: Public Sewer
- Water: Public
Community & HOA
Community
- Subdivision: Graduate Hospital
HOA
- Has HOA: No
Location
- Region: Philadelphia
- Municipality: PHILADELPHIA
Financial & listing details
- Price per square foot: $260/sqft
- Tax assessed value: $875,800
- Annual tax amount: $12,259
- Date on market: 11/17/2026
- Listing agreement: Exclusive Right To Sell
- Listing terms: Cash,Conventional,FHA,VA Loan
- Ownership: Fee Simple
Estimated market value
$754,700
$672,000 - $845,000
$3,476/mo
Price history
| Date | Event | Price |
|---|---|---|
| 2/24/1998 | Sold | $2,500$1/sqft |
Source: Public Record Report a problem | ||
Public tax history
| Year | Property taxes | Tax assessment |
|---|---|---|
| 2025 | $12,154 +13.4% | $868,300 +13.4% |
| 2024 | $10,717 | $765,600 |
| 2023 | $10,717 +8.2% | $765,600 |
| 2022 | $9,906 | -- |
| 2021 | $9,906 -2.3% | -- |
| 2018 | $10,136 +268.1% | -- |
| 2017 | $2,754 +46.7% | -- |
| 2016 | $1,878 | -- |
| 2015 | $1,878 | -- |
| 2014 | $1,878 | $493,700 +671.4% |
| 2012 | -- | $64,000 |
| 2011 | -- | $64,000 |
| 2010 | -- | $64,000 +1207.2% |
| 2009 | -- | $4,896 |
| 2008 | -- | $4,896 -38.1% |
| 2007 | -- | $7,904 +7.4% |
| 2006 | -- | $7,360 +641.9% |
| 2005 | -- | $992 |
| 2004 | -- | $992 |
| 2003 | -- | $992 |
| 2002 | -- | $992 |
| 2000 | -- | $992 |
| 1999 | -- | $992 |
Find assessor info on the county website
Monthly payment
Est. payment
Payment breakdown
Explore the cost of this home by adjusting the details. Changes won't be saved.Climate risks
Neighborhood: Graduate Hospital
Nearby schools
Similar homes
- $525,0003 bd3 ba2k sqft1406 S 23rd St, Philadelphia, PA 19146For Sale
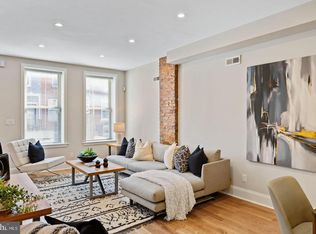
 MLS ID #PAPH2680048, Vickie Davis, Elfant Wissahickon-Chestnut Hill. Bright MLS
- $449,0003 bd2 ba1.8k sqft1737 Federal St, Philadelphia, PA 19146For Sale
 MLS ID #PAPH2666600, James Sugg, Elfant Wissahickon-Chestnut Hill. Bright MLS
- $630,0004 bd3 ba1.9k sqft719 Wharton St, Philadelphia, PA 19147For Sale
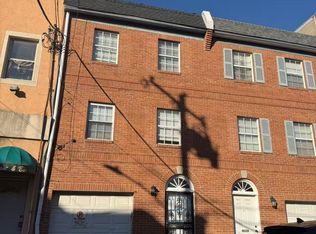 MLS ID #PAPH2683818, Michelle Jiang, A Plus Realtors LLC. Bright MLS
- $619,0005 bd5 ba1.7k sqft814 S 13th St, Philadelphia, PA 19147For Sale
 MLS ID #PAPH2591896, Jackie Zhang, HomeSmart Realty Advisors. Bright MLS
- $375,0004 bd4 ba2.7k sqft2050 Ellsworth St, Philadelphia, PA 19146New ConstructionMLS ID #PAPH2650658, Maria Quattrone, LPT Realty, LLC. Bright MLS
- $380,0003 bd3 ba1.2k sqft2941 Wharton St, Philadelphia, PA 19146For SaleMLS ID #PAPH2690168, Kathleen Alix, Century 21 Advantage Gold-South Philadelphia. Bright MLS
- $749,0004 bd4 ba2.3k sqft1343 Christian St, Philadelphia, PA 19147For SaleMLS ID #PAPH2667014, Andy Oei, BHHS Fox & Roach At the Harper, Rittenhouse Square. Bright MLS
- $600,0003 bd4 ba2.4k sqft106 Mary Ambler Way, Ambler, PA 19002For SaleMLS ID #PAMC2200728, Nicole Marcum Rife, Compass RE. Bright MLS
- $569,0005 bd4 ba1.9k sqft1421 W Ritner St, Philadelphia, PA 19145For SaleMLS ID #PAPH2671846, Jonathan Carrozza, Long & Foster Real Estate, Inc.. Bright MLS
- $599,0002 bd2 ba1.2k sqft1335 Pine St #1337-401, Philadelphia, PA 19107For SaleMLS ID #PAPH2652816, Kristen Foote, Compass RE. Bright MLS
- $725,0003 bd3 ba2k sqft714 N 4th St, Philadelphia, PA 19123For SaleMLS ID #PAPH2685520, Jim Onesti, KW Empower. Bright MLS
- $570,0005 bd2 ba2.2k sqft3121 Cecil B Moore Ave, Philadelphia, PA 19121For SaleMLS ID #PAPH2587396, Marvin Capps, Marvin Capps Realty Inc. Bright MLS
- $459,9003 bd2 ba1.7k sqft2838 S 12th St, Philadelphia, PA 19148For SaleMLS ID #PAPH2683390, Vincent Catroppa, BHHS Fox & Roach-Center City Walnut. Bright MLS
- $327,5001 bd1 ba1.1k sqft1916 Christian St #A, Philadelphia, PA 19146For SaleMLS ID #PAPH2668726, Jerrold Adler Jr, Adler/Myers Real Estate LLC. Bright MLS
- $439,9002 bd2 ba2.2k sqft911 Ellsworth St, Philadelphia, PA 19147For SaleMLS ID #PAPH2685836, Michael Esposito, Alpha Realty Group. Bright MLS
- $475,0003 bd3 ba2k sqft1719 Wylie St, Philadelphia, PA 19130For SaleMLS ID #PAPH2677692, Kristina Jenny, Fathom Realty. Bright MLS
- $395,0004 bd3 ba1.9k sqft1822 S 21st St, Philadelphia, PA 19145For SaleMLS ID #PAPH2665366, Carrie Zhao, GE21 Realty. Bright MLS
