Discover elevated city living at The Marion, an impressive collection of contemporary townhomes located at 4th and Fairmount, right in the heart of Northern Liberties. With more than 2,000 square feet of interior space, a 23 foot wide design, private garage parking, a finished lower level, and a rooftop deck, these homes offer a wonderful combination of space, style, and convenience. The interior welcomes you with rich hardwood floors, soaring ceilings, and oversized windows that bring natural light throughout. The main living level is thoughtfully arranged to provide separate yet connected spaces for relaxing and entertaining, with a spacious front living room leading to the dining area and beautifully appointed kitchen with sleek wood cabinetry, a modern backsplash, generous storage, premium appliances, and a Juliet balcony create a polished, functional space for everyday living. Upstairs, two graciously sized bedrooms offer ample closet space and plenty of natural light, complemented by a full bathroom with a vanity and tiled tub/shower. The third floor serves as a private retreat, featuring a spacious primary bedroom, a separate sitting area, a walk-in closet, and an elegant en-suite bath with dual vanities, a glass-enclosed shower, and a private water closet. The laundry area is also conveniently located on this level. Continue up to your private rooftop deck, where you can unwind, entertain, and take in views of Northern Liberties and the surrounding skyline. A half bath near the entry and a wet bar add extra convenience for hosting guests. The finished lower level provides valuable additional living space, natural light, and storage, along with direct access to the attached garage. Beyond the home, enjoy a fantastic neighborhood setting just moments from local favorite restaurants, plus the many entertainment options throughout Northern Liberties and nearby Spring Garden. With convenient access to public transportation and major roadways, this home delivers the best of comfortable, modern city living. Taxes and square footage is the responsibility of the buyer to verify independently.
For sale
$725,000
714 N 4th St, Philadelphia, PA 19123
3beds
2,058sqft
Townhouse
Built in 2015
774 Square Feet Lot
$710,700 Zestimate®
$352/sqft
$173/mo HOA
What's special
Sleek wood cabinetryPrivate water closetFinished lower levelPremium appliancesRooftop deckJuliet balconyTwo graciously sized bedrooms
- --
- on Zillow
- 779
- views
- 70
- saves
Likely to sell faster than
Zillow last checked:
Listing updated:
Listed by:
Jim Onesti 484-429-6769,
KW Empower 215-627-3500,
Listing Team: The Mike Mccann Team
Source: Bright MLS,MLS#: PAPH2685520
Facts & features
Interior
Bedrooms & bathrooms
- Bedrooms: 3
- Bathrooms: 3
- Full bathrooms: 3
- Main level bathrooms: 3
- Main level bedrooms: 3
Basement
- Area: 0
Heating
- Forced Air, Natural Gas
Cooling
- Central Air, Electric
Appliances
- Included: Gas Water Heater
Features
- Basement: Finished
- Has fireplace: No
Interior area
- Total structure area: 2,058
- Total interior livable area: 2,058 sqft
- Finished area above ground: 2,058
- Finished area below ground: 0
Property
Parking
- Total spaces: 1
- Parking features: Built In, Attached
- Attached garage spaces: 1
Accessibility
- Accessibility features: None
Features
- Levels: Three
- Stories: 3
- Pool features: None
Lot
- Size: 774 Square Feet
Details
- Additional structures: Above Grade, Below Grade
- Parcel number: 056197680
- Zoning: CMX1
- Special conditions: Standard
Construction
Type & style
- Home type: Townhouse
- Architectural style: Straight Thru
- Property subtype: Townhouse
Materials
- Frame
- Foundation: Other
Condition
- New construction: No
- Year built: 2015
Utilities & green energy
- Sewer: Public Sewer
- Water: Public
Community & HOA
Community
- Subdivision: Northern Liberties
HOA
- Has HOA: Yes
- HOA fee: $173 monthly
Location
- Region: Philadelphia
- Municipality: PHILADELPHIA
Financial & listing details
- Price per square foot: $352/sqft
- Tax assessed value: $795,000
- Annual tax amount: $11,128
- Date on market: 10/29/2026
- Listing agreement: Exclusive Right To Sell
- Ownership: Fee Simple
Estimated market value
$710,700
$675,000 - $746,000
$3,519/mo
Price history
| Date | Event | Price |
|---|---|---|
| 8/4/2023 | Listing removed | -- |
Source: Zillow Rentals Report a problem | ||
| 7/19/2023 | Listed for rent | $3,400+13.3%$2/sqft |
Source: Zillow Rentals Report a problem | ||
| 3/7/2019 | Listing removed | $3,000$1/sqft |
Source: Premier Access Property Management Report a problem | ||
| 2/13/2019 | Listed for rent | $3,000+143.9%$1/sqft |
Source: Premier Access Property Management Report a problem | ||
| 2/20/2018 | Listing removed | $1,230$1/sqft |
Source: RealShout Report a problem | ||
| 2/15/2018 | Listed for rent | $1,230$1/sqft |
Source: RealShout Report a problem | ||
| 12/18/2014 | Sold | $130,000$63/sqft |
Source: Public Record Report a problem | ||
Public tax history
| Year | Property taxes | Tax assessment |
|---|---|---|
| 2025 | $11,128 +400% | $795,000 |
| 2024 | $2,226 | $795,000 |
| 2023 | $2,226 -18.3% | $795,000 |
| 2022 | $2,725 | -- |
| 2021 | $2,725 -70.6% | -- |
| 2018 | $9,253 +316.8% | -- |
| 2017 | $2,220 +1% | -- |
| 2016 | $2,199 | -- |
Find assessor info on the county website
Monthly payment
Est. payment
Payment breakdown
Explore the cost of this home by adjusting the details. Changes won't be saved.Climate risks
Neighborhood: Northern Liberties
Nearby schools
Schools provided by the listing agent
- District: The School District Of Philadelphia
Source: Bright MLS. This data may not be complete. We recommend contacting the local school district to confirm school assignments for this home.

Similar homes
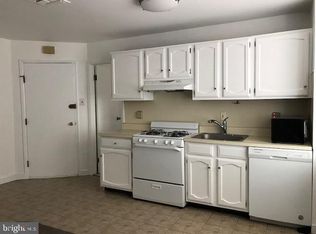
- $610,0003 bd3 ba2.5k sqft919 N 5th St Unit 20, Philadelphia, PA 19123For Sale
 MLS ID #PAPH2692352, Brenda Beiser, Redfin Corporation. Bright MLS
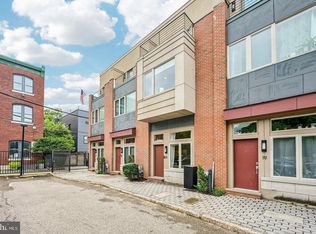
- $726,0003 bd3 ba2.8k sqft813 N Orianna St #813A, Philadelphia, PA 19123For Sale
 MLS ID #PAPH2648630, Bill Kelly, KW Empower. Bright MLS
- $625,0003 bd3 ba2.1k sqft826 N 3rd St APT 3, Philadelphia, PA 19123For Sale
 MLS ID #PAPH2685178, Jim Onesti, KW Empower. Bright MLS
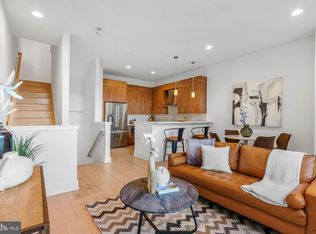
- $650,0003 bd3 ba1.8k sqft250 Poplar St, Philadelphia, PA 19123For Sale
 MLS ID #PAPH2670342, Jim Onesti, KW Empower. Bright MLS
- $650,0003 bd4 ba2.3k sqft642 N 5th St, Philadelphia, PA 19123For SaleMLS ID #PAPH2629676, Jim Onesti, KW Empower. Bright MLS
- $849,9003 bd4 ba2.5k sqft447 Wallace St, Philadelphia, PA 19123For SaleMLS ID #PAPH2654650, Brian Stetler, BHHS Fox & Roach-Center City Walnut. Bright MLS
- $624,9003 bd2 ba1.2k sqft301 S Iseminger St, Philadelphia, PA 19107For SaleMLS ID #PAPH2692014, Lisa Shaposhnick, Keller Williams Realty Devon-Wayne. Bright MLS
- $498,9003 bd3 ba2.3k sqft634 N 5th St APT 18, Philadelphia, PA 19123For SaleMLS ID #PAPH2483306, Nancy Alperin, MAXWELL REALTY COMPANY. Bright MLS
- $675,0003 bd4 ba2.3k sqft1241 Crease St #2, Philadelphia, PA 19125For SaleMLS ID #PAPH2664146, Rachel Shaw, Elfant Wissahickon Realtors. Bright MLS
- $675,0003 bd4 ba2.3k sqft635 N 7th St #B7b, Philadelphia, PA 19123New ConstructionMLS ID #PAPH2643142, Jim Onesti, KW Empower. Bright MLS
- $575,0003 bd2 ba2.4k sqft1070 N Front St, Philadelphia, PA 19123For SaleMLS ID #PAPH2689364, Jim Onesti, KW Empower. Bright MLS
- $675,0003 bd4 ba2.3k sqft635 N 7th St #B1b, Philadelphia, PA 19123New ConstructionMLS ID #PAPH2609116, Jim Onesti, KW Empower. Bright MLS
- $700,0003 bd4 ba2.4k sqft2215 League St, Philadelphia, PA 19146For SaleMLS ID #PAPH2674546, Erin Rigo, Keller Williams Main Line. Bright MLS
- $625,0003 bd4 ba2.3k sqft637 N 7th St #C4b, Philadelphia, PA 19123New ConstructionMLS ID #PAPH2643498, Jim Onesti, KW Empower. Bright MLS
- $640,0003 bd3 ba2k sqft1119 E Berks St, Philadelphia, PA 19125For SaleMLS ID #PAPH2681520, Robert Corbi, EXP Realty, LLC. Bright MLS
- $475,0003 bd3 ba1.5k sqft1107 Brandywine St, Philadelphia, PA 19123For SaleMLS ID #PAPH2674956, Erin Rigo, Keller Williams Main Line. Bright MLS
- $699,0003 bd4 ba2.2k sqft635 N 7th St #B2a, Philadelphia, PA 19123New ConstructionMLS ID #PAPH2577052, Jim Onesti, KW Empower. Bright MLS
- $430,0003 bd4 ba1.5k sqft412 N Front St Unit 21, Philadelphia, PA 19123For SaleMLS ID #PAPH2631884, Daniel Beirne, Open Door Brokerage, LLC. Bright MLS
