Welcome to 826 N 3rd Street, Unit 3, a spacious 3 bedroom, 2.5 bath residence ideally located in the heart of Northern Liberties. Designed for comfortable city living, this home features an open concept layout with abundant natural light, recessed lighting, and a seamless flow between the main living spaces. The kitchen offers a warm and inviting setting with rich wood cabinetry, quartz countertops, and a peninsula with breakfast bar seating, creating an ideal space for everyday dining or entertaining. Just off the kitchen, a private terrace provides a wonderful spot for outdoor dining, morning coffee, or relaxing at the end of the day. The generous living area offers plenty of room for both entertaining and everyday living. The primary suite includes a large walk-in closet, skyline views, and a spacious en-suite bath with updated lighting. Two additional graciously sized bedrooms provide ample closet space and flexibility for guests, a home office, or other needs. Ideally situated in Northern Liberties, the home puts you close to an outstanding selection of restaurants, cafes, breweries, shops, parks, and nightlife, with convenient access to SEPTA, Center City, Fishtown, and Old City. A great opportunity to enjoy a spacious, well-appointed home in one of Philadelphia’s most dynamic neighborhoods. Taxes and square footage are the responsibility of the buyer to verify independently.
For sale
$625,000
826 N 3rd St APT 3, Philadelphia, PA 19123
3beds
2,155sqft
Townhouse
Built in 2014
720 Square Feet Lot
$616,000 Zestimate®
$290/sqft
$242/mo HOA
What's special
Skyline viewsQuartz countertopsAbundant natural lightPrivate terraceOpen concept layoutRecessed lighting
- --
- on Zillow
- 381
- views
- 54
- saves
Zillow last checked:
Listing updated:
Listed by:
Jim Onesti 484-429-6769,
KW Empower 215-627-3500,
Listing Team: The Mike Mccann Team
Source: Bright MLS,MLS#: PAPH2685178
Facts & features
Interior
Bedrooms & bathrooms
- Bedrooms: 3
- Bathrooms: 3
- Full bathrooms: 2
- 1/2 bathrooms: 1
- Main level bathrooms: 3
- Main level bedrooms: 3
Heating
- Forced Air, Natural Gas
Cooling
- Central Air, Electric
Appliances
- Included: Gas Water Heater
Features
- Has basement: No
- Has fireplace: No
Interior area
- Total structure area: 2,155
- Total interior livable area: 2,155 sqft
- Finished area above ground: 2,155
Property
Parking
- Total spaces: 1
- Parking features: Built In, Attached
- Attached garage spaces: 1
Accessibility
- Accessibility features: None
Features
- Levels: Three
- Stories: 3
- Pool features: None
Lot
- Size: 720 Square Feet
Details
- Additional structures: Above Grade
- Parcel number: 055123720
- Zoning: RM1
- Special conditions: Standard
Construction
Type & style
- Home type: Townhouse
- Architectural style: Straight Thru
- Property subtype: Townhouse
Materials
- Masonry
- Foundation: Other
Condition
- New construction: No
- Year built: 2014
Utilities & green energy
- Sewer: Public Sewer
- Water: Public
Community & HOA
Community
- Subdivision: Northern Liberties
HOA
- Has HOA: Yes
- HOA fee: $242 monthly
Location
- Region: Philadelphia
- Municipality: PHILADELPHIA
Financial & listing details
- Price per square foot: $290/sqft
- Tax assessed value: $622,000
- Annual tax amount: $8,706
- Date on market: 10/28/2026
- Listing agreement: Exclusive Right To Sell
- Ownership: Fee Simple
Estimated market value
$616,000
$585,000 - $647,000
$3,561/mo
Price history
| Date | Event | Price |
|---|---|---|
| 10/9/2026 | Listing removed | $625,000$290/sqft |
Source:  Bright MLS #PAPH2677754 Report a problem | ||
| 10/7/2026 | Listed for sale | $625,000$290/sqft |
Source: Bright MLS #PAPH2677754 Report a problem | ||
| 10/7/2026 | Listing removed | $3,495$2/sqft |
Source: Zillow Rentals Report a problem | ||
| 9/22/2026 | Price change | $3,495-2.8%$2/sqft |
Source: Zillow Rentals Report a problem | ||
| 9/6/2026 | Listed for rent | $3,595+8.9%$2/sqft |
Source: Zillow Rentals Report a problem | ||
| 8/2/2023 | Listing removed | -- |
Source: Bright MLS #PAPH2255454 Report a problem | ||
| 7/7/2023 | Listed for rent | $3,300+22.2%$2/sqft |
Source: Bright MLS #PAPH2255454 Report a problem | ||
| 2/21/2019 | Listing removed | $2,700$1/sqft |
Source: Premier Access Property Management Report a problem | ||
| 2/13/2019 | Listed for rent | $2,700+3.8%$1/sqft |
Source: Premier Access Property Management Report a problem | ||
| 12/11/2015 | Listing removed | $2,600$1/sqft |
Source: BOOTS & CO. a Team at Keller Williams Center City Report a problem | ||
| 12/10/2015 | Listed for rent | $2,600$1/sqft |
Source: BOOTS & CO. a Team at Keller Williams Center City Report a problem | ||
Public tax history
Tax history is unavailable.
Monthly payment
Est. payment
Payment breakdown
Explore the cost of this home by adjusting the details. Changes won't be saved.Climate risks
Neighborhood: Northern Liberties
Nearby schools
Schools provided by the listing agent
- District: The School District Of Philadelphia
Source: Bright MLS. This data may not be complete. We recommend contacting the local school district to confirm school assignments for this home.
- $610,0003 bd3 ba2.2k sqft826 N 3rd St APT 10, Philadelphia, PA 19123Sold

- $265,3001 bd1 ba762 sqft820-24 N 3rd St UNIT 401, Philadelphia, PA 19123Off Market
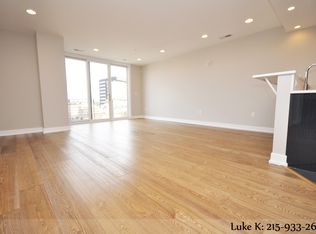
- $635,0003 bd2 ba2.1k sqft826-28 N 3rd St #9, Philadelphia, PA 19123Off Market
- $628,9003 bd2 ba2.1k sqft826-28 N 3rd St, Philadelphia, PA 19123Off Market
Similar homes
- $649,9003 bd4 ba2k sqft845 N Orianna St Unit 8, Philadelphia, PA 19123For Sale
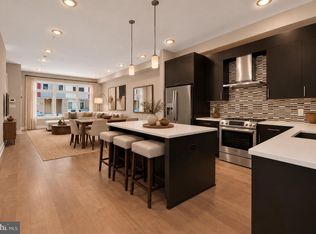
 MLS ID #PAPH2676498, Jim Onesti, KW Empower. Bright MLS
- $715,0003 bd3 ba2k sqft884 N Lawrence St, Philadelphia, PA 19123For Sale
 MLS ID #PAPH2684368, Bibe Chin, KW Empower. Bright MLS
- $545,0003 bd3 ba1.9k sqft912 N Front St, Philadelphia, PA 19123For Sale
 MLS ID #PAPH2671296, Jim Onesti, KW Empower. Bright MLS
- $665,0003 bd4 ba2.3k sqft642 N 5th St, Philadelphia, PA 19123For Sale
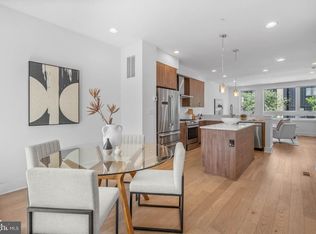 MLS ID #PAPH2629676, Jim Onesti, KW Empower. Bright MLS
- $650,0003 bd3 ba2k sqft1119 E Berks St, Philadelphia, PA 19125For SaleMLS ID #PAPH2681520, Robert Corbi, EXP Realty, LLC. Bright MLS
- $675,0003 bd4 ba2.3k sqft1241 Crease St #2, Philadelphia, PA 19125For SaleMLS ID #PAPH2664146, Rachel Shaw, Elfant Wissahickon Realtors. Bright MLS
- $599,5003 bd2 ba2.5k sqft1643 N Randolph St, Philadelphia, PA 19122For SaleMLS ID #PAPH2664396, Nigel Richards, Compass RE. Bright MLS
- $659,0003 bd4 ba2.3k sqft637 N 7th St #C4b, Philadelphia, PA 19123New ConstructionMLS ID #PAPH2643498, Jim Onesti, KW Empower. Bright MLS
- $849,9003 bd4 ba2.5k sqft447 Wallace St, Philadelphia, PA 19123For SaleMLS ID #PAPH2654650, Brian Stetler, BHHS Fox & Roach-Center City Walnut. Bright MLS
- $675,0003 bd4 ba2.3k sqft635 N 7th St #B7b, Philadelphia, PA 19123New ConstructionMLS ID #PAPH2643142, Jim Onesti, KW Empower. Bright MLS
- $669,0003 bd4 ba2.3k sqft635 N 7th St #C2b, Philadelphia, PA 19123New ConstructionMLS ID #PAPH2647734, Jim Onesti, KW Empower. Bright MLS
- $675,0003 bd4 ba2.3k sqft635 N 7th St #B1b, Philadelphia, PA 19123New ConstructionMLS ID #PAPH2609116, Jim Onesti, KW Empower. Bright MLS
- $675,0003 bd4 ba1.5k sqft1243 Crease St #1, Philadelphia, PA 19125For SaleMLS ID #PAPH2669170, Christine Quigley, Coldwell Banker Realty. Bright MLS
- $575,0003 bd3 ba1.5k sqft2107 E Arizona St, Philadelphia, PA 19125For SaleMLS ID #PAPH2670860, Jeanne Whipple, Elfant Wissahickon Realtors. Bright MLS
- $649,9004 bd4 ba2.4k sqft1305 N 27th St #5, Philadelphia, PA 19121For SaleMLS ID #PAPH2672912, Stephen Weeks, BHHS Fox & Roach-Art Museum. Bright MLS
- $689,9003 bd3 ba2.4k sqft3100 Schirra Dr #117, Philadelphia, PA 19125For SaleMLS ID #PAPH2682336, Derek Fulforth, KW Empower. Bright MLS
- $599,0003 bd3 ba2.3k sqft2656 Salmon St, Philadelphia, PA 19125For SaleMLS ID #PAPH2681020, Adam St. Clair, Redfin Corporation. Bright MLS
- $740,0003 bd4 ba2.2k sqft652 N 13th St, Philadelphia, PA 19123For SaleMLS ID #PAPH2644790, Meghan Klauder, Keller Williams Main Line. Bright MLS
- $549,9003 bd3 ba2k sqft510 Mountain St, Philadelphia, PA 19148For SaleMLS ID #PAPH2681640, Capri Dessecker, RE/MAX One Realty - TCDT. Bright MLS
- $660,0003 bd3 ba1.5k sqft1006 S Reese St, Philadelphia, PA 19147For SaleMLS ID #PAPH2667920, Kate Kyle, Compass RE. Bright MLS
