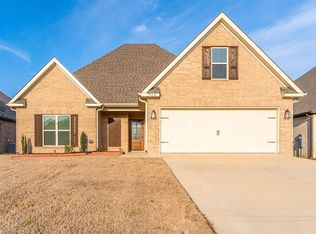
Immaculate inside and out, this beautiful all-brick home has been exceptionally maintained and is truly move-in ready! The spacious floor plan offers a large dining area, separate laundry room, breakfast bar, and a cozy fireplace in the living room, creating the perfect space for everyday living and entertaining. The primary suite features a stunning ensuite bath with a tiled walk-in shower and relaxing soaking tub. Step outside to an amazing backyard with plenty of room to relax, play, or entertain. Enjoy the screened porch, patio, and storage building, all surrounded by a beautifully maintained yard. Additional features include a new roof, plantation shutters throughout, a full security system with cameras (seller is offering one year of paid monitoring with an acceptable offer), and a walk-in storm shelter in the garage for added peace of mind. Upstairs offers a spacious bonus room that can easily serve as a fourth bedroom, game room, or home office. If you're looking for a home that has been meticulously cared for and offers both comfort and quality, this is the one. You won't find a better-maintained home!
Sold for $330,000
$330,000
915 Sandra Ln, Jonesboro, AR 72405
4beds
2,079sqft
Single Family Residence
Built in 2020
0.33 Acres Lot
$330,100 Zestimate®
$159/sqft
$2,083 Estimated rent
Home value
$330,100
$314,000 - $347,000
$2,083/mo
Zestimate® history
Owner options
List your home for rent
$2,083/mo
Rent Zestimate®
Find your next renter with Zillow Rental Manager. Plus, with online applications, you can quickly screen prospective tenants – for free.
$2,083/mo
Rent Zestimate®
Refinance and save
$2,088/mo
Est. payment
Refinancing to a lower rate could help reduce your monthly payments and save thousands over the life of the loan.
$2,088/mo
Est. payment
Explore your selling options
Work with a Zillow partner agent
Leverage their expertise and Zillow's premium Showcase listings to get your home seen by more buyers.
Get startedList with your own agent
Get your home in front of millions of buyers by listing it on Zillow.
Learn how to do itSell it yourself
Take full control of how buyers see your home on Zillow by listing For Sale by Owner (FSBO).
List your homeWhat's special
Primary suiteSeparate laundry roomTiled walk-in showerStorage buildingSpacious floor planStunning ensuite bathAll-brick home
Zillow last checked:
Listing updated:
Listed by:
Janie Hay 870-897-9386,
Select Properties
Bought with:
Paula Westbrook, 00074929
Westbrook & Reeves Real Estate
Source: Northeast Arkansas BOR,MLS#: 10130977
Facts & features
Interior
Bedrooms & bathrooms
- Bedrooms: 4
- Bathrooms: 2
- Full bathrooms: 2
- Main level bedrooms: 3
Primary bedroom
- Level: Main
Bedroom 2
- Level: Main
Bedroom 3
- Level: Main
Bedroom 4
- Description: Bonus Room
- Level: Upper
Living room
- Description: Fireplace
Basement
- Area: 0
Heating
- Central, Electric
Cooling
- Central Air, Electric
Appliances
- Included: Dishwasher, Disposal, Electric Range, Microwave, Refrigerator, Electric Water Heater
- Laundry: Laundry Room
Features
- Breakfast Bar, Ceiling Fan(s)
- Flooring: Carpet, Ceramic Tile, Vinyl
- Windows: Plantation Shutters
- Has basement: No
- Has fireplace: Yes
- Fireplace features: Gas Log
Interior area
- Total structure area: 2,079
- Total interior livable area: 2,079 sqft
- Finished area above ground: 2,079
Property
Parking
- Total spaces: 2
- Parking features: Attached
- Attached garage spaces: 2
Features
- Levels: Two
- Patio & porch: Patio, Screened
- Fencing: Wood
Lot
- Size: 0.33 Acres
- Features: Landscaped, Level
Details
- Additional structures: Outbuilding, Workshop
- Parcel number: 0114410427000
Construction
Type & style
- Home type: SingleFamily
- Architectural style: Traditional
- Property subtype: Single Family Residence
Materials
- Brick
- Foundation: Slab
- Roof: Shingle
Condition
- Year built: 2020
Utilities & green energy
- Electric: CW&L
- Gas: Propane Owned, None
- Sewer: City Sewer
- Water: Public
- Utilities for property: Propane
Community & HOA
Community
- Security: Saferoom
- Subdivision: Bobcat Meadows
Location
- Region: Jonesboro
Financial & listing details
- Price per square foot: $159/sqft
- Tax assessed value: $242,830
- Annual tax amount: $2,500
- Date on market: 7/10/2026
- Listing terms: Cash,Conventional,FHA,In House,VA Loan
Price history
| Date | Event | Price |
|---|---|---|
| 8/12/2026 | Sold | $330,000-1.5%$159/sqft |
Source: Northeast Arkansas BOR #10130977 Report a problem | ||
| 7/15/2026 | Pending sale | $335,000$161/sqft |
Source: Northeast Arkansas BOR #10130977 Report a problem | ||
| 7/10/2026 | Listed for sale | $335,000+45.7%$161/sqft |
Source: Northeast Arkansas BOR #10130977 Report a problem | ||
| 3/11/2020 | Sold | $229,900+187.4%$111/sqft |
Source: Public Record Report a problem | ||
| 12/27/2018 | Sold | $80,000$38/sqft |
Source: Public Record Report a problem | ||
Public tax history
| Year | Property taxes | Tax assessment |
|---|---|---|
| 2025 | $2,500 +10.3% | $48,566 |
| 2024 | $2,267 | $48,566 +6.3% |
| 2023 | $2,267 +6.3% | $45,707 |
| 2022 | $2,134 +6.9% | $45,707 +10% |
| 2021 | $1,996 +419.3% | $41,547 +419.3% |
| 2020 | $384 | $8,000 |
| 2019 | $384 | -- |
Find assessor info on the county website
Neighborhood: Prospect
Nearby homes
- $370,200-- bd2 ba2.7k sqft919 Sandra Ln, Jonesboro, AR 72405Off Market
- $302,5004 bd2 ba1.9k sqft923 Sandra Ln, Jonesboro, AR 72405Sold
- $--10,019 sqft4004 Sandra, Jonesboro, AR 72405Off Market
- $300,1004 bd2 ba2.1k sqft931 Sandra Ln, Jonesboro, AR 72405Off Market

- $337,0004 bd2 ba2.1k sqft912 Sandra Ln, Jonesboro, AR 72405Sold
- $274,400-- bd2 ba2.1k sqft4132 Stephanie Ln, Jonesboro, AR 72405Off Market
- $---- bd-- ba-- sqft916 Sandra Ln, Jonesboro, AR 72405Off Market
- $299,0004 bd2 ba1.9k sqft908 Sandra Ln, Jonesboro, AR 72405Sold
Nearby schools
GreatSchools rating
- NAUniversity Hgts. Elementary SchoolGrades: PK-2Distance: 0.6 mi
- 5/10Nettleton Junior High SchoolGrades: 7-8Distance: 2.8 mi
- 3/10Nettleton High SchoolGrades: 9-12Distance: 2.9 mi
Schools provided by the listing agent
- Elementary: University Heights
- Middle: Nettleton
- High: Nettleton
Source: Northeast Arkansas BOR. This data may not be complete. We recommend contacting the local school district to confirm school assignments for this home.


Get pre-qualified for a loan
At Zillow Home Loans, we can pre-qualify you in as little as 5 minutes with no impact to your credit score.An equal housing lender. NMLS #10287.
- Arkansas
- Craighead County
- Jonesboro
- 72405
- Prospect
- 915 Sandra Ln
