Skip main navigation
Closed
  • $495,000

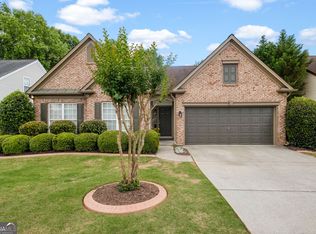
    915 Santa Anita Dr, Woodstock, GA 30189

    3beds
    2,068sqft
    Single Family Residence, Residential
    Built in 2002
    7,840 Square Feet Lot
    $-- Zestimate®
    $239/sqft
    $2,410 Estimated rent

    Home value

    Not available

    Estimated sales range

    Not available

    $2,410/mo

    Zestimate® history
    Loading
    Loading...

    Owner options

    List your home for rent

    $2,410/mo

    Rent Zestimate®

    Find your next renter with Zillow Rental Manager. Plus, with online applications, you can quickly screen prospective tenants – for free.

    Learn more

    $2,410/mo

    Rent Zestimate®

    Refinance and save

    $3,702/mo

    Est. payment

    Refinancing to a lower rate could help reduce your monthly payments and save thousands over the life of the loan.

    See today's rates

    $3,702/mo

    Est. payment

    Explore your selling options

    Work with a Zillow partner agent

    Leverage their expertise and Zillow's premium Showcase listings to get your home seen by more buyers.

    Get started

    List with your own agent

    Get your home in front of millions of buyers by listing it on Zillow.

    Learn how to do it

    Sell it yourself

    Take full control of how buyers see your home on Zillow by listing For Sale by Owner (FSBO).

    List your home

    What's special

    Nestled in the heart of sought-after Brookshire, this charming and beautifully updated 3-bedroom, 3-bathroom ranch home offers the perfect blend of modern comfort and serene natural surroundings. Overlooking a protected wooded area, this stepless ranch invites you to relax on the privately situated enclosed porch, where peaceful views and tranquil moments await just beyond your doorstep. Inside, an open and airy floor plan is anchored by new luxury vinyl plank flooring throughout-offering a seamless, carpet-free living experience. The neutral paint palette enhances the home's modern aesthetic while creating a calming backdrop for everyday living. The spacious kitchen is a true centerpiece, appointed with gleaming granite countertops, farmhouse sink, high end stainless steel appliances, and 52" upper cabinets. The dining room exudes character with wainscoting and designer paint, providing the ideal setting for memorable gatherings. A light-filled office with glass-paneled French doors and a closet offers flexible use, making it easy to accommodate three bedrooms on the main level if desired. The primary suite is a private retreat on the main level, featuring dual vanity, a oversized walk-in shower with dual shower heads, and a generous walk-in closet. Upstairs, a versatile flex room with its own full bath serves beautifully as a guest suite, home office, or den. Freshly updated, featuring floating luxury laminate flooring, opened staircase, additional lighting added, whole house water filtration with recirculation pump for instant hot water. Enjoy the best of Brookshire living with resort-style amenities including two clubhouses, two pools, tennis and pickleball courts, playgrounds, and more. Ideally located near I-575 and just minutes from Downtown Woodstock, The Outlet Shoppes, Rope Mill Park, Blankets Creek Trails, and the Cherokee County Aquatic Center, this home places nature, convenience, and lifestyle at your fingertips.

    Zillow last checked:

    Listing updated:

    Listed by:

    Kelly Guin Thrash,

    Atlanta Fine Homes Sotheby's International 678-232-5500

    Bought with:

    Debbie Dewinne, 205675

    All Atlanta Realty, LLC

    Source: FMLS GA,MLS#: 7635579MLS Logo

    Facts & features

    Interior

    Bedrooms & bathrooms
    • Bedrooms: 3
    • Bathrooms: 3
    • Full bathrooms: 3
    • Main level bathrooms: 2
    • Main level bedrooms: 2
    Rooms
    • Room types: Bonus Room
    Primary bedroom
    • Features: Master on Main, Roommate Floor Plan
    • Level: Master on Main, Roommate Floor Plan
    Bedroom
    • Features: Master on Main, Roommate Floor Plan
    Primary bathroom
    • Features: Double Vanity, Shower Only
    Dining room
    • Features: Separate Dining Room
    Kitchen
    • Features: Cabinets White, Eat-in Kitchen, Pantry, Stone Counters, View to Family Room
    Heating
    • Forced Air, Natural Gas
    Cooling
    • Attic Fan, Ceiling Fan(s), Central Air
    Appliances
    • Included: Dishwasher, Disposal, Gas Oven, Gas Range, Microwave, Other
    • Laundry: Laundry Room, Main Level
    Features
    • Double Vanity, Entrance Foyer, Tray Ceiling(s), Walk-In Closet(s)
    • Flooring: Hardwood, Luxury Vinyl
    • Windows: Double Pane Windows, Insulated Windows
    • Basement: None
    • Number of fireplaces: 1
    • Fireplace features: Factory Built, Family Room, Gas Log
    • Common walls with other units/homes: No Common Walls
    Interior area
    • Total structure area: 2,068
    • Total interior livable area: 2,068 sqft
    • Finished area above ground: 2,068
    • Finished area below ground: 0

    Property

    Parking
    • Total spaces: 2
    • Parking features: Garage, Garage Door Opener, Level Driveway
    • Garage spaces: 2
    • Has uncovered spaces: Yes
    Accessibility
    • Accessibility features: None
    Features
    • Levels: One and One Half
    • Stories: 1
    • Patio & porch: Enclosed, Glass Enclosed, Rear Porch
    • Exterior features: Private Yard
    • Pool features: None
    • Spa features: None
    • Fencing: None
    • Has view: Yes
    • View description: Trees/Woods
    • Waterfront features: None
    • Body of water: None
    Lot
    • Size: 7,840 Square Feet
    • Dimensions: 67x120x66x120
    • Features: Back Yard, Front Yard, Landscaped, Level, Wooded
    Details
    • Additional structures: None
    • Parcel number: 15N10B 352
    • Other equipment: None
    • Horse amenities: None

    Construction

    Type & style
    • Home type: SingleFamily
    • Architectural style: Ranch,Traditional
    • Property subtype: Single Family Residence, Residential
    Materials
    • Stone, Vinyl Siding
    • Foundation: Slab
    • Roof: Composition
    Condition
    • Resale
    • New construction: No
    • Year built: 2002

    Utilities & green energy

    • Electric: 110 Volts, 220 Volts
    • Sewer: Public Sewer
    • Water: Public
    • Utilities for property: Cable Available, Electricity Available, Natural Gas Available, Phone Available, Sewer Available, Underground Utilities, Water Available
    Green energy
    • Energy efficient items: None
    • Energy generation: None

    Community & HOA

    Community
    • Features: Clubhouse, Curbs, Homeowners Assoc, Near Trails/Greenway, Park, Playground, Pool, Sidewalks, Tennis Court(s)
    • Security: Carbon Monoxide Detector(s), Smoke Detector(s)
    • Subdivision: Brookshire
    HOA
    • Has HOA: Yes
    • Services included: Reserve Fund, Swim, Tennis
    • HOA fee: $720 annually
    Location
    • Region: Woodstock

    Financial & listing details

    • Price per square foot: $239/sqft
    • Tax assessed value: $493,740
    • Annual tax amount: $4,559
    • Date on market: 8/20/2025
    • Cumulative days on market: 23 days
    • Listing terms: Cash,Conventional,FHA
    • Electric utility on property: Yes
    • Road surface type: Asphalt, Paved

    Price history

    DateEventPrice
    9/24/2025Sold$495,000-0.8%$239/sqft
    Source: FMLS GA #7635579 Report a problem
    9/18/2025Pending sale$499,000$241/sqft
    Source: FMLS GA #7635579 Report a problem
    8/21/2025Listed for sale$499,000-2.2%$241/sqft
    Source: FMLS GA #7635579 Report a problem
    8/20/2025Listing removed$510,000$247/sqft
    Source: FMLS GA #7616893 Report a problem
    7/17/2025Listed for sale$510,000+2%$247/sqft
    Source: FMLS GA #7616893 Report a problem
    3/14/2024Sold$500,000$242/sqft
    Source: FMLS GA #7337135 Report a problem
    2/26/2024Pending sale$500,000$242/sqft
    Source: GAMLS #10254685 Report a problem
    2/12/2024Listed for sale$500,000+17.6%$242/sqft
    Source: FMLS GA #7337135 Report a problem
    9/9/2022Sold$425,000$206/sqft
    Source: Public Record Report a problem
    8/16/2022Pending sale$425,000$206/sqft
    Source: FMLS GA #7097478 Report a problem
    8/11/2022Listed for sale$425,000+140.2%$206/sqft
    Source: FMLS GA #7097478 Report a problem
    9/19/2002Sold$176,900$86/sqft
    Source: Public Record Report a problem

    Public tax history

    YearProperty taxesTax assessment
    2025$5,275 +17.5%$197,496 +16.2%
    2024$4,490 +0.1%$170,000
    2023$4,486 +957.9%$170,000 +26.9%
    2022$424 -3.8%$134,000 +21.3%
    2021$441 +0%$110,440 +11.7%
    2020$441 +0.7%$98,880 +6.8%
    2019$438 -2.6%$92,600 -58.3%
    2018$449 -2.9%$222,100 +4.3%
    2017$463 -1.7%$212,900 +7.3%
    2016$471 $198,400 +8.3%
    2015$471 +14.3%$183,200 +7.6%
    2014$412 +5.9%$170,200 +7%
    2013$389 +6.4%$159,000 +6.4%
    2012$366 +7.1%$149,400 -2.5%
    2011$341 -1.4%$153,300 +121.7%
    2010$346 +5.1%$69,160 -2.4%
    2009$330 +11.6%$70,840 -11.9%
    2008$295 +0.3%$80,400 +0.6%
    2007$294 +3%$79,920 +10.3%
    2006$286 -3.7%$72,440 +0.1%
    2005$297 $72,360 -54.9%
    2004-- $160,300 -5.7%
    2003-- $170,000
    Find assessor info on the county website

    Neighborhood: 30189

    Nearby schools

    GreatSchools rating
    Schools provided by the listing agent
    • Elementary: Woodstock
    • Middle: Woodstock
    • High: Woodstock

    Source: FMLS GA. This data may not be complete. We recommend contacting the local school district to confirm school assignments for this home.

    Get pre-qualified for a loan
    At Zillow Home Loans, we can pre-qualify you in as little as 5 minutes with no impact to your credit score.

    An equal housing lender. NMLS #10287.