Skip main navigation
Closed
  • $510,000

    919 Santa Anita Dr, Woodstock, GA 30189

    5beds
    2,508sqft
    Single Family Residence, Residential
    Built in 2002
    6,969 Square Feet Lot
    $517,100 Zestimate®
    $203/sqft
    $2,657 Estimated rent

    Home value

    $517,100

    $491,000 - $543,000

    $2,657/mo

    Zestimate® history
    Loading
    Loading...

    Owner options

    List your home for rent

    $2,657/mo

    Rent Zestimate®

    Find your next renter with Zillow Rental Manager. Plus, with online applications, you can quickly screen prospective tenants – for free.

    Learn more

    $2,657/mo

    Rent Zestimate®

    Refinance and save

    $3,798/mo

    Est. payment

    Refinancing to a lower rate could help reduce your monthly payments and save thousands over the life of the loan.

    See today's rates

    $3,798/mo

    Est. payment

    Explore your selling options

    Work with a Zillow partner agent

    Leverage their expertise and Zillow's premium Showcase listings to get your home seen by more buyers.

    Get started

    List with your own agent

    Get your home in front of millions of buyers by listing it on Zillow.

    Learn how to do it

    Sell it yourself

    Take full control of how buyers see your home on Zillow by listing For Sale by Owner (FSBO).

    List your home

    What's special

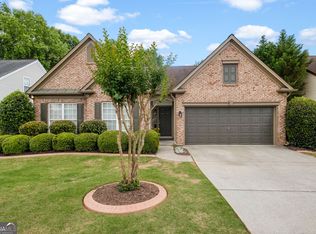
    5BR/4BA Ranch Woodstock Lifestyle Living at its Best in Highly Sought After Brookshire Community, Just off I-575 for Convenient Commute to Atlanta, Near Outlet Mall and Downtown Woodstock Dining, Shopping and Entertainment! Well Loved and Maintained Brick Accent Ranch Country Home Charm, You are Welcomed With a Front Stoop and Warm Foyer Entry, Formal Study/Home Office with French Doors and a Guest Suite with Full Bathroom. Walk into a Fireside Open Family Room with Corner Barnwood Fireplace, Ready to Entertain with a Beautiful Separate Inlay Dining Room with Antique White Shadowbox, Chair Rail, Oil Rubbed Bronze Chandelier, and Buffet Window to Bright Open Kitchen with White Cabinets, Wood Tile Backsplash, Slate Tile Floors, Stainless Appliances with Refrigerator, Pantry, and an Eat-In Kitchen/Morning Room with Tons of Natural Light. Off the Back of the Home is a Large Owners Suite on Main with Lots of light, Trey Ceiling, Double Vanity, Separate Shower, Garden Tub, and Walk-in Closet. Back Screen Porch Overlooking Private Wooded Fenced Backyard with Terrace Level Covered Patio. Laundry Room with Cabinets and 2- Car Garage complete the Main Floor. Hardwoods on Most of Main Floor. Updated Lighting and Plumbing Fixtures, Upstairs includes Another Guest Bedroom Suite with Full Bathroom and Large Walk-in Attic Storage Space. Finished Terrace Level Boast Rustic Charm with a Tin Ceiling, Barnwood And Shutter Walls, Wet Bar, Wood Vinyl Floors, Two Guest Bedrooms, Full Bathroom and Two Large Storage Spaces(TONS OF STORAGE,) Back Doggie Door Entry. Brookshire Lifestyle includes: Two Outdoor Pools with Sundecks, Club House, Multiple Pickleball and Tennis Courts, Basketball Court, Playground, Play Fields, and Walking Trails to Olde Rope Mill Park! *** NEW HVAC SYSTEM MAY 2024 *** If buyer closes loan with preferred lender, Mark Baker/SWBC Mortgage, lender will provide one-year temporary rate buydown (1% below current market rate) at no cost to buyer.)

    Zillow last checked:

    Listing updated:

    Listed by:

    SHAWN DELANEY,

    Maximum One Realty Greater ATL.

    Bought with:

    PAUL DRIVER, 287158

    Atlanta Communities

    Source: FMLS GA,MLS#: 7387604MLS Logo

    Facts & features

    Interior

    Bedrooms & bathrooms
    • Bedrooms: 5
    • Bathrooms: 4
    • Full bathrooms: 4
    • Main level bathrooms: 2
    • Main level bedrooms: 2
    Rooms
    • Room types: Bonus Room, Den, Family Room, Game Room, Laundry, Media Room, Office
    Primary bedroom
    • Features: Master on Main, Roommate Floor Plan, Split Bedroom Plan
    • Level: Master on Main, Roommate Floor Plan, Split Bedroom Plan
    Bedroom
    • Features: Master on Main, Roommate Floor Plan, Split Bedroom Plan
    Primary bathroom
    • Features: Double Vanity, Separate Tub/Shower
    Dining room
    • Features: Separate Dining Room
    Kitchen
    • Features: Cabinets White, Eat-in Kitchen, Laminate Counters, Pantry, View to Family Room
    Heating
    • Central, Forced Air
    Cooling
    • Ceiling Fan(s), Central Air
    Appliances
    • Included: Dishwasher, Disposal, Dryer, Gas Range, Gas Water Heater, Microwave, Refrigerator, Washer
    • Laundry: Laundry Room, Main Level, Mud Room, Other
    Features
    • Crown Molding, Double Vanity, Entrance Foyer, High Ceilings, High Ceilings 9 ft Lower, High Ceilings 9 ft Main, High Ceilings 9 ft Upper, High Speed Internet, Tray Ceiling(s), Walk-In Closet(s), Wet Bar
    • Flooring: Ceramic Tile, Hardwood, Vinyl, Wood
    • Windows: Double Pane Windows, Insulated Windows, Window Treatments
    • Basement: Daylight,Exterior Entry,Finished,Finished Bath,Full,Interior Entry
    • Number of fireplaces: 1
    • Fireplace features: Family Room, Gas Log, Gas Starter
    • Common walls with other units/homes: No Common Walls
    Interior area
    • Total structure area: 2,508
    • Total interior livable area: 2,508 sqft
    • Finished area above ground: 1,948
    • Finished area below ground: 560

    Property

    Parking
    • Total spaces: 2
    • Parking features: Attached, Garage, Garage Door Opener, Kitchen Level
    • Attached garage spaces: 2
    Accessibility
    • Accessibility features: None
    Features
    • Levels: One
    • Stories: 1
    • Patio & porch: Covered, Deck, Patio, Screened
    • Exterior features: Private Yard, No Dock
    • Pool features: None
    • Spa features: None
    • Fencing: Back Yard,Fenced,Wood
    • Has view: Yes
    • View description: Trees/Woods
    • Waterfront features: None
    • Body of water: None
    Lot
    • Size: 6,969 Square Feet
    • Features: Back Yard, Front Yard, Level, Private, Wooded
    Details
    • Additional structures: None
    • Parcel number: 15N10B 354
    • Other equipment: None
    • Horse amenities: None

    Construction

    Type & style
    • Home type: SingleFamily
    • Architectural style: Ranch,Traditional
    • Property subtype: Single Family Residence, Residential
    Materials
    • Brick, Brick Front, Vinyl Siding
    • Foundation: Concrete Perimeter
    • Roof: Composition
    Condition
    • Resale
    • New construction: No
    • Year built: 2002

    Utilities & green energy

    • Electric: 220 Volts
    • Sewer: Public Sewer
    • Water: Public
    • Utilities for property: Cable Available, Electricity Available, Natural Gas Available, Phone Available, Sewer Available, Underground Utilities, Water Available
    Green energy
    • Energy efficient items: Thermostat, Windows
    • Energy generation: None

    Community & HOA

    Community
    • Features: Clubhouse, Dog Park, Homeowners Assoc, Near Shopping, Near Trails/Greenway, Park, Pickleball, Playground, Pool, Sidewalks, Street Lights, Tennis Court(s)
    • Security: Fire Alarm, Smoke Detector(s)
    • Subdivision: Brookshire
    HOA
    • Has HOA: No
    • Services included: Reserve Fund, Swim, Tennis
    • HOA fee: $720 annually
    • HOA phone: 678-363-6479
    Location
    • Region: Woodstock

    Financial & listing details

    • Price per square foot: $203/sqft
    • Tax assessed value: $489,390
    • Annual tax amount: $3,686
    • Date on market: 5/15/2024
    • Cumulative days on market: 106 days
    • Ownership: Fee Simple
    • Electric utility on property: Yes
    • Road surface type: Asphalt

    Price history

    DateEventPrice
    7/11/2024Sold$510,000$203/sqft
    Source: FMLS GA #7387604 Report a problem
    7/3/2024Pending sale$510,000$203/sqft
    Source: FMLS GA #7387604 Report a problem
    5/23/2024Price change$510,000-1%$203/sqft
    Source: GAMLS #10300028 Report a problem
    5/20/2024Price change$515,000-1%$205/sqft
    Source: GAMLS #10300028 Report a problem
    5/16/2024Price change$520,000+0%$207/sqft
    Source: GAMLS #10300028 Report a problem
    4/30/2024Price change$519,8000%$207/sqft
    Source: GAMLS #10281510 Report a problem
    4/26/2024Price change$519,9000%$207/sqft
    Source: FMLS GA #7368709 Report a problem
    4/15/2024Price change$520,000+0.8%$207/sqft
    Source: GAMLS #10281510 Report a problem
    4/13/2024Listed for sale$516,000$206/sqft
    Source: GAMLS #10262359 Report a problem
    4/8/2024Pending sale$516,000$206/sqft
    Source: GAMLS #10262359 Report a problem
    4/5/2024Price change$516,000-0.6%$206/sqft
    Source: FMLS GA #7348331 Report a problem
    3/27/2024Price change$519,000-1.1%$207/sqft
    Source: GAMLS #10262359 Report a problem
    3/10/2024Price change$525,000+1%$209/sqft
    Source: GAMLS #10262359 Report a problem
    3/6/2024Listed for sale$520,000+1.1%$207/sqft
    Source: FMLS GA #7348331 Report a problem
    10/23/2023Listing removed$514,500$205/sqft
    Source: FMLS GA #7270137 Report a problem
    9/29/2023Price change$514,500-0.1%$205/sqft
    Source: FMLS GA #7270137 Report a problem
    9/5/2023Listed for sale$515,000+8.4%$205/sqft
    Source: GAMLS #10198768 Report a problem
    8/17/2023Listing removed--
    Source: Owner Report a problem
    8/13/2023Price change$475,000-1%$189/sqft
    Source: Owner Report a problem
    6/29/2023Listed for sale$480,000+158.1%$191/sqft
    Source: Owner Report a problem
    8/15/2003Sold$186,000$74/sqft
    Source: Public Record Report a problem

    Public tax history

    YearProperty taxesTax assessment
    2025$5,565 +31.7%$195,756 +6.7%
    2024$4,225 +1.3%$183,400 +1.8%
    2023$4,170 +11.4%$180,200 +14.9%
    2022$3,742 +4.6%$156,800 +18.2%
    2021$3,577 +7.4%$132,640 +11.6%
    2020$3,329 +28.1%$118,840 +7.3%
    2019$2,599 +3%$110,800 -58.3%
    2018$2,524 +3.1%$265,900 +4.6%
    2017$2,449 +5.6%$254,300 +7.8%
    2016$2,320 $236,000 +8.5%
    2015$2,320 +14.6%$217,500 +8.2%
    2014$2,025 +4.1%$201,100 +6.1%
    2013$1,946 +6.7%$189,500 +6.8%
    2012$1,824 -0.8%$177,500 -2.7%
    2011$1,840 -9.6%$182,500 +121.3%
    2010$2,036 +3%$82,480 -2.5%
    2009$1,976 -2.4%$84,600 -12.4%
    2008$2,024 +5.1%$96,600 +4.6%
    2007$1,926 +11.1%$92,360 +10.7%
    2006$1,734 -2.5%$83,400 +0.1%
    2005$1,778 $83,280 -54.8%
    2004-- $184,400 +69.8%
    2003-- $108,600
    Find assessor info on the county website

    Neighborhood: 30189

    Nearby schools

    GreatSchools rating
    Schools provided by the listing agent
    • Elementary: Woodstock
    • Middle: Woodstock
    • High: Woodstock

    Source: FMLS GA. This data may not be complete. We recommend contacting the local school district to confirm school assignments for this home.

    Get a cash offer in 3 minutes
    Find out how much your home could sell for in as little as 3 minutes with a no-obligation cash offer.
    Estimated market value
    $517,100
    Get a cash offer in 3 minutes
    Find out how much your home could sell for in as little as 3 minutes with a no-obligation cash offer.
    Estimated market value
    $517,100