Beautiful and well-maintained 3-bedroom, 2.5-bath townhome located in a highly desirable area of Mission and zoned to Sharyland ISD. This 2,256 sqft home features an open-concept layout with spacious living and dining areas ideal for everyday living and entertaining. The kitchen offers ample cabinetry and counter space and flows seamlessly into the main living area. Enjoy outdoor living with a welcoming front BBQ area, perfect for gatherings and entertaining guests. The property offers a functional floor plan, generously sized bedrooms, and modern finishes throughout. Conveniently located near top-rated schools, shopping, dining, and major roadways. Move-in ready and perfect for homeowners seeking comfort, convenience, and low-maintenance living.
For sale
$330,000
915 Santa Lucia Dr, Mission, TX 78572
3beds
2,256sqft
:
Get pre-qualified$2,551/mo
Townhouse, Residential
Built in 2018
2,500 Square Feet Lot
$322,400 Zestimate®
$146/sqft
$100/mo HOA
What's special
Modern finishes throughoutFunctional floor planWelcoming front bbq areaGenerously sized bedroomsOpen-concept layout
- 169 days |
- 224 |
- 5 |
Zillow last checked:
Listing updated:
Listed by:
Karla Hernandez 956-900-8349,
Red & Co Realty Services
Source: Greater McAllen AOR,MLS#: 496277
Facts & features
Interior
Bedrooms & bathrooms
- Bedrooms: 3
- Bathrooms: 3
- Full bathrooms: 2
- 1/2 bathrooms: 1
Dining room
- Description: Living Area(s): 1
Living room
- Description: Living Area(s): 1
Heating
- Has Heating (Unspecified Type)
Cooling
- Central Air
Appliances
- Included: Electric Water Heater, Dishwasher, Microwave, Refrigerator, Stove/Range-Electric Smooth
- Laundry: Laundry Room, Washer/Dryer Connection
Features
- Countertops (Quartz), Ceiling Fan(s), High Ceilings, Walk-In Closet(s), Wet/Dry Bar
- Flooring: Hardwood, Tile
- Windows: Vertical Blinds
Interior area
- Total structure area: 2,256
- Total interior livable area: 2,256 sqft
Property
Parking
- Total spaces: 2
- Parking features: Attached, Garage Faces Rear
- Attached garage spaces: 2
Features
- Patio & porch: Covered Patio
- Exterior features: Balcony, Barbecue, Motorized Gate, Sprinkler System
- Pool features: In Ground
- Fencing: None
Lot
- Size: 2,500 Square Feet
- Features: Controlled Access, Sidewalks, Sprinkler System
Details
- Parcel number: S181900001000500
Construction
Type & style
- Home type: Townhouse
- Property subtype: Townhouse, Residential
Materials
- Stucco
- Foundation: Slab
- Roof: Flat
Condition
- New construction: No
- Year built: 2018
Utilities & green energy
- Sewer: Public Sewer
- Utilities for property: Water Available, Internet Access
Green energy
- Energy efficient items: Attic Fans, Thermostat
Community & HOA
Community
- Features: Gated, Pool, Sidewalks, Street Lights
- Subdivision: Santa Lucia
HOA
- Has HOA: Yes
- HOA fee: $1,200 annually
- HOA name: Villas St Lucia Owners Association
Location
- Region: Mission
Financial & listing details
- Price per square foot: $146/sqft
- Annual tax amount: $7,342
- Date on market: 2/19/2026
- Road surface type: Paved
Estimated market value
$322,400
$306,000 - $339,000
$2,330/mo
Price history
| Date | Event | Price |
|---|---|---|
| 2/19/2026 | Listed for sale | $330,000$146/sqft |
Source: Greater McAllen AOR #496277 Report a problem | ||
| 2/3/2026 | Listing removed | $330,000$146/sqft |
Source: Greater McAllen AOR #493016 Report a problem | ||
| 1/24/2026 | Listed for sale | $330,000$146/sqft |
Source: Greater McAllen AOR #493016 Report a problem | ||
Public tax history
Tax history is unavailable.
Monthly payment
Est. payment
Payment breakdown
Explore the cost of this home by adjusting the details. Changes won't be saved.Climate risks
Neighborhood: 78572
Nearby schools
GreatSchools rating
- 7/10Lloyd & Dolly Bentsen Elementary SchoolGrades: PK-6Distance: 0.2 mi
- 8/10B L Gray Junior High SchoolGrades: 7-8Distance: 2.5 mi
- 7/10Sharyland High SchoolGrades: 9-12Distance: 1.3 mi
Schools provided by the listing agent
- Elementary: Lloyd Dolly Bentsen
- Middle: B.L. Gray Junior High
- High: Sharyland H.S.
- District: Sharyland ISD
Source: Greater McAllen AOR. This data may not be complete. We recommend contacting the local school district to confirm school assignments for this home.
- $310,200-- bd2 ba2.2k sqft917 Santa Lucia Dr, Mission, TX 78572Off Market
- $293,900-- bd2 ba2k sqft919 Santa Lucia Dr, Mission, TX 78572Off Market
- $278,400-- bd2 ba1.8k sqft911 Santa Lucia Dr, Mission, TX 78572Off Market
- $304,400-- bd2 ba2.1k sqft909 Lucia Dr, Mission, TX 78572Off Market
- $341,5003 bd3 ba2k sqft919 Lucia Dr, Mission, TX 78572Off Market
- $268,300-- bd2 ba1.8k sqft905 Santa Lucia Dr, Mission, TX 78572Off Market
- $277,600-- bd2 ba1.7k sqft901 Santa Lucia Dr, Mission, TX 78572Off Market
- $335,8003 bd2 ba2.5k sqft913 Lucia Dr, Mission, TX 78503Off Market
A local agent can set up tours, give advice and negotiate with sellers.
A local lender can help you make sure your offer is ready when you are.
Similar homes
- $319,9003 bd3 ba1.8k sqft1922 Sunset Dr., Misson, TX 78572For Sale
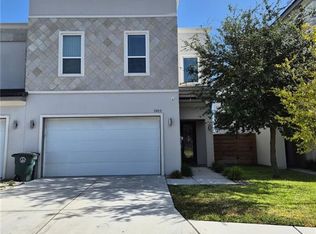 MLS ID #510679, Maria L. Garza, Saneti Realty Group. Greater McAllen AOR
 - $345,0004 bd4 ba2.7k sqft306 Driftwood Ave, Mission, TX 78572For Sale
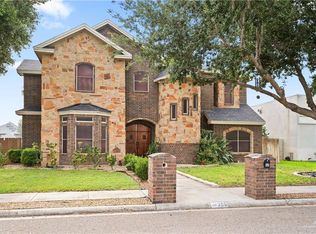 MLS ID #502978, Sandra Espinoza, Dominion Real Estate. Greater McAllen AOR
 - $315,0003 bd3 ba1.8k sqft1910 Sunset Dr, Mission, TX 78572For Sale
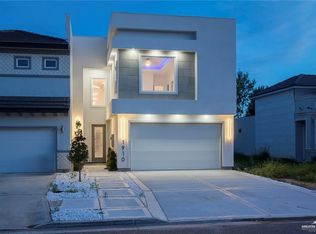 MLS ID #506910, Mayra Millan, Saneti Realty Group. Greater McAllen AOR
 - $375,0004 bd4 ba2.5k sqft3601 Estella Ct, Mission, TX 78572For Sale
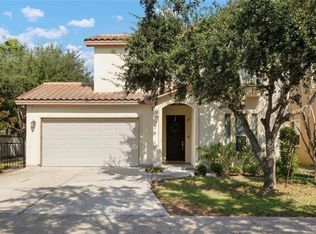 MLS ID #487528, Paola DeLeon, Grand Realty & Associates, Llc. Greater McAllen AOR
 - $282,0003 bd3 ba1.9k sqft1368 Garden Dr, Mission, TX 78572For SaleMLS ID #500236, Lizeth Gonzalez, Imperio Real Estate Llc. Greater McAllen AOR
- $299,0003 bd4 ba2.2k sqft2105 S 6th St, McAllen, TX 78503For SaleMLS ID #507434, Sabita Mahtani, Key Realty. Greater McAllen AOR
- $330,0004 bd3 ba2.2k sqft324 Toronto Ave APT 39, McAllen, TX 78503For SaleMLS ID #485870, Lilliana Garza, Tnt Real Estate. Greater McAllen AOR
- $299,0003 bd2 ba2.4k sqft2812 Pueblo Del Norte Ct, Mission, TX 78574For SaleMLS ID #502719, Jesus Serratos, Big Realty. Greater McAllen AOR
- $369,0003 bd3 ba2.9k sqft2906 Alcala Ct, Mission, TX 78572New ConstructionMLS ID #473001, Rosanelly Cavazos, Keller Williams Realty Rgv. Greater McAllen AOR
- $324,0003 bd3 ba1.8k sqft2213 Dorado Dr, Mission, TX 78573For SaleMLS ID #491543, Edna Karen Baez, Saneti Realty Group. Greater McAllen AOR
- $391,6004 bd4 ba2.4k sqft4708 Tyler Ave, McAllen, TX 78503For SaleMLS ID #481090, Monica Gonzalez, Texas Premier Realty. Greater McAllen AOR
- $299,9994 bd3 ba2.9k sqft2036 S 5th St APT 8, McAllen, TX 78503For SaleMLS ID #509051, Leonardo De Leon, Golden Valley Real Estate. Greater McAllen AOR
- $299,0004 bd4 ba1.8k sqft2312 Corales St, Mission, TX 78573For SaleMLS ID #496515, Delfino Cervantes, Coldwell Banker La Mansion. Greater McAllen AOR
- $260,0003 bd3 ba1.5k sqft2306 Corales St, Mission, TX 78573For SaleMLS ID #497773, Joseph Villanueva, Imperio Real Estate Llc. Greater McAllen AOR
- $405,0003 bd3 ba2.4k sqft2205 Monaco Dr, Mission, TX 78573For SaleMLS ID #509361, Marilyn Cortez, Bordertown Realty, Llc. Greater McAllen AOR
- $340,0004 bd3 ba2.1k sqft3405 Camellia Ave, McAllen, TX 78501For SaleMLS ID #508343, Karina Guevara, Element Realty, Llc. Greater McAllen AOR
- $300,0003 bd3 ba1.7k sqft916 S Bicentennial Blvd, McAllen, TX 78501New ConstructionMLS ID #496498, Herlinda (Linda) G. De la Garza, Pinnacle Realty Advisors. Greater McAllen AOR
- $329,0003 bd4 ba2k sqft906 San Cristobal St, San Juan, TX 78589For SaleMLS ID #506245, Carl Love, Star Realty Group, Llc. Greater McAllen AOR
- $359,9993 bd3 ba2.1k sqft1306 Jasmine Ave, McAllen, TX 78501For SaleMLS ID #507851, Angela Millis, Keller Williams Realty Rgv. Greater McAllen AOR
- $339,0004 bd2 ba2k sqft1811 N 5th St, McAllen, TX 78501For SaleMLS ID #509045, Jaime Lee Gonzalez, Keller Williams Realty Rgv. Greater McAllen AOR
