There’s a lot to love about this updated Kaukauna ranch! The bright, modern interior features a nice layout and a stylish kitchen with stainless steel appliances and a great backsplash. New carpet in the bedrooms adds a fresh touch, while the clean lower level offers plenty of room to expand and make it your own. Outside, the fully fenced yard and new patio create the perfect spot for relaxing this fall. The 2-car tandem garage adds flexibility for parking, storage, or hobbies! Come see why this one deserves a spot on your must-see list. Please allow 72 hours for binding acceptance.
Active-offer no bump
$209,900
915 Taft St, Kaukauna, WI 54130
2beds
704sqft
Single Family Residence
Built in 1940
7,405 Square Feet Lot
$212,900 Zestimate®
$298/sqft
$-- HOA
What's special
Bright modern interiorClean lower levelGreat backsplashFully fenced yardStylish kitchenNew patioStainless steel appliances
- 34 days
- 567
- 33
Likely to sell faster than
Zillow last checked:
Listing updated:
Listed by:
Kelly L Davies CELL:920-791-9047,
LPT Realty-Kelly Davies Homes Team,
Fiona S Tilley 815-990-3709,
LPT Realty-Kelly Davies Homes Team
Source: RANW as distributed by MLS GRID,MLS#: 50332061
Facts & features
Interior
Bedrooms & bathrooms
- Bedrooms: 2
- Bathrooms: 1
- Full bathrooms: 1
Bedroom 1
- Level: Main
- Dimensions: 11X10
Bedroom 2
- Level: Main
- Dimensions: 10X08
Dining room
- Level: Main
- Dimensions: 11X06
Kitchen
- Level: Main
- Dimensions: 10X10
Living room
- Level: Main
- Dimensions: 11X11
Heating
- Forced Air
Cooling
- Forced Air, Central Air
Appliances
- Included: Dishwasher, Dryer, Microwave, Range, Refrigerator, Washer
Features
- Basement: Full
- Has fireplace: No
- Fireplace features: None
Interior area
- Total interior livable area: 704 sqft
- Finished area above ground: 704
- Finished area below ground: 0
Property
Parking
- Total spaces: 2
- Parking features: Detached
- Garage spaces: 2
Accessibility
- Accessibility features: 1st Floor Bedroom, 1st Floor Full Bath
Features
- Patio & porch: Patio
- Fencing: Fenced
Lot
- Size: 7,405 Square Feet
Details
- Parcel number: 322062700
- Zoning: Residential
Construction
Type & style
- Home type: SingleFamily
- Architectural style: Ranch
- Property subtype: Single Family Residence
Materials
- Vinyl Siding
- Foundation: Poured Concrete
Condition
- New construction: No
- Year built: 1940
Utilities & green energy
- Sewer: Public Sewer
- Water: Public
Community & HOA
Location
- Region: Kaukauna
Financial & listing details
- Price per square foot: $298/sqft
- Tax assessed value: $202,700
- Annual tax amount: $3,103
- Date on market: 9/2/2026
- Inclusions: Refrigerator, Stove/Oven, Dishwasher, Microwave, Washer, Dryer
- Exclusions: Seller's Personal Property
Estimated market value
$212,900
$202,000 - $224,000
$1,287/mo
Price history
| Date | Event | Price |
|---|---|---|
| 9/5/2026 | Contingent | $209,900$298/sqft |
Source:  WIREX MLS #50332061 Report a problem WIREX MLS #50332061 Report a problem | ||
| 9/2/2026 | Price change | $209,900+16.6%$298/sqft |
Source: WIREX MLS #50332061 Report a problem | ||
| 9/27/2024 | Pending sale | $180,000-11.1%$256/sqft |
Source: WIREX MLS #50295767 Report a problem | ||
| 9/26/2024 | Sold | $202,500+12.5%$288/sqft |
Source: RANW as distributed by MLS GRID #50295767 Report a problem | ||
| 8/13/2024 | Contingent | $180,000$256/sqft |
Source: WIREX MLS #50295767 Report a problem | ||
| 8/6/2024 | Listed for sale | $180,000+44.1%$256/sqft |
Source: RANW as distributed by MLS GRID #50295767 Report a problem | ||
| 12/20/2019 | Listing removed | $124,900$177/sqft |
Source: CENTURY 21 Ace Realty #50213178 Report a problem | ||
| 12/20/2019 | Pending sale | $124,900-0.9%$177/sqft |
Source: CENTURY 21 Ace Realty #50213178 Report a problem | ||
| 12/19/2019 | Sold | $126,000+0.9%$179/sqft |
Source: RANW as distributed by MLS GRID #50213178 Report a problem | ||
| 11/11/2019 | Price change | $124,900-3.8%$177/sqft |
Source: CENTURY 21 Ace Realty #50213178 Report a problem | ||
| 10/2/2019 | Listed for sale | $129,900+85.6%$185/sqft |
Source: Century 21 Ace Realty #50211962 Report a problem | ||
| 12/28/2018 | Sold | $70,000$99/sqft |
Source: Public Record Report a problem | ||
Public tax history
| Year | Property taxes | Tax assessment |
|---|---|---|
| 2025 | $3,103 +18% | $202,700 +54.1% |
| 2024 | $2,630 +9.5% | $131,500 |
| 2023 | $2,403 +6.5% | $131,500 |
| 2022 | $2,256 -2.6% | $131,500 |
| 2021 | $2,317 +15% | $131,500 +38.6% |
| 2020 | $2,015 +27.4% | $94,900 +23.1% |
| 2019 | $1,582 -1.7% | $77,100 |
| 2018 | $1,609 -1.2% | $77,100 |
| 2017 | $1,628 +5.2% | $77,100 |
| 2016 | $1,547 -1% | $77,100 |
| 2015 | $1,563 -13.8% | $77,100 |
| 2014 | $1,814 -1.2% | $77,100 |
| 2013 | $1,836 -1.9% | $77,100 |
| 2012 | $1,872 -3.3% | $77,100 |
| 2011 | $1,935 -0.8% | $77,100 |
| 2010 | $1,950 +1.3% | $77,100 |
| 2009 | $1,925 +1% | $77,100 +12.4% |
| 2008 | $1,907 -5.2% | $68,600 |
| 2007 | $2,010 +30.4% | $68,600 |
| 2006 | $1,541 -2.2% | $68,600 |
| 2005 | $1,576 +0.3% | $68,600 |
| 2004 | $1,572 +8.7% | $68,600 |
| 2003 | $1,446 | $68,600 +35.8% |
| 2002 | -- | $50,500 |
| 2001 | -- | $50,500 |
| 2000 | -- | $50,500 |
Find assessor info on the county website
Monthly payment
Est. payment
Payment breakdown
Explore the cost of this home by adjusting the details. Changes won't be saved.Climate risks
Neighborhood: 54130
Nearby schools
Schools provided by the listing agent
- Elementary: Park
- Middle: Riverview
- High: Kaukauna
Source: RANW as distributed by MLS GRID. This data may not be complete. We recommend contacting the local school district to confirm school assignments for this home.

Similar homes
- $219,9002 bd1 ba924 sqft616 Meade St, Kaukauna, WI 54130For Sale
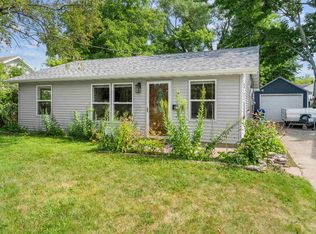 MLS ID #50331600, Jill M Coenen. RANW as distributed by MLS GRID
 - $245,0003 bd1 ba918 sqft203 W Division St, Kaukauna, WI 54130For Sale
 MLS ID #50331935, Amber R Engelman. RANW as distributed by MLS GRID
 - $189,9002 bd1 ba952 sqft203 S Walnut St, Kimberly, WI 54136For Sale
 MLS ID #50332465, Amanda M Furman. RANW as distributed by MLS GRID
 - $224,9003 bd1 ba896 sqft109 E 1st St, Kimberly, WI 54136For Sale
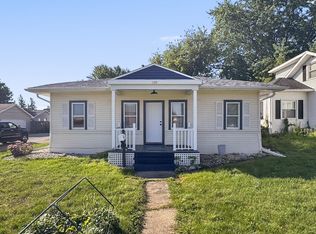 MLS ID #50332823, Sherman L Thao. RANW as distributed by MLS GRID
