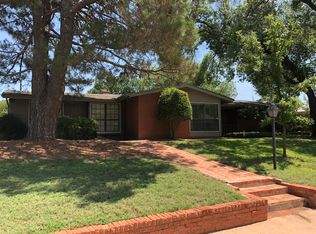
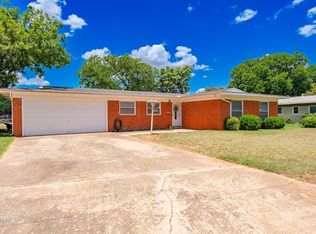
3-2-2, 1,552 square feet per Taylor CAD. Brick exterior. Large corner lot. Alley and side yard driveway access.
Pending
$189,900
915 Westwood Dr, Abilene, TX 79603
3beds
1,552sqft
Farm, Single Family Residence
Built in 1958
0.25 Acres Lot
$170,200 Zestimate®
$122/sqft
$-- HOA
What's special
- 1294 days
- 6
- 0
Zillow last checked:
Listing updated:
Listed by:
Doug McIntyre 325-677-3500,
Barnett & Hill 325-677-3500
Source: NTREIS,MLS#: 20260214
Facts & features
Interior
Bedrooms & bathrooms
- Bedrooms: 3
- Bathrooms: 2
- Full bathrooms: 2
Primary bedroom
- Level: First
Living room
- Level: First
Heating
- Central, Electric
Cooling
- Central Air, Ceiling Fan(s), Electric
Appliances
- Included: Electric Oven, Electric Range, Electric Water Heater, Microwave
- Laundry: In Kitchen
Features
- Built-in Features
- Has basement: No
- Has fireplace: No
Interior area
- Total interior livable area: 1,552 sqft
Video & virtual tour
Property
Parking
- Total spaces: 2
- Parking features: Alley Access, Concrete, Door-Multi, Driveway, Garage Faces Rear
- Attached garage spaces: 2
- Has uncovered spaces: Yes
Features
- Levels: One
- Stories: 1
- Patio & porch: Covered
- Pool features: None
- Fencing: None
Lot
- Size: 0.25 Acres
- Features: Corner Lot
- Residential vegetation: Grassed
Details
- Parcel number: 37305
Construction
Type & style
- Home type: SingleFamily
- Architectural style: Ranch,Farmhouse
- Property subtype: Farm, Single Family Residence
- Attached to another structure: Yes
Materials
- Brick
- Foundation: Slab
- Roof: Asphalt
Condition
- Year built: 1958
Utilities & green energy
- Sewer: Public Sewer
- Water: Public
- Utilities for property: Electricity Connected, Sewer Available, Water Available
Community & HOA
Community
- Features: Curbs
- Subdivision: Bel Air
HOA
- Has HOA: No
Location
- Region: Abilene
Financial & listing details
- Price per square foot: $122/sqft
- Tax assessed value: $135,349
- Annual tax amount: $3,068
- Date on market: 2/16/2023
- Cumulative days on market: 289 days
- Listing terms: Cash,Conventional
- Electric utility on property: Yes
- Road surface type: Asphalt
Estimated market value
$170,200
$145,000 - $192,000
$2,354/mo
Price history
| Date | Event | Price |
|---|---|---|
| 7/20/2023 | Pending sale | $189,900$122/sqft |
Source: NTREIS #20260214 Report a problem | ||
| 6/30/2023 | Listed for sale | $189,900$122/sqft |
Source: NTREIS #20260214 Report a problem | ||
| 6/21/2023 | Contingent | $189,900$122/sqft |
Source: NTREIS #20260214 Report a problem | ||
| 6/6/2023 | Listed for sale | $189,900+26.6%$122/sqft |
Source: NTREIS #20260214 Report a problem | ||
| 2/21/2023 | Contingent | $150,000$97/sqft |
Source: NTREIS #20260214 Report a problem | ||
| 2/16/2023 | Listed for sale | $150,000$97/sqft |
Source: NTREIS #20260214 Report a problem | ||
Public tax history
| Year | Property taxes | Tax assessment |
|---|---|---|
| 2025 | $3,068 +3.7% | $135,349 +5.3% |
| 2024 | $2,958 +10.7% | $128,524 +10.9% |
| 2023 | $2,671 +6.9% | $115,890 +17.7% |
| 2022 | $2,500 | $98,471 +9% |
| 2021 | -- | $90,326 +10.2% |
| 2020 | $687 | $81,943 +0.3% |
| 2019 | $687 | $81,681 +3.9% |
| 2018 | $687 | $78,584 +0.2% |
| 2017 | $687 | $78,414 +6.9% |
| 2016 | $687 +40.4% | $73,377 +5.3% |
| 2015 | $489 | $69,663 -1.6% |
| 2014 | $489 | $70,775 +1.6% |
| 2013 | -- | $69,663 -0.5% |
| 2012 | -- | $69,994 -0.2% |
| 2011 | -- | $70,107 -0.1% |
| 2010 | -- | $70,164 -0.2% |
| 2009 | -- | $70,331 +1.5% |
| 2008 | -- | $69,316 +3.6% |
| 2007 | -- | $66,923 +10% |
| 2006 | -- | $60,839 |
| 2005 | -- | $60,839 +4.6% |
| 2004 | -- | $58,167 |
| 2003 | -- | $58,167 +0.8% |
| 2002 | -- | $57,705 +4.6% |
| 2001 | -- | $55,190 |
Find assessor info on the county website
Monthly payment
Est. payment
Payment breakdown
Explore the cost of this home by adjusting the details. Changes won't be saved.Climate risks
Neighborhood: Westwood Richland
Nearby schools
Schools provided by the listing agent
- Elementary: Johnston
- Middle: Mann
- High: Abilene
- District: Abilene ISD
Source: NTREIS. This data may not be complete. We recommend contacting the local school district to confirm school assignments for this home.
Similar homes
- $187,9003 bd2 ba1.3k sqft2168 Westview Dr, Abilene, TX 79603For Sale
 MLS ID #21369956, Shelley Childress. NTREIS
 - $189,0003 bd2 ba1.7k sqft733 S La Salle Dr, Abilene, TX 79605For Sale
 MLS ID #21351631, John Hill. NTREIS
 - $180,0004 bd2 ba1.5k sqft701 Forrest Ave, Abilene, TX 79603For Sale
 MLS ID #21302750, Kelley Clay. NTREIS
 - $185,0003 bd1 ba1.3k sqft2218 N Mockingbird Ln, Abilene, TX 79603For Sale
 MLS ID #21339857, Zachary Vines. NTREIS
