Just Delivered and Move-In Ready! Welcome home to this beautifully designed 2-bedroom, 1-bath residence offering effortless, low-maintenance living in the heart of Mentor—conveniently located near shopping, dining, and everyday essentials.
Step inside to a thoughtfully designed floor plan featuring a modern kitchen fully equipped with appliances, generous cabinet space, and an open flow into the main living area. The home also includes a dedicated laundry space, with the option to bring your own washer and dryer.
Enjoy stylish vinyl flooring throughout the main living areas, while both bedrooms feature soft carpeting for added comfort. Step outside to relax on your brand-new deck—perfect for enjoying the warmer months ahead. A new driveway was installed also adding even more convenience.
This home is located within a community that requires park approval prior to purchase. Monthly lot lease is $575.
Don’t miss this opportunity to own a brand-new home in a prime location—contact us today to learn more about community guidelines and the purchase process!
Active
$89,500
9151 Mentor Ave #A09, Mentor, OH 44060
2beds
672sqft
Manufactured Home, Single Family Residence
Built in 2026
-- sqft lot
$-- Zestimate®
$133/sqft
$-- HOA
What's special
Brand-new deckNew drivewayDedicated laundry spaceGenerous cabinet space
- 167 days
- 175
- 12
Zillow last checked:
Listing updated:
Listed by:
Shelly Chavez 440-429-5350 shellychavez007@gmail.com,
HomeSmart Real Estate Momentum LLC
Source: MLS Now,MLS#: 5207302 Originating MLS: Lake Geauga Area Association of REALTORS
Originating MLS: Lake Geauga Area Association of REALTORSFacts & features
Interior
Bedrooms & bathrooms
- Bedrooms: 2
- Bathrooms: 1
- Full bathrooms: 1
- Main level bathrooms: 1
- Main level bedrooms: 2
Bedroom
- Description: Flooring: Carpet
- Level: First
- Dimensions: 13 x 9
Bedroom
- Description: Flooring: Carpet
- Level: First
- Dimensions: 13 x 9
Bathroom
- Description: Flooring: Luxury Vinyl Tile
- Level: First
- Dimensions: 7 x 5
Kitchen
- Description: Flooring: Luxury Vinyl Tile
- Level: First
- Dimensions: 15 x 8
Laundry
- Description: Flooring: Luxury Vinyl Tile
- Level: First
- Dimensions: 8 x 6
Living room
- Description: Flooring: Luxury Vinyl Tile
- Level: First
- Dimensions: 13 x 12
Heating
- Forced Air
Cooling
- None
Appliances
- Included: Dishwasher, Microwave, Range, Refrigerator
- Laundry: In Unit
Features
- Basement: None
- Has fireplace: No
Interior area
- Total structure area: 672
- Total interior livable area: 672 sqft
- Finished area above ground: 672
Property
Parking
- Parking features: Driveway
Features
- Levels: One
- Stories: 1
- Patio & porch: Deck
Details
- Parcel number: NA
- On leased land: Yes
- Lease amount: $575
- Special conditions: Builder Owned
Construction
Type & style
- Home type: MobileManufactured
- Architectural style: Manufactured Home,Mobile Home,Ranch
- Property subtype: Manufactured Home, Single Family Residence
Materials
- Vinyl Siding
- Roof: Asphalt,Fiberglass
Condition
- New Construction
- New construction: Yes
- Year built: 2026
Utilities & green energy
- Sewer: Public Sewer
- Water: Public
Community & HOA
HOA
- Has HOA: No
Location
- Region: Mentor
Financial & listing details
- Price per square foot: $133/sqft
- Date on market: 5/5/2026
- Cumulative days on market: 168 days
- Listing terms: Cash,Conventional
Estimated market value
Not available
Estimated sales range
Not available
Not available
Price history
| Date | Event | Price |
|---|---|---|
| 5/5/2026 | Listed for sale | $89,500$133/sqft |
Source:  MLS Now #5207302 Report a problem MLS Now #5207302 Report a problem | ||
Public tax history
Tax history is unavailable.
Monthly payment
Climate risks
Neighborhood: 44060
Nearby schools
Schools provided by the listing agent
- District: Mentor EVSD - 4304
Source: MLS Now. This data may not be complete. We recommend contacting the local school district to confirm school assignments for this home.


Similar homes
- $69,5002 bd2 ba1k sqft9151 Mentor Ave #G5, Mentor, OH 44060For Sale
 MLS ID #5227130, Mary Sams, Howard Hanna. MLS Now
 - $87,5002 bd1 ba672 sqft9151 Mentor Ave #B-16, Mentor, OH 44060For Sale
 MLS ID #11847071, Stephanie Lira, Mentor MHC. My State MLS
 - $100,0002 bd1 ba920 sqft7282 Trotter Ln #7-B, Mentor, OH 44060For Sale
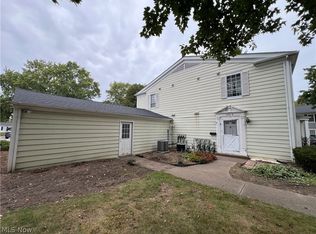 MLS ID #5251024, Natalie J Antosh, Keller Williams Greater Cleveland Northeast. MLS Now
 - $89,5002 bd1 ba728 sqft9735 Chillicothe Rd #49, Willoughby, OH 44094For Sale
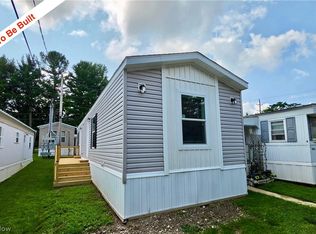 MLS ID #5244626, Shelly Chavez, HomeSmart Real Estate Momentum LLC. MLS Now
