Don’t miss this adorable, freshly painted 2 Bed, 2 Bath Condo! This charming condo packs a ton of features with custom Tile throughout the main floor and staircase, crown molding in Living Room, modern track lighting in the kitchen with refrigerator & matching appliances, and a beautiful floor-to-ceiling stone accented gas fireplace. Enjoy the convenient built-in tech space tucked under the stairs offering the perfect spot for a home office or study nook. Enjoy the added benefit of a 1-car garage and a private outdoor patio with extra storage space. Additional highlights include plumbing for a central vacuum system and access to the community amenities, including an outdoor pool and fitness center. HOA dues cover water/sewer/trash, exterior building maintenance, and upkeep of private streets, lawns, & common areas—ensuring low-maintenance living. The Stackable Washer/Dryer and Refrigerator are included in the sale, making your move seamless!
Sold
Price Unknown
9151 W Brogan Dr, Boise, ID 83709
2beds
2baths
867sqft
Condominium
Built in 2009
-- sqft lot
$276,500 Zestimate®
$--/sqft
$1,442 Estimated rent
Home value
$276,500
$260,000 - $296,000
$1,442/mo
Zestimate® history
Owner options
List your home for rent
$1,442/mo
Rent Zestimate®
Find your next renter with Zillow Rental Manager. Plus, with online applications, you can quickly screen prospective tenants – for free.
$1,442/mo
Rent Zestimate®
Refinance and save
$220/mo
Est. payment
Refinancing to a lower rate could help reduce your monthly payments and save thousands over the life of the loan.
$220/mo
Est. payment
Explore your selling options
Work with a Zillow partner agent
Leverage their expertise and Zillow's premium Showcase listings to get your home seen by more buyers.
Get startedList with your own agent
Get your home in front of millions of buyers by listing it on Zillow.
Learn how to do itSell it yourself
Take full control of how buyers see your home on Zillow by listing For Sale by Owner (FSBO).
List your homeWhat's special
Adorable and freshly paintedRefrigerator and matching appliances
Zillow last checked:
Listing updated:
Listed by:
Misty Burns Cell:208-989-4496,
Silvercreek Realty Group
Bought with:
Jonathan Silva
Boise Premier Real Estate
Source: IMLS,MLS#: 98988311
Facts & features
Interior
Bedrooms & bathrooms
- Bedrooms: 2
- Bathrooms: 2
- Main level bathrooms: 1
Primary bedroom
- Level: Upper
- Area: 150
- Dimensions: 15 x 10
Bedroom 2
- Level: Upper
- Area: 120
- Dimensions: 12 x 10
Kitchen
- Level: Main
- Area: 156
- Dimensions: 13 x 12
Living room
- Level: Main
- Area: 180
- Dimensions: 15 x 12
Heating
- Forced Air, Natural Gas
Cooling
- Central Air
Appliances
- Included: Gas Water Heater, Dishwasher, Disposal, Microwave, Oven/Range Freestanding, Refrigerator, Washer, Dryer
Features
- Great Room, Central Vacuum Plumbed, Breakfast Bar, Laminate Counters, Number of Baths Main Level: 1, Number of Baths Upper Level: 1
- Flooring: Tile, Carpet, Vinyl
- Has basement: No
- Number of fireplaces: 1
- Fireplace features: One, Gas
Interior area
- Total structure area: 867
- Total interior livable area: 867 sqft
- Finished area above ground: 867
- Finished area below ground: 0
Property
Parking
- Total spaces: 1
- Parking features: Detached
- Garage spaces: 1
Features
- Levels: Two
- Pool features: Community, In Ground, Pool
- Fencing: Partial,Wood
Lot
- Features: Auto Sprinkler System, Full Sprinkler System, Pressurized Irrigation Sprinkler System
Details
- Parcel number: R1376610290
Construction
Type & style
- Home type: Condo
- Property subtype: Condominium
Materials
- Frame, HardiPlank Type
- Foundation: Slab
- Roof: Composition
Condition
- Year built: 2009
Utilities & green energy
- Water: Public
- Utilities for property: Sewer Connected
Community & HOA
Community
- Subdivision: Charter Pointe
HOA
- Has HOA: Yes
- HOA fee: $220 monthly
Location
- Region: Boise
Financial & listing details
- Tax assessed value: $276,700
- Annual tax amount: $1,075
- Date on market: 5/29/2026
- Listing terms: Cash,Conventional
- Ownership: Fee Simple
- Road surface type: Paved
Price history
Price history is unavailable.
Public tax history
| Year | Property taxes | Tax assessment |
|---|---|---|
| 2026 | $1,076 -15.6% | $276,700 -9% |
| 2025 | $1,275 +14% | $304,100 -4.6% |
| 2024 | $1,118 -17.7% | $318,900 +25.4% |
| 2023 | $1,359 +111.7% | $254,300 -18.8% |
| 2022 | $642 +6.5% | $313,300 +41.7% |
| 2021 | $603 -6.9% | $221,100 +38% |
| 2020 | $648 +0.8% | $160,200 +13.9% |
| 2019 | $643 -40.7% | $140,700 +6.8% |
| 2018 | $1,083 +3.2% | $131,700 +10.7% |
| 2017 | $1,049 | $119,000 +8.4% |
| 2016 | $1,049 | $109,800 +4.9% |
| 2015 | $1,049 +9.1% | $104,700 +19.9% |
| 2012 | $962 | $87,300 |
Find assessor info on the county website
Neighborhood: Southwest Ada County
Nearby homes
- $--2 bd2 ba987 sqft9153 W Brogan Dr, Boise, ID 83709Sold
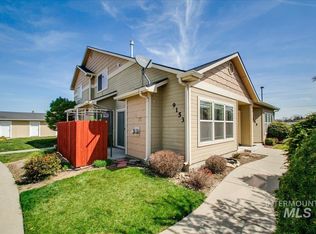
- $695,6002 bd2 ba1k sqft9101 W Brogan Dr, Boise, ID 83709Off Market

- $280,8002 bd2 ba1k sqft9165 W Brogan Way, Boise, ID 83709Off Market
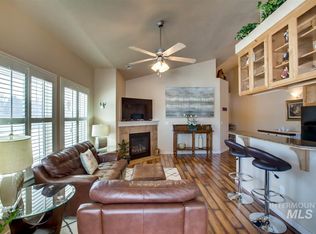
- $--2 bd2 ba875 sqft9147 W Brogan Dr, Boise, ID 83709Sold

- $288,7002 bd2 ba1k sqft9219 W Brogan Dr, Boise, ID 83709Off Market
- $303,1002 bd2 ba1k sqft9145 W Brogan Dr, Boise, ID 83709Off Market
- $--2 bd2 ba875 sqft9143 W Brogan Dr, Boise, ID 83709Sold
- $297,9002 bd2 ba900 sqft9225 W Brogan Dr, Boise, ID 83709Off Market
Nearby schools
GreatSchools rating
- 4/10Desert Sage Elementary SchoolGrades: PK-5Distance: 0.8 mi
- 6/10Lake Hazel Middle SchoolGrades: 6-8Distance: 1.7 mi
- 8/10Mountain View High SchoolGrades: 9-12Distance: 4.7 mi
Schools provided by the listing agent
- Elementary: Desert Sage
- Middle: Lake Hazel
- High: Mountain View
- District: West Ada School District
Source: IMLS. This data may not be complete. We recommend contacting the local school district to confirm school assignments for this home.
Get a cash offer in 3 minutes
Find out how much your home could sell for in as little as 3 minutes with a no-obligation cash offer.
Estimated market value
$276,500
Get a cash offer in 3 minutes
Find out how much your home could sell for in as little as 3 minutes with a no-obligation cash offer.
Estimated market value
$276,500
- Idaho
- Ada County
- Boise
- 83709
- Southwest Ada County
- 9151 W Brogan Dr
