Offering exceptional value, this low maintenance condo is ideally situated near parks and schools with convenient access to Downtown Boise and the airport. Whether you're searching for an investment opportunity or a lock and leave home base, this thoughtfully designed home offers everyday comfort and practicality with the added benefit of a community swimming pool. The inviting family room is anchored by a floor-to-ceiling stone fireplace, creating a warm focal point for relaxing evenings. The well-appointed kitchen features ample cabinetry and prep space with seamless flow into the adjoining dining area with direct access to a private patio, extending the living space outdoors. A full bathroom on the main level adds flexibility for guests, while upstairs, two generously sized bedrooms share an additional full bath. Fresh interior paint and new carpet create a clean, move in ready interior.
Active
$299,900
9147 W Brogan Dr, Boise, ID 83709
2beds
2baths
875sqft
Condominium
Built in 2010
-- sqft lot
$298,800 Zestimate®
$343/sqft
$220/mo HOA
What's special
Floor-to-ceiling stone fireplacePrivate patioNew carpetTwo generously sized bedroomsCommunity swimming poolFresh interior paintInviting family room
- 12 days |
- 699 |
- 40 |
Likely to sell faster than
Zillow last checked:
Listing updated:
Listed by:
Dawn Templeton Main:208-473-2203,
Templeton Real Estate Group
Source: IMLS,MLS#: 98993457
Facts & features
Interior
Bedrooms & bathrooms
- Bedrooms: 2
- Bathrooms: 2
- Main level bathrooms: 1
Primary bedroom
- Level: Upper
- Area: 180
- Dimensions: 15 x 12
Bedroom 2
- Level: Upper
- Area: 120
- Dimensions: 12 x 10
Family room
- Level: Main
- Area: 187
- Dimensions: 17 x 11
Kitchen
- Level: Main
- Area: 78
- Dimensions: 13 x 6
Heating
- Forced Air, Natural Gas
Cooling
- Central Air
Appliances
- Included: Gas Water Heater, Dishwasher, Disposal, Microwave, Oven/Range Freestanding, Refrigerator, Washer, Dryer
Features
- Family Room, Central Vacuum Plumbed, Breakfast Bar, Laminate Counters, Number of Baths Main Level: 1, Number of Baths Upper Level: 1
- Flooring: Hardwood, Carpet
- Has basement: No
- Number of fireplaces: 1
- Fireplace features: One, Gas
Interior area
- Total structure area: 875
- Total interior livable area: 875 sqft
- Finished area above ground: 875
- Finished area below ground: 0
Property
Parking
- Total spaces: 1
- Parking features: Carport
- Carport spaces: 1
Features
- Levels: Two
- Pool features: Community
- Fencing: Partial,Wood
Lot
- Features: Sidewalks, Auto Sprinkler System, Full Sprinkler System
Details
- Parcel number: R1376610240
Construction
Type & style
- Home type: Condo
- Property subtype: Condominium
Materials
- Frame, Wood Siding
- Roof: Architectural Style
Condition
- Year built: 2010
Utilities & green energy
- Water: Public
- Utilities for property: Sewer Connected
Community & HOA
Community
- Subdivision: Sendero Condos
HOA
- Has HOA: Yes
- HOA fee: $220 monthly
Location
- Region: Boise
Financial & listing details
- Price per square foot: $343/sqft
- Tax assessed value: $312,400
- Annual tax amount: $1,105
- Date on market: 7/10/2026
- Listing terms: Cash,Conventional,1031 Exchange,FHA,VA Loan
- Ownership: Fee Simple
Estimated market value
$298,800
$284,000 - $314,000
$1,476/mo
Price history
Price history is unavailable.
Public tax history
| Year | Property taxes | Tax assessment |
|---|---|---|
| 2025 | $1,310 +17.7% | $312,400 -4.6% |
| 2024 | $1,113 -19% | $327,600 +29.4% |
| 2023 | $1,373 +7.4% | $253,100 -18.9% |
| 2022 | $1,278 -4.1% | $311,900 +41.7% |
| 2021 | $1,333 -7% | $220,100 +24.2% |
| 2020 | $1,433 +15.1% | $177,200 +13.8% |
| 2019 | $1,245 +3.9% | $155,700 +22% |
| 2018 | $1,199 +3.3% | $127,600 +10.7% |
| 2017 | $1,161 | $115,300 +8.5% |
| 2016 | $1,161 | $106,300 +6% |
| 2015 | $1,161 +9.9% | $100,300 +19.5% |
| 2012 | $1,057 | $83,900 |
Find assessor info on the county website
Monthly payment
Est. payment
Payment breakdown
Explore the cost of this home by adjusting the details. Changes won't be saved.Climate risks
Neighborhood: Southwest Ada County
Nearby schools
GreatSchools rating
- 4/10Desert Sage Elementary SchoolGrades: PK-5Distance: 0.8 mi
- 6/10Lake Hazel Middle SchoolGrades: 6-8Distance: 1.7 mi
- 8/10Mountain View High SchoolGrades: 9-12Distance: 4.7 mi
Schools provided by the listing agent
- Elementary: Desert Sage
- Middle: Lake Hazel
- High: Mountain View
- District: West Ada School District
Source: IMLS. This data may not be complete. We recommend contacting the local school district to confirm school assignments for this home.
- $308,8002 bd2 ba1k sqft9145 W Brogan Dr, Boise, ID 83709Off Market

- $285,9002 bd2 ba875 sqft9143 W Brogan Dr, Boise, ID 83709Pending
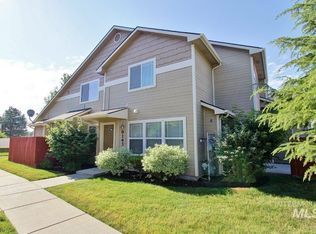
- $299,9002 bd2 ba875 sqft9139 W Brogan Dr, Boise, ID 83709Pending

- $781,2002 bd2 ba1k sqft9101 W Brogan Dr, Boise, ID 83709Off Market

- $275,0002 bd2 ba867 sqft9151 W Brogan Dr, Boise, ID 83709Pending
- $282,8002 bd2 ba1k sqft9129 W Brogan Dr, Boise, ID 83709Off Market
- $284,7002 bd2 ba1k sqft9165 W Brogan Way, Boise, ID 83709Off Market
- $279,6002 bd2 ba845 sqft9229 Brogan, Boise, ID 83709Off Market
A local agent can set up tours, give advice and negotiate with sellers.
A local lender can help you make sure your offer is ready when you are.
Similar homes
- $335,0002 bd2 ba867 sqft9155 W Brogan Dr, Boise, ID 83709Active
 MLS ID #98981166, Jennifer Stacey, John L Scott Downtown. IMLS
 - $299,9002 bd2 ba1k sqft8974 W Candleston Ln, Boise, ID 83709Active
 MLS ID #98992555, Kim Christianson, Silvercreek Realty Group. IMLS
 - $295,0002 bd1 ba872 sqft1140 S Phillippi St, Boise, ID 83705New
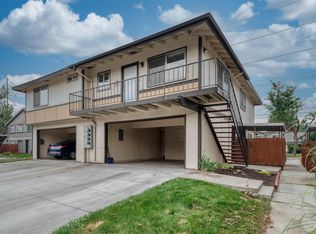 MLS ID #98994899, Thorey Kuzmack, Silvercreek Realty Group. IMLS
 - $240,0002 bd1 ba813 sqft7093 W Colehaven Ln, Boise, ID 83704Back on Market
 MLS ID #98992693, Erin Madden, Zen Real Estate Group. IMLS
 - $355,0003 bd3 ba1.2k sqft10739 W Brownstone Ln, Boise, ID 83709ActiveMLS ID #98993242, Shana Gonzales, Sweet Group Realty. IMLS
- $422,9004 bd1 ba1.1k sqft6646 S Ruddsdale Ave, Boise, ID 83709Back on MarketMLS ID #98992821, Tifni Pennecard, Finding 43 Real Estate. IMLS
- $304,9902 bd2 ba1.1k sqft6855 W Irving Ln, Boise, ID 83704ActiveMLS ID #98992851, Christian Koenig, THG Real Estate. IMLS
- $385,0003 bd1 ba1k sqft10707 W Blue Fox Ct, Boise, ID 83709ActiveMLS ID #98991042, Alissa Gamble, Keller Williams Realty Boise. IMLS
- $299,9002 bd1 ba704 sqft418 W Village Ln, Boise, ID 83702ActiveMLS ID #98985343, Tim Roby, Silvercreek Realty Group. IMLS
- $389,9003 bd2 ba1.3k sqft5506 S Pepperview Way, Boise, ID 83709ActiveMLS ID #98989165, Faith Mikita, Homes of Idaho. IMLS
- $359,9003 bd2 ba1.1k sqft10490 W Cory St, Boise, ID 83704ActiveMLS ID #98976992, Maddie Lampman, Homes of Idaho. IMLS
- $389,9003 bd2 ba1.1k sqft8941 W Donnybrook Dr, Boise, ID 83709ActiveMLS ID #98991807, Andrea Altmayer, Silvercreek Realty Group. IMLS
- $237,5002 bd2 ba1.2k sqft421 S Curtis Rd Lot 202, Boise, ID 83705ActiveMLS ID #98988118, Vivian Chan, Keller Williams Realty Boise. IMLS
- $344,9002 bd1 ba795 sqft1463 W Grand Ave APT 104, Boise, ID 83702ActiveMLS ID #98984695, Aimee Stauffer, exp Realty, LLC. IMLS
- $319,9002 bd2 ba1k sqft1448 E Carter Ln, Boise, ID 83706ActiveMLS ID #98988558, Joeanne Santy-greene, 1st Place Realty, LLC. IMLS
- $345,0002 bd2 ba1.1k sqft1841 E Old Saybrook Ln, Boise, ID 83706ActiveMLS ID #98990546, Kyle Lewis, Windermere Real Estate Professionals. IMLS
- $350,0002 bd2 ba1.2k sqft2767 N Westland Pl, Boise, ID 83704ActiveMLS ID #98992880, Edenn Jablonski, Coldwell Banker Tomlinson. IMLS
- $359,9002 bd2 ba989 sqft6264 W Villa Park St, Boise, ID 83703ActiveMLS ID #98990713, Crystal Feeley, Idaho Life Real Estate. IMLS
- $285,0002 bd1 ba975 sqft728 NW 8th St, Meridian, ID 83642ActiveMLS ID #98977467, Holly Hughes, Homes of Idaho. IMLS
- $229,0002 bd1 ba764 sqft6907 W Colehaven Ln, Boise, ID 83704ActiveMLS ID #98984914, Sarah Libengood, Keller Williams Realty Boise. IMLS
