Nestled beneath mature shade trees in a centrally located Boise neighborhood, this move-in ready home offers comfort, flexibility, and exceptional outdoor living. Fresh interior paint and beautiful new flooring create a bright, welcoming feel throughout the thoughtfully designed single-level floor plan. The spacious living room flows effortlessly into the dining area and updated kitchen, creating inviting spaces for everyday living and entertaining alike. The primary suite features a private bath, while two additional bedrooms offer flexibility for guests, a home office, or hobbies. Step outside to discover one of the home's standout features—a generous covered deck overlooking the private backyard, perfect for morning coffee, summer barbecues, or relaxing in the hot tub beneath the trees. A detached workshop and separate storage shed provide plenty of room for projects, gardening, and extra storage. With easy freeway access and a central Boise location just minutes from downtown, shopping, restaurants, parks, and everyday conveniences, this home offers the perfect blend of peaceful living and accessibility. Whether you're searching for your first home, downsizing to easy single-level living, or looking for an excellent investment opportunity, this well-maintained property is ready for its next chapter.
Pending
$389,900
8941 W Donnybrook Dr, Boise, ID 83709
3beds
2baths
1,180sqft
:
Get pre-qualified$2,367/mo
Single Family Residence
Built in 1955
6,534 Square Feet Lot
$384,600 Zestimate®
$330/sqft
$-- HOA
What's special
Detached workshopBright welcoming feelMature shade treesBeautiful new flooringFresh interior paintSeparate storage shed
- 37 days |
- 3,503 |
- 265 |
Likely to sell faster than
Zillow last checked:
Listing updated:
Listed by:
Andrea Altmayer Cell:208-861-7673,
Silvercreek Realty Group
Source: IMLS,MLS#: 98991807
Facts & features
Interior
Bedrooms & bathrooms
- Bedrooms: 3
- Bathrooms: 2
- Main level bathrooms: 2
- Main level bedrooms: 3
Primary bedroom
- Level: Main
- Area: 121
- Dimensions: 11 x 11
Bedroom 2
- Level: Main
- Area: 80
- Dimensions: 10 x 8
Bedroom 3
- Level: Main
- Area: 99
- Dimensions: 11 x 9
Kitchen
- Level: Main
- Area: 108
- Dimensions: 12 x 9
Living room
- Level: Main
- Area: 208
- Dimensions: 16 x 13
Heating
- Forced Air, Natural Gas
Cooling
- Central Air
Appliances
- Included: Gas Water Heater, Dishwasher, Disposal, Microwave, Oven/Range Freestanding, Refrigerator, Washer, Dryer
Features
- Bath-Master, Bed-Master Main Level, Walk-In Closet(s), Laminate Counters, Number of Baths Main Level: 2
- Flooring: Tile, Carpet
- Has basement: No
- Has fireplace: No
Interior area
- Total structure area: 1,180
- Total interior livable area: 1,180 sqft
- Finished area above ground: 1,180
- Finished area below ground: 0
Property
Parking
- Total spaces: 1
- Parking features: Carport, Driveway
- Carport spaces: 1
- Has uncovered spaces: Yes
Features
- Levels: One
- Patio & porch: Covered Patio/Deck
- Spa features: Heated
- Fencing: Full,Metal,Wood
Lot
- Size: 6,534 Square Feet
- Features: Standard Lot 6000-9999 SF, Sidewalks, Auto Sprinkler System, Drip Sprinkler System, Full Sprinkler System, Pressurized Irrigation Sprinkler System
Details
- Additional structures: Shed(s)
- Parcel number: S1113223236
- Zoning: R-1C
Construction
Type & style
- Home type: SingleFamily
- Property subtype: Single Family Residence
Materials
- Brick
- Foundation: Crawl Space
- Roof: Composition
Condition
- Year built: 1955
Utilities & green energy
- Water: Public
- Utilities for property: Sewer Connected, Broadband Internet
Community & HOA
Community
- Subdivision: Walnut Ridge
Location
- Region: Boise
Financial & listing details
- Price per square foot: $330/sqft
- Tax assessed value: $333,400
- Annual tax amount: $1,920
- Date on market: 6/26/2026
- Listing terms: Cash,Conventional,FHA
- Ownership: Fee Simple
Estimated market value
$384,600
$365,000 - $404,000
$1,992/mo
Price history
Price history is unavailable.
Public tax history
| Year | Property taxes | Tax assessment |
|---|---|---|
| 2025 | $1,709 -9.3% | $333,400 +6.4% |
| 2024 | $1,884 -11.5% | $313,300 -2.8% |
| 2023 | $2,130 +21.9% | $322,300 -13% |
| 2022 | $1,747 +47% | $370,600 +30.1% |
| 2021 | $1,188 -8.2% | $284,800 +42.3% |
| 2020 | $1,295 +0.7% | $200,100 +4.8% |
| 2019 | $1,286 +4.1% | $190,900 +12.7% |
| 2018 | $1,235 -48.6% | $169,400 +9.6% |
| 2017 | $2,402 | $154,600 +5.4% |
| 2016 | $2,402 | $146,700 +8.4% |
| 2015 | $2,402 +113.9% | $135,300 +26.1% |
| 2012 | $1,123 +9.8% | $107,300 -4% |
| 2011 | $1,023 +4.8% | $111,800 -1.7% |
| 2010 | $975 -49.2% | $113,700 +6.5% |
| 2009 | $1,919 +406.2% | $106,800 -25.7% |
| 2007 | $379 -36.3% | $143,700 +38.4% |
| 2006 | $595 | $103,800 +18.8% |
| 2003 | -- | $87,400 +2.8% |
| 2002 | $470 -5.3% | $85,000 |
| 2001 | $497 | $85,000 |
Find assessor info on the county website
Monthly payment
Est. payment
Payment breakdown
Explore the cost of this home by adjusting the details. Changes won't be saved.Climate risks
Neighborhood: Maple Grove - Franklin
Nearby schools
GreatSchools rating
- 2/10Horizon Elementary SchoolGrades: PK-6Distance: 0.8 mi
- 4/10West Junior High SchoolGrades: 7-9Distance: 2.1 mi
- 7/10Borah Senior High SchoolGrades: 9-12Distance: 1.8 mi
Schools provided by the listing agent
- Elementary: Horizon Boise
- Middle: West Boise Jr
- High: Borah
- District: Boise School District #1
Source: IMLS. This data may not be complete. We recommend contacting the local school district to confirm school assignments for this home.
- $382,2003 bd1 ba1k sqft8909 W Mornin Mist St, Boise, ID 83709Off Market
- $438,2003 bd1 ba1.6k sqft8969 W Donnybrook Dr, Boise, ID 83709Off Market
- $395,1003 bd2 ba1.1k sqft8905 W Mornin Mist St, Boise, ID 83709Off Market
- $558,9004 bd2 ba2.2k sqft420 S Maple Grove Rd, Boise, ID 83709Off Market
- $--3 bd2 ba1k sqft8944 W Donnybrook Dr, Boise, ID 83709Sold
- $400,0003 bd2 ba1.3k sqft8928 W Donnybrook Dr, Boise, ID 83709Off Market
- $387,8003 bd1 ba1.1k sqft8966 W Donnybrook Dr, Boise, ID 83709Off Market
- $514,3003 bd2 ba1.9k sqft8901 W Mornin Mist St, Boise, ID 83709Off Market
A local agent can set up tours, give advice and negotiate with sellers.
A local lender can help you make sure your offer is ready when you are.
Similar homes
- $415,0003 bd1 ba1.1k sqft7826 W Westover Dr, Boise, ID 83704Active
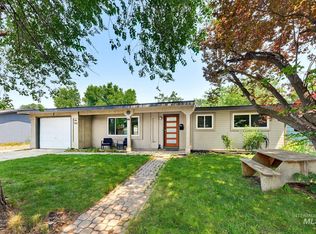 MLS ID #98995693, Shelley Walp, Berkshire Hathaway Home Services Idaho Realty. IMLS
 - $399,9002 bd1 ba950 sqft5717 W Cassia St, Boise, ID 83705Active
 MLS ID #98995958, Ha Ha, John L Scott Boise. IMLS
 - $400,0003 bd1 ba1k sqft1817 S Eagleson Rd, Boise, ID 83705Active
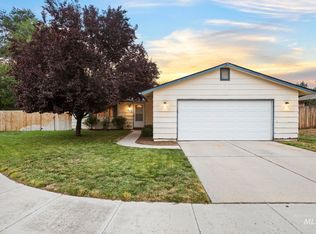 MLS ID #98995910, Jesse Larsen, Grove Realty, LLC. IMLS
 - $474,0003 bd2 ba1.3k sqft7100 W Poplar St, Boise, ID 83704Active
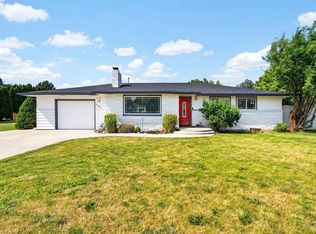 MLS ID #98995747, Wendi Bandurraga, Group One Sotheby's Int'l Realty. IMLS
 - $419,9002 bd1 ba1.3k sqft6308 W Butte St, Boise, ID 83704ActiveMLS ID #98995729, Jenna King, Keller Williams Realty Boise. IMLS
- $457,9003 bd2 ba1.2k sqft4103 W Pasadena Dr, Boise, ID 83705ActiveMLS ID #98995940, Jesse Bridgewater, Anthology. IMLS
- $385,0003 bd1 ba1k sqft10707 W Blue Fox Ct, Boise, ID 83709ActiveMLS ID #98991042, Alissa Gamble, Keller Williams Realty Boise. IMLS
- $422,9004 bd1 ba1.1k sqft6646 S Ruddsdale Ave, Boise, ID 83709ActiveMLS ID #98992821, Tifni Pennecard, Finding 43 Real Estate. IMLS
- $409,9003 bd2 ba1.4k sqft8151 W Packsaddle Dr, Boise, ID 83709ActiveMLS ID #98990190, Taj Humphry, Coldwell Banker Tomlinson. IMLS
- $394,9002 bd2 ba990 sqft3309 W Palouse St, Boise, ID 83705ActiveMLS ID #98995685, Teresa Stenlund, Keller Williams Realty Boise. IMLS
- $499,0003 bd2 ba1.7k sqft7920 W Galena Dr, Boise, ID 83709ActiveMLS ID #98988913, Kevin Mclaughlin, Atova. IMLS
- $449,9904 bd2 ba1.3k sqft10953 W Poppy St, Boise, ID 83713ActiveMLS ID #98995671, Christopher Wolford, Keller Williams Realty Boise. IMLS
- $394,9004 bd1 ba1.3k sqft2519 S Vista Ave, Boise, ID 83705ActiveMLS ID #98987965, Alexandria (sasha) Childs, Amherst Madison. IMLS
- $439,0003 bd2 ba1.5k sqft5974 S Fireglow Ave, Boise, ID 83709ActiveMLS ID #98993341, Victoria Vega Aleman, Keller Williams Realty Boise. IMLS
- $460,0003 bd3 ba1.4k sqft8820 W San Anita Dr, Boise, ID 83704ActiveMLS ID #98994998, Dirk Jacobsen, Silvercreek Realty Group. IMLS
- $445,0003 bd2 ba1.4k sqft3033 N Constantine St, Boise, ID 83704ActiveMLS ID #98994334, Liz Williams, Better Homes & Gardens 43North. IMLS
- $425,0002 bd1 ba832 sqft1467 S Grant Ave, Boise, ID 83706ActiveMLS ID #98995717, Jadyn Berryhill, Ralston Group Properties, LLC. IMLS
- $365,0002 bd1 ba864 sqft830 NE 5th St, Meridian, ID 83642ActiveMLS ID #98995806, Heath Van Patten, NextHome Treasure Valley. IMLS
- $440,0004 bd2 ba1.5k sqft8921 W Sunflower Ct, Boise, ID 83704ActiveMLS ID #98987327, John Scarpelli, Sweet Group Realty. IMLS
- $359,9003 bd2 ba1.1k sqft10490 W Cory St, Boise, ID 83704ActiveMLS ID #98976992, Maddie Lampman, Homes of Idaho. IMLS
