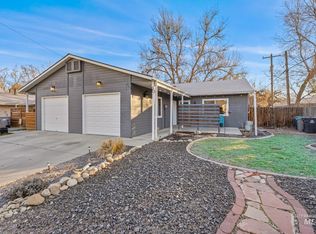
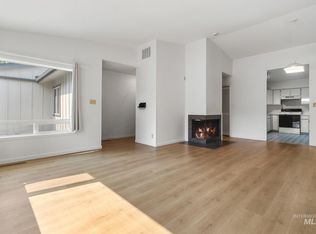
NEW PRICE - $359,900! Best value in Northwest Boise! This move-in ready, single-level townhome offers the perfect blend of convenience, comfort, and low-maintenance living, ideally situated between Downtown Boise and the Boise Foothills. Inside, soaring vaulted ceilings, abundant natural light, hardwood floors, and an open layout create an inviting space. The spacious primary suite features a walk-in closet and private ensuite bath, while the second bedroom and full bath provide flexibility for guests or a home office. Located on a desirable corner lot surrounded by green space, this home offers added privacy and a peaceful setting. The HOA covers landscaping, sprinklers, exterior maintenance, roof, and fencing—making it an ideal lock-and-leave home for busy professionals, frequent travelers, first-time buyers, downsizers, outdoor enthusiasts, investors, or parents seeking housing for BSU students. Looking to make the kitchen your own? The seller has obtained a contractor estimate of approximately $5,500 for a kitchen refresh, including cabinet refinishing, new hardware, sink, faucet, and countertop repairs. The estimate is available in the Documents tab, making it easy to budget future improvements and personalize the space to your own style. A 1-year home warranty is also included for added peace of mind.
Pending
Price cut: $10K (7/21)
$359,900
6264 W Villa Park St, Boise, ID 83703
2beds
2baths
989sqft
:
Get pre-qualified$2,378/mo
Townhouse
Built in 1999
2,613 Square Feet Lot
$356,700 Zestimate®
$364/sqft
$193/mo HOA
What's special
Open layoutSoaring vaulted ceilingsPeaceful settingHardwood floorsAbundant natural lightSurrounded by green spaceWalk-in closet
- 44 days |
- 915 |
- 46 |
Likely to sell faster than
Zillow last checked:
Listing updated:
Listed by:
Crystal Feeley Main:208-631-6930,
Idaho Life Real Estate
Source: IMLS,MLS#: 98990713
Facts & features
Interior
Bedrooms & bathrooms
- Bedrooms: 2
- Bathrooms: 2
- Main level bathrooms: 2
- Main level bedrooms: 2
Primary bedroom
- Level: Main
- Area: 110
- Dimensions: 11 x 10
Bedroom 2
- Level: Main
- Area: 100
- Dimensions: 10 x 10
Kitchen
- Level: Main
- Area: 81
- Dimensions: 9 x 9
Living room
- Level: Main
- Area: 260
- Dimensions: 20 x 13
Heating
- Forced Air
Cooling
- Central Air
Appliances
- Included: Dishwasher, Disposal, Oven/Range Freestanding, Refrigerator, Washer, Dryer
Features
- Walk-In Closet(s), Breakfast Bar, Pantry, Laminate Counters, Number of Baths Main Level: 2
- Flooring: Hardwood, Tile, Carpet
- Has basement: No
- Has fireplace: No
Interior area
- Total structure area: 989
- Total interior livable area: 989 sqft
- Finished area above ground: 989
Property
Parking
- Total spaces: 2
- Parking features: Attached, Driveway
- Attached garage spaces: 2
- Has uncovered spaces: Yes
Features
- Levels: One
- Fencing: Full
Lot
- Size: 2,613 Square Feet
- Features: Sm Lot 5999 SF, Sidewalks, Corner Lot, Auto Sprinkler System
Details
- Parcel number: R2889890327
- Zoning: R2
Construction
Type & style
- Home type: Townhouse
- Property subtype: Townhouse
Materials
- Frame, Wood Siding
- Foundation: Crawl Space
- Roof: Composition
Condition
- Year built: 1999
Utilities & green energy
- Water: Public
- Utilities for property: Sewer Connected, Cable Connected
Community & HOA
Community
- Subdivision: Forge Village
HOA
- Has HOA: Yes
- HOA fee: $579 quarterly
Location
- Region: Boise
Financial & listing details
- Price per square foot: $364/sqft
- Tax assessed value: $314,000
- Annual tax amount: $1,753
- Date on market: 6/18/2026
- Listing terms: Cash,Consider All,Conventional,FHA,VA Loan
- Ownership: Fee Simple,Fractional Ownership: No
- Road surface type: Paved
Estimated market value
$356,700
$339,000 - $375,000
$1,672/mo
Price history
Price history is unavailable.
Public tax history
| Year | Property taxes | Tax assessment |
|---|---|---|
| 2025 | $1,647 +4.5% | $314,000 +2.6% |
| 2024 | $1,576 -7.7% | $306,100 +5.7% |
| 2023 | $1,708 +11.5% | $289,700 -9.7% |
| 2022 | $1,532 +10.5% | $320,700 +21.4% |
| 2021 | $1,387 +4.8% | $264,200 +22% |
| 2020 | $1,323 +8% | $216,500 +11.3% |
| 2019 | $1,225 +11.4% | $194,600 +20.9% |
| 2018 | $1,100 +5.1% | $161,000 +17.3% |
| 2017 | $1,046 | $137,300 +8.4% |
| 2016 | $1,046 | $126,700 +9% |
| 2015 | $1,046 +8.8% | $116,200 +25.1% |
| 2012 | $962 +12.2% | $92,900 |
| 2011 | $857 -9.9% | $92,900 -15.5% |
| 2010 | $951 -0.7% | $110,000 -7% |
| 2009 | $958 +126.3% | $118,300 -8.4% |
| 2007 | $423 -28.2% | $129,200 +13.8% |
| 2006 | $590 -29.3% | $113,500 +19.7% |
| 2003 | $834 +73% | $94,800 +1.6% |
| 2002 | $482 -2.1% | $93,300 +2.4% |
| 2001 | $492 | $91,100 |
Find assessor info on the county website
Monthly payment
Est. payment
Payment breakdown
Explore the cost of this home by adjusting the details. Changes won't be saved.Climate risks
Neighborhood: Collister
Nearby schools
GreatSchools rating
- 6/10Pierce Park Elementary SchoolGrades: PK-6Distance: 0.3 mi
- 4/10Riverglen Jr High SchoolGrades: 7-9Distance: 1.4 mi
- 5/10Capital Senior High SchoolGrades: 9-12Distance: 1.5 mi
Schools provided by the listing agent
- Elementary: Pierce Park
- Middle: Hillside
- High: Capital
- District: Boise School District #1
Source: IMLS. This data may not be complete. We recommend contacting the local school district to confirm school assignments for this home.
- $418,7003 bd2 ba1.4k sqft6256 W Villa Park St, Boise, ID 83703Off Market
- $334,2002 bd2 ba989 sqft6248 W Villa Park St, Boise, ID 83703Off Market
- $340,8002 bd2 ba989 sqft6232 W Villa Park St, Boise, ID 83703Off Market
- $358,7002 bd2 ba989 sqft4649 N Carlsbad Way, Boise, ID 83703Off Market
- $413,5003 bd2 ba1.3k sqft6215 W Lucky Ln, Boise, ID 83703Off Market
- $345,9002 bd2 ba975 sqft6224 W Villa Park St, Boise, ID 83703Off Market
- $351,8002 bd2 ba989 sqft6255 W Villa Park St, Boise, ID 83703Off Market
- $416,7003 bd1 ba1.3k sqft6223 W Lucky Ln, Boise, ID 83703Off Market
A local agent can set up tours, give advice and negotiate with sellers.
A local lender can help you make sure your offer is ready when you are.
Similar homes
- $379,9003 bd2 ba1k sqft2750 N Macondray Ln, Boise, ID 83703Active
 MLS ID #98974104, Jolene Johnson, John L Scott Boise. IMLS
 - $365,0002 bd2 ba1.1k sqft1155 S Abbey Cir, Boise, ID 83705Active
 MLS ID #98995690, Laurie Nowland, exp Realty, LLC. IMLS
 - $369,9003 bd2 ba1.4k sqft3079 N Ash Park Ln, Boise, ID 83704Active
 MLS ID #98992945, Eric Hofer, Silvercreek Realty Group. IMLS
 - $359,9003 bd2 ba1.1k sqft10490 W Cory St, Boise, ID 83704Active
 MLS ID #98976992, Maddie Lampman, Homes of Idaho. IMLS
 - $370,0002 bd2 ba1.2k sqft1884 N Buena Vista Ave, Meridian, ID 83646ActiveMLS ID #98995723, Ashley Smiley, Fervent Real Estate. IMLS
- $415,0002 bd1 ba893 sqft4233 N Tredwell Pl, Boise, ID 83703ActiveMLS ID #98994521, Via Surmelis, A.V. West. IMLS
- $394,9002 bd2 ba990 sqft3309 W Palouse St, Boise, ID 83705ActiveMLS ID #98995685, Teresa Stenlund, Keller Williams Realty Boise. IMLS
- $415,0003 bd1 ba1.1k sqft7826 W Westover Dr, Boise, ID 83704ActiveMLS ID #98995693, Shelley Walp, Berkshire Hathaway Home Services Idaho Realty. IMLS
- $345,0002 bd2 ba1.1k sqft1841 E Old Saybrook Ln, Boise, ID 83706ActiveMLS ID #98990546, Kyle Lewis, Windermere Real Estate Professionals. IMLS
- $359,9002 bd3 ba1.1k sqft1420 N Cole Cottage Ln, Boise, ID 83704ActiveMLS ID #98989524, Morgan Hoffman, JPAR Live Local. IMLS
- $497,0003 bd2 ba1.4k sqft6423 W Battlement Dr, Boise, ID 83714ActiveMLS ID #98995098, George Brecht, Silvercreek Realty Group. IMLS
- $320,9952 bd2 ba960 sqft312 N Eagle Glen Ln, Eagle, ID 83616ActiveMLS ID #98993461, Michael Williams, Amherst Madison. IMLS
- $355,0003 bd3 ba1.2k sqft10739 W Brownstone Ln, Boise, ID 83709ActiveMLS ID #98993242, Shana Gonzales, Sweet Group Realty. IMLS
- $425,0002 bd1 ba832 sqft1467 S Grant Ave, Boise, ID 83706ActiveMLS ID #98995717, Jadyn Berryhill, Ralston Group Properties, LLC. IMLS
- $295,0002 bd1 ba872 sqft1140 S Phillippi St, Boise, ID 83705ActiveMLS ID #98994899, Thorey Kuzmack, Silvercreek Realty Group. IMLS
- $449,9904 bd2 ba1.3k sqft10953 W Poppy St, Boise, ID 83713ActiveMLS ID #98995671, Christopher Wolford, Keller Williams Realty Boise. IMLS
- $369,9003 bd2 ba1.1k sqft19854 Montclair Way, Caldwell, ID 83605ActiveMLS ID #98995705, Lori Fenix-murray, Silvercreek Realty Group. IMLS
- $460,0003 bd3 ba1.4k sqft8820 W San Anita Dr, Boise, ID 83704ActiveMLS ID #98994998, Dirk Jacobsen, Silvercreek Realty Group. IMLS
- $450,0002 bd2 ba1.2k sqft1814 N Amber St, Boise, ID 83706ActiveMLS ID #98990778, Kristie Losser, Mountain Realty. IMLS
- $315,0002 bd2 ba960 sqft348 N Eagle Glen Ln, Eagle, ID 83616ActiveMLS ID #98986379, Dana Hanks, Homes of Idaho. IMLS
