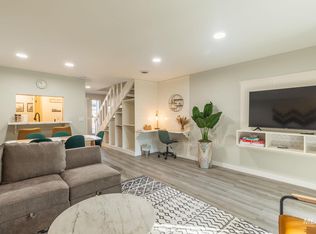
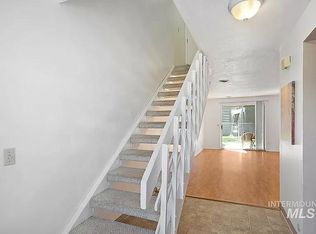
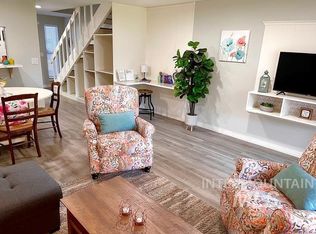
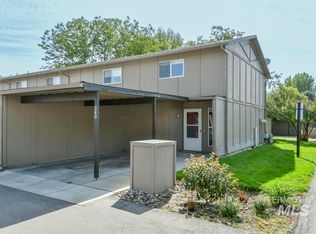
See docs tab for a lender offer. Welcome home to this adorable 2 bed, 1.5 bath, two story townhome in beautiful Eagle, ID. You cannot beat this location with restaurants, shopping, fun activities, the greenbelt, the river and downtown Eagle just minutes away. Newly remodeled with a new roof and gutters in November, newer flooring and paint throughout. Updated bath upstairs. The kitchen offers new butcher block countertops, a new sink and faucet. You have a gorgeous view of the green space and trees from the primary suit. A super cute covered back patio to relax and enjoy the quiet. HOA dues cover water, sewer, trash, roofing, road maintenance, snow removal, exterior building maintenance, lawn care, repair fees for the property, buildings and the shared well. NEW asphalt through parking area. You don't want to miss this opportunity to live in a highly sought after area like Eagle at this price!
Active
Price cut: $5K (7/11)
$315,000
348 N Eagle Glen Ln, Eagle, ID 83616
2beds
2baths
960sqft
:
Get pre-qualified$2,142/mo
Townhouse
Built in 1978
871 Square Feet Lot
$313,500 Zestimate®
$328/sqft
$230/mo HOA
What's special
New roof and guttersNewly remodeledNew sink and faucetUpdated bath upstairs
- 75 days |
- 1,429 |
- 53 |
Zillow last checked:
Listing updated:
Listed by:
Dana Hanks Cell:208-571-3265,
Homes of Idaho
Source: IMLS,MLS#: 98986379
Facts & features
Interior
Bedrooms & bathrooms
- Bedrooms: 2
- Bathrooms: 2
Primary bedroom
- Level: Upper
- Area: 143
- Dimensions: 13 x 11
Bedroom 2
- Level: Upper
- Area: 132
- Dimensions: 12 x 11
Kitchen
- Level: Main
Living room
- Level: Main
Heating
- Electric
Cooling
- Central Air
Appliances
- Included: Electric Water Heater, Disposal, Oven/Range Freestanding
Features
- Breakfast Bar, Pantry, Wood/Butcher Block Counters, Number of Baths Upper Level: 1
- Flooring: Laminate, Vinyl
- Has basement: No
- Has fireplace: No
Interior area
- Total structure area: 960
- Total interior livable area: 960 sqft
- Finished area above ground: 960
- Finished area below ground: 0
Video & virtual tour
Property
Parking
- Total spaces: 1
- Parking features: Carport, RV Access/Parking, Driveway
- Has garage: Yes
- Carport spaces: 1
- Has uncovered spaces: Yes
Features
- Levels: Two
- Patio & porch: Covered Patio/Deck
Lot
- Size: 871 Square Feet
- Dimensions: 64 x 16
- Features: Sm Lot 5999 SF, Full Sprinkler System
Details
- Parcel number: R2024090320
- Zoning: R-10
Construction
Type & style
- Home type: Townhouse
- Property subtype: Townhouse
Materials
- Frame
- Roof: Composition
Condition
- Year built: 1978
Utilities & green energy
- Water: Shared Well
- Utilities for property: Sewer Connected
Community & HOA
Community
- Subdivision: Eagle Glen Twnh
HOA
- Has HOA: Yes
- HOA fee: $230 monthly
Location
- Region: Eagle
Financial & listing details
- Price per square foot: $328/sqft
- Tax assessed value: $276,900
- Annual tax amount: $571
- Date on market: 5/15/2026
- Listing terms: Cash,FHA,VA Loan
- Ownership: Fee Simple,Fractional Ownership: No
- Road surface type: Paved
Estimated market value
$313,500
$298,000 - $329,000
$1,623/mo
Price history
Price history is unavailable.
Public tax history
| Year | Property taxes | Tax assessment |
|---|---|---|
| 2025 | $564 +2.1% | $276,900 +6% |
| 2024 | $552 -17.3% | $261,200 +7.7% |
| 2023 | $668 +2.4% | $242,500 -10.5% |
| 2022 | $652 -7.3% | $271,000 +27.6% |
| 2021 | $703 -3.5% | $212,300 +18.9% |
| 2020 | $729 +10.9% | $178,600 +17.9% |
| 2019 | $657 +17.7% | $151,500 +19.3% |
| 2018 | $558 +6.2% | $127,000 +24.4% |
| 2017 | $526 | $102,100 +12.6% |
| 2016 | $526 | $90,700 +5.3% |
| 2015 | $526 +38.4% | $86,100 +90.5% |
| 2012 | $380 +40.3% | $45,200 |
| 2011 | $271 -41.7% | $45,200 -44.5% |
| 2010 | $465 -17% | $81,500 -21% |
| 2009 | $560 +118% | $103,100 -13.7% |
| 2007 | $257 -16.3% | $119,400 +18.9% |
| 2006 | $307 +22.6% | $100,400 +61.7% |
| 2003 | $250 +7.7% | $62,100 +4% |
| 2002 | $233 +8% | $59,700 +11.8% |
| 2001 | $215 | $53,400 |
Find assessor info on the county website
Monthly payment
Est. payment
Payment breakdown
Explore the cost of this home by adjusting the details. Changes won't be saved.Climate risks
Neighborhood: 83616
Nearby schools
GreatSchools rating
- 9/10Eagle Elementary School Of ArtsGrades: PK-5Distance: 0.1 mi
- 10/10Eagle Middle SchoolGrades: 6-8Distance: 0.8 mi
- 10/10Eagle High SchoolGrades: 9-12Distance: 2.2 mi
Schools provided by the listing agent
- Elementary: Eagle Hills
- Middle: Eagle Middle
- High: Eagle
- District: West Ada School District
Source: IMLS. This data may not be complete. We recommend contacting the local school district to confirm school assignments for this home.
- $--2 bd2 ba960 sqft352 N Eagle Glen Ln, Eagle, ID 83616Sold
- $305,6002 bd1 ba960 sqft344 N Eagle Glen Ln, Eagle, ID 83616Off Market
- $311,8002 bd2 ba960 sqft352 Eagle Glen Ln, Eagle, ID 83616Off Market
- $--2 bd2 ba960 sqft340 N Eagle Glen Ln, Eagle, ID 83616Sold
- $282,0002 bd2 ba960 sqft356 N Eagle Glen Ln, Eagle, ID 83616Off Market
- $313,0002 bd2 ba960 sqft324 Eagle Glen Ln, Eagle, ID 83616Off Market
- $276,9002 bd2 ba960 sqft360 Eagle Glen Ln, Eagle, ID 83616Off Market
- $288,2001,306 Square Feet360 N Eagle Glen Ln, Eagle, ID 83616Off Market
A local agent can set up tours, give advice and negotiate with sellers.
A local lender can help you make sure your offer is ready when you are.
Similar homes
- $320,9952 bd2 ba960 sqft312 N Eagle Glen Ln, Eagle, ID 83616Active
 MLS ID #98993461, David Palmer, Amherst Madison. IMLS
 - $295,0002 bd1 ba872 sqft1140 S Phillippi St, Boise, ID 83705Active
 MLS ID #98994899, Thorey Kuzmack, Silvercreek Realty Group. IMLS
 - $290,0002 bd2 ba1.1k sqft6811 W Preece Ln, Boise, ID 83704Active
 MLS ID #98994867, Dan Cantrell, Silvercreek Realty Group. IMLS
 - $304,9902 bd2 ba1.1k sqft6855 W Irving Ln, Boise, ID 83704Active
 MLS ID #98992851, Christian Koenig, THG Real Estate. IMLS
 - $320,0002 bd1 ba760 sqft9469 W Ustick Rd, Boise, ID 83704ActiveMLS ID #98994614, Jacob Walsh, Finding 43 Real Estate. IMLS
- $359,9003 bd2 ba1.1k sqft10490 W Cory St, Boise, ID 83704ActiveMLS ID #98976992, Maddie Lampman, Homes of Idaho. IMLS
- $309,9004 bd2 ba1.3k sqft1003 E Iowa Ave, Nampa, ID 83686ActiveMLS ID #98980388, Tony Larson, Homes of Idaho. IMLS
- $345,0002 bd2 ba1.1k sqft1841 E Old Saybrook Ln, Boise, ID 83706ActiveMLS ID #98990546, Kyle Lewis, Windermere Real Estate Professionals. IMLS
- $275,0002 bd1 ba973 sqft804 E Main St APT 3, Emmett, ID 83617ActiveMLS ID #98994116, Teena Turner, Evans Realty, L.L.C.. IMLS
- $275,0002 bd1 ba973 sqft804 E Main St APT 4, Emmett, ID 83617ActiveMLS ID #98994118, Teena Turner, Evans Realty, L.L.C.. IMLS
- $317,0003 bd2 ba1.1k sqft821 E Maine Ave, Nampa, ID 83686ActiveMLS ID #98983324, Patricia Jordan, My Dream Address. IMLS
- $344,5003 bd2 ba1.3k sqft2917 Arlington Ave, Caldwell, ID 83605ActiveMLS ID #98994890, Jennie Finlay, Keller Williams Realty Boise. IMLS
- $360,0003 bd2 ba1.3k sqft1052 NW 5th St, Meridian, ID 83642ActiveMLS ID #98994215, Morey Allaway, Finding 43 Real Estate. IMLS
- $340,0003 bd2 ba1.3k sqft1609 E Beech St, Caldwell, ID 83605ActiveMLS ID #98995003, Denise Rhodes, Silvercreek Realty Group. IMLS
- $240,0002 bd1 ba813 sqft7093 W Colehaven Ln, Boise, ID 83704ActiveMLS ID #98992693, Erin Madden, Zen Real Estate Group. IMLS
- $285,0002 bd1 ba975 sqft728 NW 8th St, Meridian, ID 83642ActiveMLS ID #98977467, Holly Hughes, Homes of Idaho. IMLS
- $356,0003 bd2 ba1.1k sqft3324 E Princess Amy Ct, Nampa, ID 83687ActiveMLS ID #98995037, Mark Coon, Idaho Life Real Estate. IMLS
- $299,9002 bd2 ba875 sqft9147 W Brogan Dr, Boise, ID 83709ActiveMLS ID #98993457, Dawn Templeton, Templeton Real Estate Group. IMLS
- $399,0003 bd2 ba1k sqft2750 N Macondray Ln, Boise, ID 83703ActiveMLS ID #98974104, Jolene Johnson, John L Scott Boise. IMLS
- $270,0002 bd2 ba1.1k sqft804 E Main St APT 10, Emmett, ID 83617ActiveMLS ID #98975862, Teena Turner, Evans Realty, L.L.C.. IMLS
