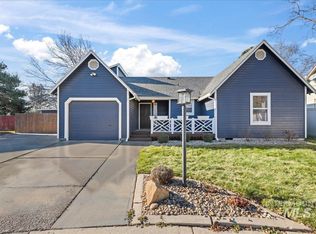
Charming Single-Level Cottage on a Quiet Cul-de-Sac! Discover the perfect blend of comfort and style in this delightful single-level home, perfectly situated on a peaceful cul-de-sac. Step outside to your own private oasis, featuring a fully landscaped, park-like backyard complete with a raised garden bed area—all ready to be enjoyed from your spacious, covered back patio. The interior boasts an inviting "great room" floor plan designed for modern living. The heart of the home is an updated kitchen featuring granite countertops, classic white cabinetry, a full tile backsplash, a convenient breakfast bar island, and a flat-top electric range. Versatility abounds with a flexible front room: currently used as a formal dining area, this space could easily transition into a quiet den, a home office, or a potential third bedroom with the simple addition of French doors. Conveniently located near schools, parks, shopping and dining options in a central West Boise location just 7 minutes from the Boise River Greenbelt. Low cost Capitol Water is just $36/mo in summer and under $30/mo in winter. Home is being sold AS-IS. BTVAI.
Pending
Price cut: $25K (7/15)
$350,000
2767 N Westland Pl, Boise, ID 83704
2beds
2baths
1,200sqft
:
Get pre-qualified$2,104/mo
Single Family Residence
Built in 1980
6,098 Square Feet Lot
$349,900 Zestimate®
$292/sqft
$-- HOA
What's special
Formal dining areaClassic white cabinetryRaised garden bed areaQuiet cul-de-sacConvenient breakfast bar islandFlexible front roomUpdated kitchen
- 38 days |
- 4,044 |
- 334 |
Zillow last checked:
Listing updated:
Listed by:
Edenn Jablonski Main:208-336-3393,
Coldwell Banker Tomlinson
Source: IMLS,MLS#: 98992880
Facts & features
Interior
Bedrooms & bathrooms
- Bedrooms: 2
- Bathrooms: 2
- Main level bathrooms: 2
- Main level bedrooms: 2
Primary bedroom
- Level: Main
Bedroom 2
- Level: Main
Dining room
- Level: Main
Kitchen
- Level: Main
Living room
- Level: Main
Heating
- Forced Air, Natural Gas
Cooling
- Central Air
Appliances
- Included: Gas Water Heater, Dishwasher, Disposal, Microwave, Oven/Range Freestanding
Features
- Bed-Master Main Level, Den/Office, Great Room, Rec/Bonus, Walk-In Closet(s), Walk In Shower, Breakfast Bar, Pantry, Kitchen Island, Granite Counters, Number of Baths Main Level: 2
- Flooring: Carpet
- Has basement: No
- Has fireplace: No
Interior area
- Total structure area: 1,200
- Total interior livable area: 1,200 sqft
- Finished area above ground: 1,200
Video & virtual tour
Property
Parking
- Total spaces: 2
- Parking features: Attached, Driveway
- Attached garage spaces: 2
- Has uncovered spaces: Yes
Features
- Levels: One
- Patio & porch: Covered Patio/Deck
- Fencing: Vinyl
Lot
- Size: 6,098 Square Feet
- Dimensions: 96 x 63
- Features: Standard Lot 6000-9999 SF, Garden, Sidewalks, Cul-De-Sac, Auto Sprinkler System, Full Sprinkler System
Details
- Parcel number: R9412310280
- Zoning: R-1C
Construction
Type & style
- Home type: SingleFamily
- Property subtype: Single Family Residence
Materials
- Frame, Wood Siding
- Foundation: Crawl Space
- Roof: Composition
Condition
- Year built: 1980
Utilities & green energy
- Water: Public
- Utilities for property: Sewer Connected, Cable Connected
Community & HOA
Community
- Subdivision: William Park
Location
- Region: Boise
Financial & listing details
- Price per square foot: $292/sqft
- Tax assessed value: $310,600
- Annual tax amount: $1,711
- Date on market: 7/6/2026
- Listing terms: Cash,Conventional
- Ownership: Fee Simple,Fractional Ownership: No
- Road surface type: Paved
Estimated market value
$349,900
$332,000 - $367,000
$1,799/mo
Price history
Price history is unavailable.
Public tax history
| Year | Property taxes | Tax assessment |
|---|---|---|
| 2025 | $1,546 -0.7% | $310,600 +5.2% |
| 2024 | $1,557 -22.5% | $295,300 +2.5% |
| 2023 | $2,008 +23.8% | $288,000 -19.2% |
| 2022 | $1,623 +17.2% | $356,500 +30.4% |
| 2021 | $1,385 -0.8% | $273,400 +26.2% |
| 2020 | $1,397 +7.9% | $216,600 +6.8% |
| 2019 | $1,295 +4.8% | $202,900 +19% |
| 2018 | $1,236 +115.5% | $170,500 +10.3% |
| 2017 | $573 | $154,600 +10.4% |
| 2016 | $573 | $140,000 +3.6% |
| 2015 | $573 +21.7% | $135,200 +46.3% |
| 2012 | $471 -51.4% | $92,400 -12.8% |
| 2011 | $970 -4.1% | $106,000 -10% |
| 2010 | $1,011 | $117,800 -10.3% |
| 2009 | -- | $131,300 -0.5% |
| 2007 | -- | $131,900 +3.9% |
| 2006 | -- | $127,000 +38.9% |
| 2003 | -- | $91,400 +8.2% |
| 2002 | $488 +11.1% | $84,500 +1.6% |
| 2001 | $439 | $83,200 |
Find assessor info on the county website
Monthly payment
Est. payment
Payment breakdown
Explore the cost of this home by adjusting the details. Changes won't be saved.Climate risks
Neighborhood: West Bench
Nearby schools
GreatSchools rating
- 2/10Morley Nelson Elementary SchoolGrades: PK-6Distance: 0.3 mi
- 3/10Fairmont Junior High SchoolGrades: 7-9Distance: 0.4 mi
- 5/10Capital Senior High SchoolGrades: 9-12Distance: 1 mi
Schools provided by the listing agent
- Elementary: Morley Nelson
- Middle: Fairmont
- High: Capital
- District: Boise School District #1
Source: IMLS. This data may not be complete. We recommend contacting the local school district to confirm school assignments for this home.
- $--3 bd2 ba1.5k sqft2731 N Westland Pl, Boise, ID 83704Sold
- $369,6003 bd1 ba1.1k sqft2783 N Westland Pl, Boise, ID 83704Off Market
- $378,9003 bd1 ba1.4k sqft7721 W Settlers Ave, Boise, ID 83704Off Market
- $498,700-- bd-- ba-- sqft7729 W Settlers Ave, Boise, ID 83704Off Market
- $379,3003 bd1 ba1.2k sqft2717 N Westland Pl, Boise, ID 83704Off Market
- $472,2004 bd3 ba2.3k sqft7701 W Settlers Ave, Boise, ID 83704Off Market
- $356,7002 bd1 ba1.1k sqft2768 W Westland Pl, Boise, ID 83704Off Market
- $384,7003 bd1 ba1.1k sqft2768 N Westland Pl, Boise, ID 83704Off Market
A local agent can set up tours, give advice and negotiate with sellers.
A local lender can help you make sure your offer is ready when you are.
Similar homes
- $349,9003 bd1 ba1k sqft3840 N Jackie Ln, Boise, ID 83704Active
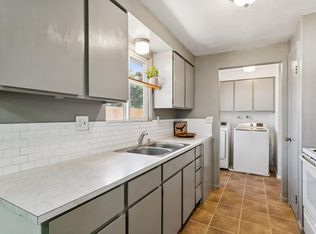 MLS ID #98982642, Jill Darlingday, Silvercreek Realty Group. IMLS
 - $359,9003 bd2 ba1.4k sqft3079 N Ash Park Ln, Boise, ID 83704Price Change
 MLS ID #98992945, Eric Hofer, Silvercreek Realty Group. IMLS
 - $355,0002 bd2 ba1.5k sqft7080 W Freemont St, Boise, ID 83704Active
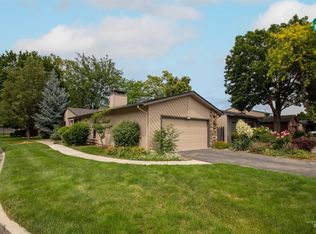 MLS ID #98991230, Vicki Lynn, Elevate Realty. IMLS
 - $419,9002 bd1 ba1.3k sqft6308 W Butte St, Boise, ID 83704Active
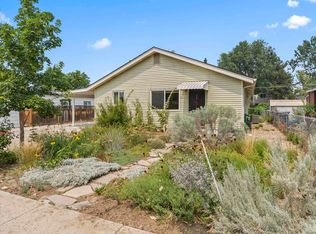 MLS ID #98995729, Jenna King, Keller Williams Realty Boise. IMLS
 - $359,9003 bd2 ba1.1k sqft10490 W Cory St, Boise, ID 83704ActiveMLS ID #98976992, Maddie Lampman, Homes of Idaho. IMLS
- $440,0004 bd2 ba1.5k sqft8921 W Sunflower Ct, Boise, ID 83704ActiveMLS ID #98987327, John Scarpelli, Sweet Group Realty. IMLS
- $460,0003 bd3 ba1.4k sqft8820 W San Anita Dr, Boise, ID 83704ActiveMLS ID #98994998, Dirk Jacobsen, Silvercreek Realty Group. IMLS
- $435,9003 bd2 ba1.3k sqft2185 N Aster Ave, Boise, ID 83704ActiveMLS ID #98994115, Julie Stevens Griggs, Silvercreek Realty Group. IMLS
- $399,9903 bd2 ba1.1k sqft9032 W Inca Ct, Boise, ID 83709ActiveMLS ID #98995569, Liz Holliday, Keller Williams Realty Boise. IMLS
- $445,0003 bd2 ba1.4k sqft3033 N Constantine St, Boise, ID 83704ActiveMLS ID #98994334, Liz Williams, Better Homes & Gardens 43North. IMLS
- $487,9004 bd3 ba1.7k sqft8341 W Pomona Ct, Boise, ID 83704ActiveMLS ID #98990695, Alex Macdonald, Silvercreek Realty Group. IMLS
- $414,9003 bd2 ba1.5k sqft7505 W Snohomish St, Boise, ID 83709ActiveMLS ID #98996906, Steven Bittick, Amherst Madison. IMLS
- $419,9993 bd2 ba1.1k sqft8243 W Pamela St, Garden City, ID 83714Back on MarketMLS ID #98997366, Joseph Argon, Keller Williams Realty Boise. IMLS
- $360,0003 bd2 ba1.3k sqft1052 NW 5th St, Meridian, ID 83642ActiveMLS ID #98994215, Morey Allaway, Finding 43 Real Estate. IMLS
- $450,0002 bd2 ba1.2k sqft1814 N Amber St, Boise, ID 83706ActiveMLS ID #98990778, Kristie Losser, Mountain Realty. IMLS
- $424,9993 bd1 ba1.2k sqft1851 S Rand St, Boise, ID 83709ActiveMLS ID #98996675, Rashelle Boyer, Premier Group Realty West. IMLS
- $394,9002 bd2 ba990 sqft3309 W Palouse St, Boise, ID 83705ActiveMLS ID #98995685, Teresa Stenlund, Keller Williams Realty Boise. IMLS
- $425,9003 bd2 ba1.2k sqft11854 W Silver City Ct, Boise, ID 83713ActiveMLS ID #98996677, Anna Pingree, Silvercreek Realty Group. IMLS
- $385,0003 bd1 ba1k sqft10707 W Blue Fox Ct, Boise, ID 83709ActiveMLS ID #98991042, Alissa Gamble, Keller Williams Realty Boise. IMLS
- $415,0003 bd2 ba1.2k sqft5675 N Graham Ave, Boise, ID 83713ActiveMLS ID #98991470, Michelle Colton, Silvercreek Realty Group. IMLS
