Experience the charm of a meticulously maintained 2022 ranch-style home that feels as fresh and inviting as a brand-new build. With 4 spacious bedrooms, 3 full baths, and a host of high-end features, this home exudes quality and care. The open-concept layout is highlighted by vaulted ceilings and a gourmet kitchen equipped with stainless steel appliances, a double oven, and a beverage/wine fridge, perfect for entertaining. The main level offers a luxurious primary bedroom suite, an additional bedroom, and a versatile office with elegant French doors. The fully finished basement adds even more living space with two large bedrooms, a flex/theater room, and a generous family room prepped for a wet bar. Modern conveniences include a tankless water heater, water softener system, humidifier, radon system and abundant storage. The 3-car finished garage is a standout, complete with epoxy floors, upgraded lighting, 20-amp outlets, a convenient sink, and ample storage, making it as functional as it is pristine. Situated on over a 1/3-acre fully landscaped lot, this home boasts a spacious fenced backyard with dual gate access, a large patio perfect for outdoor entertaining, and plenty of room for RV parking. Beyond its stunning features, the location is unbeatable—just 5 miles from Fort Carson, 8 miles from Peterson Space Force Base, and a quick 15-minute drive to Colorado Springs Airport. Everyday conveniences are only 5 minutes away, with nearby grocery stores, restaurants, and shops. Residents will also enjoy walking trails that wind through The Glen, beautiful community parks, and breathtaking views of the Front Range. This property truly has it all—comfort, style, accessibility, and room to grow. Welcome home!
Sold for $605,000
$605,000
9152 Buffalo Bur Trl, Colorado Springs, CO 80925
4beds
3,416sqft
Single Family Residence
Built in 2022
0.38 Acres Lot
$580,800 Zestimate®
$177/sqft
$3,207 Estimated rent
Home value
$580,800
$546,000 - $616,000
$3,207/mo
Zestimate® history
Owner options
List your home for rent
$3,207/mo
Rent Zestimate®
Find your next renter with Zillow Rental Manager. Plus, with online applications, you can quickly screen prospective tenants – for free.
$3,207/mo
Rent Zestimate®
Refinance and save
$2,895/mo
Est. payment
Refinancing to a lower rate could help reduce your monthly payments and save thousands over the life of the loan.
$2,895/mo
Est. payment
Explore your selling options
Work with a Zillow partner agent
Leverage their expertise and Zillow's premium Showcase listings to get your home seen by more buyers.
Get startedList with your own agent
Get your home in front of millions of buyers by listing it on Zillow.
Learn how to do itSell it yourself
Take full control of how buyers see your home on Zillow by listing For Sale by Owner (FSBO).
List your homeWhat's special
Rv parkingDual gate accessAmple storageEpoxy floorsLuxurious primary bedroom suiteVaulted ceilingsFrench doors
Zillow last checked:
Listing updated:
Listed by:
Alison Tuttle 860-428-3841,
The Cutting Edge
Bought with:
Dawn Haisley CRS
REMAX PROPERTIES
Source: elevateMLS,MLS#: 4900611
Facts & features
Interior
Bedrooms & bathrooms
- Bedrooms: 4
- Bathrooms: 3
- Full bathrooms: 3
Basement
- Area: 1692
Heating
- Forced Air
Cooling
- Ceiling Fan(s), Central Air
Appliances
- Included: 220v in Kitchen, Dishwasher, Disposal, Double Oven, Dryer, Gas in Kitchen, Exhaust Fan, Microwave, Refrigerator, Self Cleaning Oven, Washer, Humidifier, Water Softener
- Laundry: Main Level
Features
- 9Ft + Ceilings, French Doors, Great Room, Vaulted Ceiling(s), Other, See Prop Desc Remarks, High Speed Internet, Pantry, Smart Home Door Locks
- Flooring: Carpet, Ceramic Tile, Wood Laminate
- Windows: Window Coverings
- Basement: Full,Partially Finished
- Attic: Storage
- Has fireplace: No
- Fireplace features: None
Interior area
- Total structure area: 3,416
- Total interior livable area: 3,416 sqft
- Finished area above ground: 1,724
- Finished area below ground: 1,692
Property
Parking
- Total spaces: 3
- Parking features: Attached, Garage Door Opener, Workshop in Garage, Garage Amenities (Other), See Remarks, Concrete Driveway
- Attached garage spaces: 3
Features
- Patio & porch: Concrete
- Exterior features: Auto Sprinkler System
- Fencing: Back Yard
Lot
- Size: 0.38 Acres
- Features: Cul-De-Sac, Level, Near Fire Station, Near Park, Near Schools, HOA Required $, Landscaped
Details
- Parcel number: 5522304022
- Other equipment: Home Theater
Construction
Type & style
- Home type: SingleFamily
- Architectural style: Ranch
- Property subtype: Single Family Residence
Materials
- Stucco
- Roof: Composite Shingle
Condition
- Existing Home
- New construction: No
- Year built: 2022
Details
- Warranty included: Yes
Utilities & green energy
- Water: Municipal
Green energy
- Indoor air quality: Radon System
Community & HOA
Community
- Features: Hiking or Biking Trails, Parks or Open Space, Playground
- Security: Security System
HOA
- Services included: Management
- HOA fee: $110 annually
Location
- Region: Colorado Springs
Financial & listing details
- Price per square foot: $177/sqft
- Tax assessed value: $674,500
- Annual tax amount: $5,867
- Date on market: 1/3/2025
- Listing terms: Cash,Conventional,FHA,VA Loan
Price history
| Date | Event | Price |
|---|---|---|
| 3/3/2025 | Sold | $605,000-3.2%$177/sqft |
Source:  elevateMLS #4900611 Report a problem elevateMLS #4900611 Report a problem | ||
| 2/6/2025 | Contingent | $625,000$183/sqft |
Source: elevateMLS #4900611 Report a problem | ||
| 1/24/2025 | Price change | $625,000-3.1%$183/sqft |
Source: elevateMLS #4900611 Report a problem | ||
| 1/3/2025 | Listed for sale | $645,000-4%$189/sqft |
Source: elevateMLS #4900611 Report a problem | ||
| 1/3/2023 | Sold | $671,582$197/sqft |
Source: Public Record Report a problem | ||
Public tax history
| Year | Property taxes | Tax assessment |
|---|---|---|
| 2024 | $5,868 +155.5% | $45,190 |
| 2023 | $2,297 | $45,190 +164.1% |
| 2022 | -- | $17,110 |
Find assessor info on the county website
Neighborhood: 80925
Nearby homes
- $518,9004 bd4 ba2.7k sqft9138 Buffalo Bur Trl, Colorado Springs, CO 80925Off Market

- $595,0005 bd4 ba3.4k sqft9093 Peaceful Valley Rd, Colorado Springs, CO 80925Sold

- $603,5004 bd3 ba3.4k sqft9083 Peaceful Valley Rd, Colorado Springs, CO 80925Sold
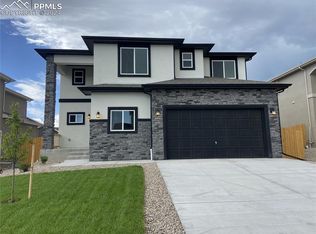
- $569,2005 bd3 ba2.3k sqft9166 Buffalo Bur Trl, Colorado Springs, CO 80925Off Market
- $567,9005 bd3 ba1.7k sqft7441 Alpine Daisy Dr, Colorado Springs, CO 80925Off Market
- $599,0005 bd4 ba3.4k sqft9073 Peaceful Valley Rd, Colorado Springs, CO 80925Sold
- $525,8005 bd3 ba2.3k sqft9124 Buffalo Bur Trl, Colorado Springs, CO 80925Off Market
- $569,9004 bd3 ba2.5k sqft9063 Peaceful Valley Rd, Colorado Springs, CO 80925New Construction
Nearby schools
GreatSchools rating
- 5/10Webster Elementary SchoolGrades: K-5Distance: 3.1 mi
- 5/10Janitell Junior High SchoolGrades: 6-8Distance: 2.2 mi
- 5/10Mesa Ridge High SchoolGrades: 9-12Distance: 2.9 mi
Schools provided by the listing agent
- District: Widefield-3
Source: elevateMLS. This data may not be complete. We recommend contacting the local school district to confirm school assignments for this home.
Get a cash offer in 3 minutes
Find out how much your home could sell for in as little as 3 minutes with a no-obligation cash offer.
Estimated market value
$580,800
Get a cash offer in 3 minutes
Find out how much your home could sell for in as little as 3 minutes with a no-obligation cash offer.
Estimated market value
$580,800
- Colorado
- El Paso County
- Security-Widefield
- 80925
- 9152 Buffalo Bur Trl
Nearby cities
Nearby zip codes
Other Security-Widefield Topics
- Apartments for Rent in 80925
- Houses for Sale in 80925
- Houses for Rent in 80925
- 80925 Real Estate
- Security-Widefield Condos
- Houses for Sale in Security-Widefield
- Newest Listings in Security-Widefield
- Security-Widefield Home Values
- Security-Widefield Real Estate Agents
- Security-Widefield Refinance
- Security-Widefield Mortgage Rates
