Welcome to your dream home in the established subdivision of Craney Island Farms, located in Hanover's award-winning Atlee High School district. With a total of 4 bedrooms & 2.5 baths spread across 2,333 square feet, there's ample space for everyone to grow & thrive. The spacious layout boasts a large living room that offers endless possibilities. Whether you envision it as a home office or a playroom, the flexibility of this room allows you to tailor it to your unique needs & preferences. Entertaining is a breeze in the expansive dining room & family room, where ample space provides the perfect backdrop for hosting gatherings with family and friends. Gleaming hardwoods throughout, a brick, gas fireplace & exposed wood beams in the family room, offer a cozy ambiance & rustic charm. The en suite primary, complete with two walk-in closets, tile shower & double vanity, provide the ultimate retreat for relaxation & rejuvenation. Looking for endless summer days of fun & entertainment? The 24’ private pool with composite deck surround & pergola, creates an inviting outdoor oasis, ideal for relaxing in the sun & poolside gatherings (all pool accessories & 2024 pool supplies convey!). You'll never have to search for additional storage with ample space in the pull-down attic, an attached shed & a spacious detached shed with electrical & window unit A/C, offers versatility & convenience. The home is wired for a whole house generator, ensuring peace of mind during any unforeseen circumstances. Situated on a corner lot with a rear fenced yard, privacy and security are guaranteed. Plus, with a double width paved driveway, parking will never be an issue—even for guests. And the best part? Say goodbye to restrictive HOA rules and fees—this home is HOA-free, allowing you the freedom to truly make it your own. Conveniently located less than 5 minutes away from grocery stores, dining options, retail, interstates, and top-rated schools. *Survey and additional features & improvements included in the supplements*
Sold for $440,500
$440,500
9153 Cudlipp Ave, Mechanicsville, VA 23116
4beds
2,333sqft
Single Family Residence
Built in 1988
0.37 Acres Lot
$485,800 Zestimate®
$189/sqft
$2,979 Estimated rent
Home value
$485,800
$462,000 - $510,000
$2,979/mo
Zestimate® history
Owner options
List your home for rent
$2,979/mo
Rent Zestimate®
Find your next renter with Zillow Rental Manager. Plus, with online applications, you can quickly screen prospective tenants – for free.
$2,979/mo
Rent Zestimate®
Refinance and save
$2,650/mo
Est. payment
Refinancing to a lower rate could help reduce your monthly payments and save thousands over the life of the loan.
$2,650/mo
Est. payment
Explore your selling options
Work with a Zillow partner agent
Leverage their expertise and Zillow's premium Showcase listings to get your home seen by more buyers.
Get startedList with your own agent
Get your home in front of millions of buyers by listing it on Zillow.
Learn how to do itSell it yourself
Take full control of how buyers see your home on Zillow by listing For Sale by Owner (FSBO).
List your homeWhat's special
Home officePool accessoriesGas fireplaceFamily roomDouble width paved drivewayTile showerRustic charm
Zillow last checked:
Listing updated:
Listed by:
Kim Atkinson info@srmfre.com,
Shaheen Ruth Martin & Fonville,
Dianne Stanley 804-513-2832,
Shaheen Ruth Martin & Fonville
Bought with:
Patricia Ray Barton, 0225067742
Joyner Fine Properties
Robert Barton, 0225229430
Joyner Fine Properties
Source: CVRMLS,MLS#: 2405572 Originating MLS: Central Virginia Regional MLS
Originating MLS: Central Virginia Regional MLSFacts & features
Interior
Bedrooms & bathrooms
- Bedrooms: 4
- Bathrooms: 3
- Full bathrooms: 2
- 1/2 bathrooms: 1
Primary bedroom
- Description: Double W/I Closets, En Suite, Engineered Wood
- Level: Second
- Dimensions: 0 x 0
Bedroom 2
- Description: Ceiling Fan, Engineered Wood
- Level: Second
- Dimensions: 0 x 0
Bedroom 3
- Description: Ceiling Fan, Engineered Wood
- Level: Second
- Dimensions: 0 x 0
Bedroom 4
- Description: Engineered Wood
- Level: Second
- Dimensions: 0 x 0
Dining room
- Description: Crown Molding, Chair Rail, HW
- Level: First
- Dimensions: 0 x 0
Family room
- Description: Brick FP, Exposed Beams, Chair Rail, HW
- Level: First
- Dimensions: 0 x 0
Foyer
- Description: Crown Molding, Chair Rail, HW
- Level: First
- Dimensions: 0 x 0
Other
- Description: Tub & Shower
- Level: Second
Half bath
- Level: First
Kitchen
- Description: Eat-In, Stainless, Granite, Vinyl
- Level: First
- Dimensions: 0 x 0
Laundry
- Description: Double Closets, Access to Driveway, Vinyl
- Level: First
- Dimensions: 0 x 0
Living room
- Description: Crown Molding, HW
- Level: First
- Dimensions: 0 x 0
Heating
- Electric, Zoned
Cooling
- Electric, Zoned
Appliances
- Included: Dishwasher, Electric Cooking, Electric Water Heater, Microwave
Features
- Beamed Ceilings, Bookcases, Built-in Features, Separate/Formal Dining Room, Double Vanity, Eat-in Kitchen, Fireplace, Granite Counters, Bath in Primary Bedroom, Pantry, Walk-In Closet(s)
- Flooring: Tile, Vinyl, Wood
- Doors: Storm Door(s)
- Windows: Thermal Windows
- Basement: Crawl Space
- Attic: Floored,Pull Down Stairs
- Number of fireplaces: 1
- Fireplace features: Gas, Masonry
Interior area
- Total interior livable area: 2,333 sqft
- Finished area above ground: 2,333
Property
Parking
- Parking features: Driveway, Oversized, Paved
- Has uncovered spaces: Yes
Features
- Patio & porch: Rear Porch, Front Porch, Deck, Porch
- Exterior features: Deck, Lighting, Porch, Storage, Shed, Paved Driveway
- Has private pool: Yes
- Pool features: Above Ground, Fenced, Pool Equipment, Pool, Private
- Fencing: Back Yard,Privacy,Fenced
Lot
- Size: 0.37 Acres
- Features: Corner Lot
Details
- Additional structures: Shed(s)
- Parcel number: 7796729696
- Zoning description: R2
Construction
Type & style
- Home type: SingleFamily
- Architectural style: Cape Cod
- Property subtype: Single Family Residence
Materials
- Brick, Drywall, Vinyl Siding
- Roof: Composition,Shingle
Condition
- Resale
- New construction: No
- Year built: 1988
Utilities & green energy
- Electric: Generator Hookup
- Sewer: Public Sewer
- Water: Public
Community & HOA
Community
- Subdivision: Craney Island Farms
Location
- Region: Mechanicsville
Financial & listing details
- Price per square foot: $189/sqft
- Tax assessed value: $343,500
- Annual tax amount: $2,690
- Date on market: 1/15/2026
- Ownership: Individuals
- Ownership type: Sole Proprietor
Price history
| Date | Event | Price |
|---|---|---|
| 4/16/2024 | Sold | $440,500+1.7%$189/sqft |
Source:  CVRMLS #2405572 Report a problem CVRMLS #2405572 Report a problem | ||
| 3/18/2024 | Pending sale | $432,950$186/sqft |
Source: CVRMLS #2405572 Report a problem | ||
| 3/12/2024 | Listed for sale | $432,950+29.2%$186/sqft |
Source: CVRMLS #2405572 Report a problem | ||
| 7/28/2020 | Sold | $335,000+2.1%$144/sqft |
Source: CVRMLS #2018682 Report a problem | ||
| 7/1/2020 | Pending sale | $328,000$141/sqft |
Source: Long & Foster REALTORS #2018682 Report a problem | ||
| 6/24/2020 | Listed for sale | $328,000+10.4%$141/sqft |
Source: Long & Foster REALTORS #2018682 Report a problem | ||
| 5/13/2019 | Sold | $297,000-1%$127/sqft |
Source: CVRMLS #1910528 Report a problem | ||
| 4/10/2019 | Pending sale | $299,900$129/sqft |
Source: Long & Foster REALTORS #1910528 Report a problem | ||
| 4/6/2019 | Listed for sale | $299,900+32.1%$129/sqft |
Source: Long & Foster REALTORS #1910528 Report a problem | ||
| 5/18/2012 | Sold | $227,000-3.4%$97/sqft |
Source: Public Record Report a problem | ||
| 3/8/2012 | Listed for sale | $235,000-7.5%$101/sqft |
Source: Joyner Fine Properties #1206092 Report a problem | ||
| 9/22/2009 | Sold | $254,000$109/sqft |
Source: Public Record Report a problem | ||
Public tax history
| Year | Property taxes | Tax assessment |
|---|---|---|
| 2025 | $3,060 +5.1% | $377,800 +5.1% |
| 2024 | $2,913 +4.7% | $359,600 +4.7% |
| 2023 | $2,782 +14.6% | $343,500 +14.6% |
| 2022 | $2,428 | $299,700 +7.3% |
| 2021 | -- | $279,200 +4.6% |
| 2020 | $2,162 +5.2% | $266,900 +5.2% |
| 2019 | $2,055 | $253,700 |
| 2018 | $2,055 +10.6% | $253,700 +10.6% |
| 2017 | $1,858 +6% | $229,400 |
| 2016 | $1,753 | $229,400 +6% |
| 2015 | $1,753 | $216,400 |
| 2014 | $1,753 | $216,400 |
| 2013 | $1,753 | -- |
| 2012 | $1,753 | -- |
| 2011 | $1,753 -10.4% | -- |
| 2010 | $1,955 | -- |
| 2009 | $1,955 -6.2% | -- |
| 2008 | $2,084 +10.3% | -- |
| 2007 | $1,890 +17.8% | -- |
| 2006 | $1,604 | -- |
| 2005 | $1,604 | -- |
| 2004 | -- | -- |
| 2003 | $1,254 +10.4% | -- |
| 2002 | $1,136 | -- |
| 2001 | $1,136 | -- |
Find assessor info on the county website
Neighborhood: 23116
Nearby homes
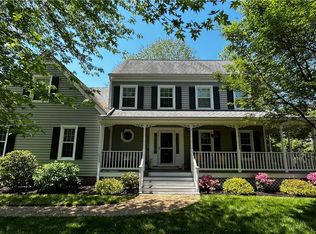
- $537,5005 bd4 ba2.8k sqft9159 Cudlipp Ave, Mechanicsville, VA 23116Sold
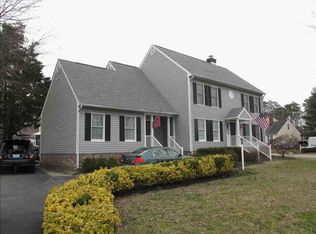
- $489,8004 bd2 ba2.8k sqft9124 Cool Autumn Dr, Mechanicsville, VA 23116Off Market
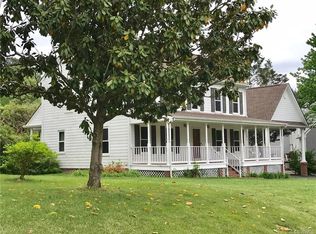
- $530,0004 bd3 ba2.5k sqft9132 Cool Autumn Dr, Mechanicsville, VA 23116Sold
- $463,3004 bd2 ba2.4k sqft9107 Ebaugh Ln, Mechanicsville, VA 23116Off Market
- $423,9004 bd2 ba2k sqft9152 Cudlipp Ave, Mechanicsville, VA 23116Off Market
- $469,6003 bd3 ba2.3k sqft9156 Cudlipp Ave, Mechanicsville, VA 23116Off Market
- $556,2004 bd3 ba2.9k sqft9136 Cool Autumn Dr, Mechanicsville, VA 23116Off Market
- $485,9004 bd2 ba2.2k sqft9163 Cudlipp Ave, Mechanicsville, VA 23116Off Market
Nearby schools
GreatSchools rating
- 9/10Cool Spring Elementary SchoolGrades: PK-5Distance: 1.2 mi
- 10/10Chickahominy Middle SchoolGrades: 6-8Distance: 1 mi
- 7/10Atlee High SchoolGrades: 9-12Distance: 0.9 mi
Schools provided by the listing agent
- Elementary: Cool Spring
- Middle: Chickahominy
- High: Atlee
Source: CVRMLS. This data may not be complete. We recommend contacting the local school district to confirm school assignments for this home.
Get a cash offer in 3 minutes
Find out how much your home could sell for in as little as 3 minutes with a no-obligation cash offer.
Estimated market value
$485,800
Get a cash offer in 3 minutes
Find out how much your home could sell for in as little as 3 minutes with a no-obligation cash offer.
Estimated market value
$485,800
- Virginia
- Hanover County
- Mechanicsville
- 23116
- 9153 Cudlipp Ave
Nearby cities
Nearby zip codes
Other Mechanicsville Topics
