INVITING COLONIAL IN CRANEY ISLAND WITH FIRST & SECOND FLOOR PRIMARY SUITES! Welcoming Wrap Around Front Porch provides dual access points. Foyer opens to Formal Living & Dining Rooms with beautiful original Hardwood Floors. Kitchen has Tile Backsplash, Granite Counters, Stainless Steel Appliances, Pantry, Working Desk Area, & Eat-In Area. Cozy Family Room has Carpet, Brick Gas Fireplace with surrounding Built In Cabinets. FIRST FLOOR Primary Suite with Hardwood Floors, Sizable Closet, and Ensuite Bath with Stand up Tile Shower. Second Floor has additional Primary Suite with Walk-In Closet, Carpet & Ensuite Bath with Tile Shower. Three Additional Bedrooms have Carpet and Closets. Hall Bathroom with Dual Vanity and Tub/Shower. Spacious Laundry Room. Walk Up Attic allows for tons of storage space. 2.5 Car Detached Garage with Finished Loft area provides additional space for workshop or rec area. Rear Screened Porch & Deck overlooks shaded Fenced Backyard - Perfect Outdoor Oasis! Convenient Hanover Location! Close to 301, I-295, I-95, Shops, Dining, & More!
Sold for $537,500
$537,500
9159 Cudlipp Ave, Mechanicsville, VA 23116
5beds
2,842sqft
Single Family Residence
Built in 1990
0.35 Acres Lot
$579,900 Zestimate®
$189/sqft
$3,286 Estimated rent
Home value
$579,900
$551,000 - $609,000
$3,286/mo
Zestimate® history
Owner options
List your home for rent
$3,286/mo
Rent Zestimate®
Find your next renter with Zillow Rental Manager. Plus, with online applications, you can quickly screen prospective tenants – for free.
$3,286/mo
Rent Zestimate®
Refinance and save
$3,239/mo
Est. payment
Refinancing to a lower rate could help reduce your monthly payments and save thousands over the life of the loan.
$3,239/mo
Est. payment
Explore your selling options
Work with a Zillow partner agent
Leverage their expertise and Zillow's premium Showcase listings to get your home seen by more buyers.
Get startedList with your own agent
Get your home in front of millions of buyers by listing it on Zillow.
Learn how to do itSell it yourself
Take full control of how buyers see your home on Zillow by listing For Sale by Owner (FSBO).
List your homeWhat's special
Brick gas fireplaceCozy family roomFinished loft areaTile showerFormal livingGranite countersPrimary suites
Zillow last checked:
Listing updated:
Listed by:
Jenni Comer 804-247-2568,
Real Broker LLC
Bought with:
Kim Nix, 0225201943
Nest Realty Group
Source: CVRMLS,MLS#: 2410714 Originating MLS: Central Virginia Regional MLS
Originating MLS: Central Virginia Regional MLSFacts & features
Interior
Bedrooms & bathrooms
- Bedrooms: 5
- Bathrooms: 4
- Full bathrooms: 3
- 1/2 bathrooms: 1
Primary bedroom
- Level: Second
- Dimensions: 0 x 0
Primary bedroom
- Level: First
- Dimensions: 0 x 0
Bedroom 3
- Level: Second
- Dimensions: 0 x 0
Bedroom 4
- Level: Second
- Dimensions: 0 x 0
Bedroom 5
- Level: Second
- Dimensions: 0 x 0
Dining room
- Level: First
- Dimensions: 0 x 0
Family room
- Level: First
- Dimensions: 0 x 0
Other
- Description: Shower
- Level: First
Other
- Description: Tub & Shower
- Level: Second
Half bath
- Level: First
Kitchen
- Level: First
- Dimensions: 0 x 0
Living room
- Level: First
- Dimensions: 0 x 0
Heating
- Electric, Heat Pump, Zoned
Cooling
- Central Air, Zoned
Appliances
- Included: Dishwasher, Oven
- Laundry: Washer Hookup, Dryer Hookup
Features
- Bookcases, Built-in Features, Bedroom on Main Level, Breakfast Area, Ceiling Fan(s), Separate/Formal Dining Room, Granite Counters, Bath in Primary Bedroom, Main Level Primary, Pantry, Recessed Lighting, Walk-In Closet(s)
- Flooring: Ceramic Tile, Partially Carpeted, Wood
- Basement: Crawl Space
- Attic: Expandable,Walk-up
- Number of fireplaces: 1
- Fireplace features: Gas
Interior area
- Total interior livable area: 2,842 sqft
- Finished area above ground: 2,842
Property
Parking
- Total spaces: 2.5
- Parking features: Driveway, Detached, Garage, Garage Door Opener, Off Street, Oversized, Paved
- Garage spaces: 2.5
- Has uncovered spaces: Yes
Features
- Levels: Two
- Stories: 2
- Patio & porch: Front Porch, Wrap Around, Deck, Porch
- Exterior features: Deck, Lighting, Porch, Paved Driveway
- Pool features: None
- Fencing: Back Yard,Fenced
Lot
- Size: 0.35 Acres
Details
- Parcel number: 7796729757
- Zoning description: R2
Construction
Type & style
- Home type: SingleFamily
- Architectural style: Two Story
- Property subtype: Single Family Residence
Materials
- Block, Drywall, Vinyl Siding
Condition
- Resale
- New construction: No
- Year built: 1990
Utilities & green energy
- Sewer: Public Sewer
- Water: Public
Community & HOA
Community
- Subdivision: Craney Island Estates
Location
- Region: Mechanicsville
Financial & listing details
- Price per square foot: $189/sqft
- Tax assessed value: $424,300
- Annual tax amount: $3,313
- Date on market: 1/20/2026
- Ownership: Individuals
- Ownership type: Sole Proprietor
Price history
| Date | Event | Price |
|---|---|---|
| 5/31/2024 | Sold | $537,500+2.4%$189/sqft |
Source:  CVRMLS #2410714 Report a problem CVRMLS #2410714 Report a problem | ||
| 5/5/2024 | Pending sale | $525,000$185/sqft |
Source: CVRMLS #2410714 Report a problem | ||
| 5/3/2024 | Listed for sale | $525,000+40%$185/sqft |
Source: CVRMLS #2410714 Report a problem | ||
| 9/6/2019 | Sold | $375,000+1.4%$132/sqft |
Source: CVRMLS #1922330 Report a problem | ||
| 7/24/2019 | Listed for sale | $369,950+25.6%$130/sqft |
Source: Resource Realty Services #1922330 Report a problem | ||
| 5/9/2011 | Sold | $294,500$104/sqft |
Source: Public Record Report a problem | ||
| 3/1/2011 | Listed for sale | $294,500-1.5%$104/sqft |
Source: Visual Tour #1105871 Report a problem | ||
| 10/5/2010 | Listing removed | $298,950$105/sqft |
Source: ERA Woody Hogg & Assoc #1025225 Report a problem | ||
| 8/7/2010 | Listed for sale | $298,950$105/sqft |
Source: ERA Woody Hogg & Associates #1025225 Report a problem | ||
Public tax history
| Year | Property taxes | Tax assessment |
|---|---|---|
| 2025 | $4,133 +15.1% | $510,300 +15.1% |
| 2024 | $3,590 +4.5% | $443,200 +4.5% |
| 2023 | $3,437 +15.6% | $424,300 +15.6% |
| 2022 | $2,974 | $367,100 +6.9% |
| 2021 | -- | $343,500 +3.3% |
| 2020 | $2,694 +4.6% | $332,600 +4.6% |
| 2019 | $2,576 | $318,000 |
| 2018 | $2,576 +9.6% | $318,000 +9.6% |
| 2017 | $2,350 +2.2% | $290,100 |
| 2016 | $2,299 | $290,100 +2.2% |
| 2015 | $2,299 | $283,800 |
| 2014 | $2,299 +1.2% | $283,800 |
| 2013 | $2,272 | -- |
| 2012 | $2,272 | -- |
| 2011 | $2,272 -9.9% | -- |
| 2010 | $2,522 | -- |
| 2009 | $2,522 -7.7% | -- |
| 2008 | $2,734 +9.4% | -- |
| 2007 | $2,500 +15.1% | -- |
| 2006 | $2,172 | -- |
| 2005 | $2,172 | -- |
| 2004 | -- | -- |
| 2003 | $1,732 +9.8% | -- |
| 2002 | $1,577 | -- |
| 2001 | $1,577 | -- |
Find assessor info on the county website
Neighborhood: 23116
Nearby homes
- $482,6004 bd2 ba2.2k sqft9163 Cudlipp Ave, Mechanicsville, VA 23116Off Market
- $440,5004 bd3 ba2.3k sqft9153 Cudlipp Ave, Mechanicsville, VA 23116Sold

- $553,8004 bd3 ba2.9k sqft9136 Cool Autumn Dr, Mechanicsville, VA 23116Off Market

- $530,0004 bd3 ba2.5k sqft9132 Cool Autumn Dr, Mechanicsville, VA 23116Sold
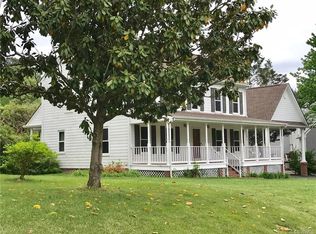
- $540,6005 bd3 ba2.9k sqft9142 Cool Autumn Dr, Mechanicsville, VA 23116Off Market
- $445,5004 bd2 ba2.2k sqft9167 Cudlipp Ave, Mechanicsville, VA 23116Off Market
- $469,6003 bd3 ba2.3k sqft9156 Cudlipp Ave, Mechanicsville, VA 23116Off Market
- $477,6004 bd3 ba2.4k sqft9162 Cudlipp Ave, Mechanicsville, VA 23116Off Market
Nearby schools
GreatSchools rating
- 9/10Cool Spring Elementary SchoolGrades: PK-5Distance: 1.2 mi
- 10/10Chickahominy Middle SchoolGrades: 6-8Distance: 1 mi
- 7/10Atlee High SchoolGrades: 9-12Distance: 0.9 mi
Schools provided by the listing agent
- Elementary: Cool Spring
- Middle: Chickahominy
- High: Atlee
Source: CVRMLS. This data may not be complete. We recommend contacting the local school district to confirm school assignments for this home.
Get a cash offer in 3 minutes
Find out how much your home could sell for in as little as 3 minutes with a no-obligation cash offer.
Estimated market value
$579,900
Get a cash offer in 3 minutes
Find out how much your home could sell for in as little as 3 minutes with a no-obligation cash offer.
Estimated market value
$579,900
- Virginia
- Hanover County
- Mechanicsville
- 23116
- 9159 Cudlipp Ave
Nearby cities
Nearby zip codes
Other Mechanicsville Topics
