Now is your chance to live in one of Northeast Ohio's premier 55+ active lifestyle communities. This home has a finished basement, two-tiered stone patio with knee walls, Day-Brite cover and screening, 2 bedrooms, 2 1/2 baths, office, open floor plan, whole house generator, updated kitchen and many upgrades. It is situated on a premium lot with greenspace and privacy. Other features include 4' garage extension, driveway has been widened, electronic furnace filtration system, irrigation system, ceiling fans in great room and master bedroom, custom steps with railing from garage to home, safety railings on front steps, Corian counter tops in kitchen and both baths, insta-hot water in kitchen sink. Laundry room has utility sink and plenty of cabinets. Pool table in basement stays, work bench and cabinets in back room remain. The community has a state-of-the-art exercise facility, two pools, a full-time activity director on staff, several clubs to participate in and more activities than you could schedule. Call for your private tour of this magnificent home.
Closed
$396,000
9154 Vernon Hl, North Ridgeville, OH 44039
2beds
1,661sqft
Single Family Residence
Built in 2011
8,224 Square Feet Lot
$419,700 Zestimate®
$238/sqft
$2,500 Estimated rent
Home value
$419,700
$399,000 - $441,000
$2,500/mo
Zestimate® history
Owner options
List your home for rent
$2,500/mo
Rent Zestimate®
Find your next renter with Zillow Rental Manager. Plus, with online applications, you can quickly screen prospective tenants – for free.
$2,500/mo
Rent Zestimate®
Refinance and save
$2,936/mo
Est. payment
Refinancing to a lower rate could help reduce your monthly payments and save thousands over the life of the loan.
$2,936/mo
Est. payment
Explore your selling options
Work with a Zillow partner agent
Leverage their expertise and Zillow's premium Showcase listings to get your home seen by more buyers.
Get startedList with your own agent
Get your home in front of millions of buyers by listing it on Zillow.
Learn how to do itSell it yourself
Take full control of how buyers see your home on Zillow by listing For Sale by Owner (FSBO).
List your homeWhat's special
Whole house generatorOpen floor planGreat roomState-of-the-art exercise facilityMaster bedroomDay-brite coverPlenty of cabinets
Zillow last checked:
Listing updated:
Listed by:
Pat Graham 216-952-5556,
Howard Hanna
Bought with:
Chad Schneider, 2003013268
Russell Real Estate Services
Source: MLS Now,MLS#: 5011387Originating MLS: Akron Cleveland Association of REALTORS
Facts & features
Interior
Bedrooms & bathrooms
- Bedrooms: 2
- Bathrooms: 3
- Full bathrooms: 2
- 1/2 bathrooms: 1
- Main level bathrooms: 2
- Main level bedrooms: 2
Primary bedroom
- Features: Window Treatments
- Level: First
- Dimensions: 13.00 x 13.00
Bedroom
- Features: Window Treatments
- Level: First
- Dimensions: 13.00 x 11.00
Dining room
- Description: Flooring: Carpet
- Features: Window Treatments
- Level: First
- Dimensions: 15.00 x 10.00
Eat in kitchen
- Description: Flooring: Wood
- Level: First
Entry foyer
- Description: Flooring: Wood
- Level: First
Great room
- Description: Flooring: Carpet
- Features: Window Treatments
- Level: First
- Dimensions: 15.00 x 15.00
Kitchen
- Description: Flooring: Wood
- Features: Window Treatments
- Level: First
- Dimensions: 10.00 x 9.00
Office
- Features: Window Treatments
- Level: First
- Dimensions: 10.00 x 10.00
Heating
- Forced Air, Gas
Cooling
- Central Air
Appliances
- Included: Dishwasher, Disposal, Microwave, Range, Refrigerator
Features
- Basement: Full,Finished,Sump Pump
- Has fireplace: No
Interior area
- Total structure area: 1,661
- Total interior livable area: 1,661 sqft
- Finished area above ground: 1,661
Property
Parking
- Parking features: Attached, Direct Access, Electricity, Garage, Garage Door Opener, Paved
- Attached garage spaces: 2
Accessibility
- Accessibility features: None
Features
- Levels: One
- Stories: 1
- Patio & porch: Covered, Patio
- Pool features: Community
Lot
- Size: 8,224 Square Feet
- Features: Irregular Lot
Details
- Parcel number: 0700037000477
Construction
Type & style
- Home type: SingleFamily
- Architectural style: Ranch
- Property subtype: Single Family Residence
Materials
- Vinyl Siding
- Roof: Asphalt,Fiberglass
Condition
- Year built: 2011
Utilities & green energy
- Sewer: Public Sewer
- Water: Public
Community & HOA
Community
- Features: Common Grounds/Area, Fitness, Golf, Playground, Park, Pool, Shopping, Tennis Court(s)
- Security: Security System, Carbon Monoxide Detector(s), Smoke Detector(s)
- Senior community: Yes
- Subdivision: Pioneer Ridge
HOA
- Has HOA: Yes
- Services included: Association Management, Common Area Maintenance, Insurance, Maintenance Grounds, Recreation Facilities, Reserve Fund, Snow Removal
- HOA fee: $223 monthly
- HOA name: Pioneer Ridge Homeowners Assoc.
Location
- Region: North Ridgeville
Financial & listing details
- Price per square foot: $238/sqft
- Tax assessed value: $334,670
- Annual tax amount: $5,365
- Date on market: 1/15/2024
- Cumulative days on market: 3 days
- Listing agreement: Exclusive Right To Sell
Price history
| Date | Event | Price |
|---|---|---|
| 2/29/2024 | Sold | $396,000-1%$238/sqft |
Source: Public Record Report a problem | ||
| 1/18/2024 | Pending sale | $399,900$241/sqft |
Source: MLS Now #5011387 Report a problem | ||
| 1/16/2024 | Contingent | $399,900$241/sqft |
Source: MLS Now #5011387 Report a problem | ||
| 1/15/2024 | Listed for sale | $399,900+66.6%$241/sqft |
Source: MLS Now #5011387 Report a problem | ||
| 9/30/2015 | Sold | $240,000-2.8%$144/sqft |
Source: MLS Now #3676532 Report a problem | ||
| 8/5/2015 | Listed for sale | $246,900-1.2%$149/sqft |
Source: Howard Hanna - Crocker Road #3676532 Report a problem | ||
| 1/9/2015 | Listed for sale | $249,900+22.3%$150/sqft |
Source: Howard Hanna - Crocker Road #3676532 Report a problem | ||
| 9/2/2011 | Sold | $204,400$123/sqft |
Source: Public Record Report a problem | ||
Public tax history
| Year | Property taxes | Tax assessment |
|---|---|---|
| 2025 | $5,719 -6.4% | $117,130 |
| 2024 | $6,112 +2.5% | $117,130 +16.1% |
| 2023 | $5,961 +11.1% | $100,910 |
| 2022 | $5,365 -0.4% | $100,910 |
| 2021 | $5,385 +10.2% | $100,910 +19.2% |
| 2020 | $4,885 +0.2% | $84,650 |
| 2019 | $4,876 0% | $84,650 |
| 2018 | $4,878 -0.7% | $84,650 +7.2% |
| 2017 | $4,914 +2.6% | $78,940 +4.2% |
| 2016 | $4,788 +1.1% | $75,730 |
| 2015 | $4,735 +5.2% | $75,730 +8% |
| 2014 | $4,502 -1% | $70,120 |
| 2013 | $4,547 +13.1% | $70,120 +3.7% |
| 2012 | $4,019 | $67,630 +87.9% |
| 2011 | -- | $36,000 |
| 2010 | -- | -- |
Find assessor info on the county website
Neighborhood: 44039
Nearby homes
- $418,2002 bd2 ba1.8k sqft9158 Vernon Hl, North Ridgeville, OH 44039Off Market
- $355,0002 bd2 ba1.6k sqft9150 Vernon Hl, North Ridgeville, OH 44039For Sale
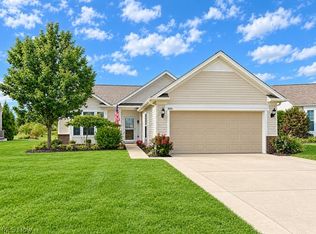
- $387,5002 bd2 ba1.7k sqft9162 Vernon Hl, North Ridgeville, OH 44039Sold
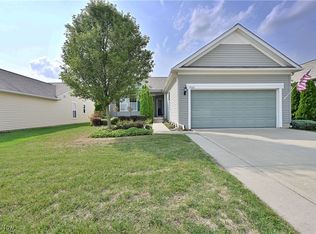
- $354,1002 bd2 ba1.7k sqft9146 Vernon Hl, North Ridgeville, OH 44039Off Market
- $484,3002 bd2 ba2.2k sqft9133 Prairie Moon, North Ridgeville, OH 44039Off Market
- $404,5002 bd2 ba2.2k sqft9141 Prairie Moon, North Ridgeville, OH 44039Off Market
- $355,2002 bd2 ba1.6k sqft9166 Vernon Hl, North Ridgeville, OH 44039Off Market
- $325,7002 bd2 ba1.5k sqft9153 Vernon Hl, North Ridgeville, OH 44039Off Market
Nearby schools
GreatSchools rating
- 7/10North Ridgeville Middle SchoolGrades: 2-8Distance: 3.2 mi
- 7/10North Ridgeville High SchoolGrades: 9-12Distance: 3.2 mi
- NALiberty Elementary SchoolGrades: 1-2Distance: 4 mi
Schools provided by the listing agent
- District: North Ridgeville CSD - 4711
Source: MLS Now. This data may not be complete. We recommend contacting the local school district to confirm school assignments for this home.
Get a cash offer in 3 minutes
Find out how much your home could sell for in as little as 3 minutes with a no-obligation cash offer.
Estimated market value
$419,700
Get a cash offer in 3 minutes
Find out how much your home could sell for in as little as 3 minutes with a no-obligation cash offer.
Estimated market value
$419,700
- Ohio
- Lorain County
- North Ridgeville
- 44039
- 9154 Vernon Hl
Nearby cities
Nearby zip codes
Other North Ridgeville Topics
- Apartments for Rent in 44039
- Houses for Sale in 44039
- Houses for Rent in 44039
- 44039 Real Estate
- North Ridgeville Condos
- Houses for Sale in North Ridgeville
- Newest Listings in North Ridgeville
- North Ridgeville Home Values
- North Ridgeville Real Estate Agents
- North Ridgeville Refinance
- North Ridgeville Mortgage Rates
