Live the lifestyle you’ve been waiting for in the highly desirable Del Webb Pioneer Ridge 55+ community! This beautifully appointed Abernathy model offers the perfect blend of comfort, privacy and easy living, with a peaceful greenspace setting and an impressive array of amenities just outside your door. Step inside to an inviting foyer featuring LVT flooring and wainscoting, leading to an open, light-filled floor plan designed for both everyday living and entertaining. The spacious great room features a gas fireplace, custom motorized blinds and seamless views of the sunroom and outdoors. The well-appointed kitchen offers painted cabinetry, Corian countertops and black stainless-steel appliances. The thoughtfully designed split-bedroom layout provides exceptional privacy. The spacious primary suite features an oversized walk-in closet and a newer tiled shower, while the primary bath offers dual sinks and a private water closet. A second bedroom, full bath and dedicated private office provide flexibility for guests, hobbies, a home office or a quiet retreat. Both bedrooms feature ceiling fans. Enjoy your morning coffee or evening gatherings in the sunroom overlooking the greenspace, then step outside onto the extended nature-stone patio. A Sunsetter retractable awning makes outdoor entertaining even more enjoyable.
Additional highlights include a 4-foot garage extension, security system, utility sink in the laundry/furnace room, and washer and dryer that convey. Hot water tank 2020; Lennox furnace 2011. Pioneer Ridge is more than a neighborhood—it’s a lifestyle! Enjoy indoor and outdoor pools, state-of-the-art fitness facilities, tennis, pickleball, bocce ball, a full-time activity director and a spectacular 14,000+ square-foot lodge filled with activities and opportunities to connect. The walkable Del Webb neighborhood is conveniently located near highways, shopping, dining and everyday conveniences. Come discover the carefree lifestyle and welcoming community
Contingent
$355,000
9150 Vernon Hl, North Ridgeville, OH 44039
2beds
1,678sqft
Single Family Residence
Built in 2011
8,276 Square Feet Lot
$-- Zestimate®
$212/sqft
$238/mo HOA
What's special
Gas fireplaceOpen light-filled floor planDedicated private officeWell-appointed kitchenSpacious primary suiteCustom motorized blindsCorian countertops
- 8 days
- 400
- 15
Zillow last checked:
Listing updated:
Listed by:
Colleen Milner 440-396-3381 colleenmilner@howardhanna.com,
Howard Hanna
Source: MLS Now,MLS#: 5250891
Facts & features
Interior
Bedrooms & bathrooms
- Bedrooms: 2
- Bathrooms: 2
- Full bathrooms: 2
- Main level bathrooms: 2
- Main level bedrooms: 2
Primary bedroom
- Description: Flooring: Carpet
- Features: Walk-In Closet(s)
- Level: First
- Dimensions: 13 x 11
Bedroom
- Description: Flooring: Carpet
- Level: First
- Dimensions: 12 x 12
Primary bathroom
- Features: Stone Counters, Walk-In Closet(s)
- Level: First
- Dimensions: 12 x 8
Bathroom
- Level: First
- Dimensions: 8 x 5
Dining room
- Description: Flooring: Carpet
- Features: Chandelier
- Level: First
- Dimensions: 10 x 10
Entry foyer
- Description: Flooring: Luxury Vinyl Tile
- Level: First
- Dimensions: 15 x 10
Great room
- Description: Flooring: Carpet
- Features: Fireplace, Window Treatments
- Level: First
- Dimensions: 18 x 12
Kitchen
- Features: Stone Counters
- Level: First
- Dimensions: 13 x 11
Laundry
- Level: First
- Dimensions: 7 x 6
Office
- Description: Flooring: Carpet
- Level: First
- Dimensions: 10 x 10
Sunroom
- Description: Flooring: Carpet
- Features: Window Treatments
- Level: First
- Dimensions: 9 x 8
Heating
- Forced Air
Cooling
- Central Air
Appliances
- Included: Dryer, Dishwasher, Disposal, Microwave, Range, Refrigerator, Washer
Features
- Has basement: No
- Number of fireplaces: 1
- Fireplace features: Gas, Gas Log, Great Room
Interior area
- Total structure area: 1,678
- Total interior livable area: 1,678 sqft
- Finished area above ground: 1,678
Video & virtual tour
Property
Parking
- Parking features: Garage
- Garage spaces: 2
- Carport spaces: 2
- Covered spaces: 4
Features
- Levels: One
- Stories: 1
- Patio & porch: Patio
- Pool features: Community
Lot
- Size: 8,276 Square Feet
- Dimensions: 45.4 x 131.3
Details
- Parcel number: 0700037000478
Construction
Type & style
- Home type: SingleFamily
- Architectural style: Ranch
- Property subtype: Single Family Residence
Materials
- Frame
- Foundation: Slab
- Roof: Asphalt
Condition
- Year built: 2011
Utilities & green energy
- Sewer: Public Sewer
- Water: Public
Community & HOA
Community
- Features: Pool
- Security: Security System
- Subdivision: Pioneer Ridge Sub 7
HOA
- Has HOA: Yes
- Services included: Association Management, Insurance, Maintenance Grounds, Recreation Facilities, Reserve Fund, Snow Removal
- HOA fee: $238 monthly
- HOA name: Pioneer Ridge
Location
- Region: North Ridgeville
Financial & listing details
- Price per square foot: $212/sqft
- Tax assessed value: $272,000
- Annual tax amount: $3,634
- Date on market: 10/6/2026
- Cumulative days on market: 9 days
- Listing agreement: Exclusive Right To Sell
Estimated market value
Not available
Estimated sales range
Not available
Not available
Price history
| Date | Event | Price |
|---|---|---|
| 10/8/2026 | Contingent | $355,000$212/sqft |
Source: MLS Now #5250891 Report a problem | ||
| 10/6/2026 | Listed for sale | $355,000+60.6%$212/sqft |
Source: MLS Now #5250891 Report a problem | ||
| 8/24/2016 | Sold | $221,000-3.5%$132/sqft |
Source: MLS Now #3819306 Report a problem | ||
| 6/24/2016 | Pending sale | $229,000$136/sqft |
Source: Howard Hanna - Crocker Road #3819306 Report a problem | ||
| 6/20/2016 | Listed for sale | $229,000+23.1%$136/sqft |
Source: Howard Hanna - Crocker Road #3819306 Report a problem | ||
| 2/10/2015 | Sold | $186,000-2.1%$111/sqft |
Source:  MLS Now #3661442 Report a problem MLS Now #3661442 Report a problem | ||
| 12/29/2014 | Pending sale | $189,900$113/sqft |
Source: Keller Williams Realty Greater Cleveland West #3661442 Report a problem | ||
| 10/23/2014 | Listed for sale | $189,900$113/sqft |
Source: Keller Williams Realty Greater Cleveland West #3661442 Report a problem | ||
| 10/23/2014 | Pending sale | $189,900$113/sqft |
Source: Keller Williams Realty Greater Cleveland West #3661442 Report a problem | ||
| 10/20/2014 | Listed for sale | $189,900+6.7%$113/sqft |
Source: Keller Williams Realty Greater Cleveland West #3661442 Report a problem | ||
| 6/20/2011 | Sold | $177,900$106/sqft |
Source: Public Record Report a problem | ||
Public tax history
| Year | Property taxes | Tax assessment |
|---|---|---|
| 2025 | $3,634 -16.6% | $95,200 |
| 2024 | $4,359 +4.5% | $95,200 +17% |
| 2023 | $4,172 +10.7% | $81,370 |
| 2022 | $3,767 -0.4% | $81,370 |
| 2021 | $3,782 +12.9% | $81,370 +19.2% |
| 2020 | $3,351 +0.2% | $68,270 |
| 2019 | $3,344 0% | $68,270 |
| 2018 | $3,345 +4.8% | $68,270 +11.3% |
| 2017 | $3,193 -15.6% | $61,350 |
| 2016 | $3,782 -1.4% | $61,350 |
| 2015 | $3,836 +5.2% | $61,350 +8% |
| 2014 | $3,648 -1% | $56,810 |
| 2013 | $3,684 +9.1% | $56,810 |
| 2012 | $3,376 | $56,810 +57.8% |
| 2011 | -- | $36,000 |
| 2010 | -- | -- |
Find assessor info on the county website
Monthly payment
Est. payment
Payment breakdown
Explore the cost of this home by adjusting the details. Changes won't be saved.Climate risks
Neighborhood: 44039
Nearby schools
Schools provided by the listing agent
- District: North Ridgeville CSD - 4711
Source: MLS Now. This data may not be complete. We recommend contacting the local school district to confirm school assignments for this home.
- $396,0002 bd3 ba1.6k sqft9154 Vernon Hl, North Ridgeville, OH 44039Sold
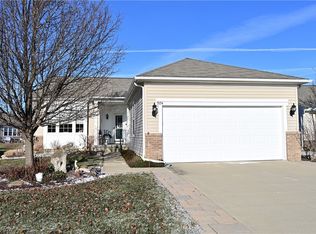
- $353,0002 bd2 ba1.7k sqft9146 Vernon Hl, North Ridgeville, OH 44039Off Market
- $418,2002 bd2 ba1.8k sqft9158 Vernon Hl, North Ridgeville, OH 44039Off Market
- $402,3002 bd2 ba2.1k sqft9142 Vernon Hl, North Ridgeville, OH 44039Off Market
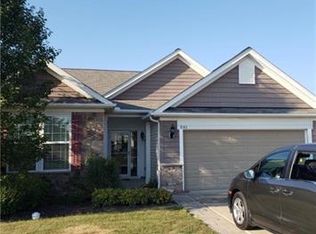
Similar homes
- $319,0002 bd2 ba1.5k sqft38435 Revere Dr, North Ridgeville, OH 44039For Sale
 MLS ID #5216199, Christine A Stowell, EXP Realty, LLC.. MLS Now
 - $324,9003 bd2 ba1.6k sqft8782 Wakefield Run, North Ridgeville, OH 44039For Sale
 MLS ID #5241357, Maria E Calderon, Mader Realty, LLC.. MLS Now
 - $299,5003 bd2 ba1.2k sqft5366 Barton Rd, North Ridgeville, OH 44039For Sale
 MLS ID #5241884, Bob Szarek, Howard Hanna. MLS Now
 - $350,0004 bd2 ba1.9k sqft1831 Eaton Dr, Avon, OH 44011For Sale
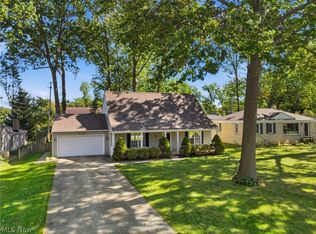 MLS ID #5250647, Anne Marie Peacock, RE/MAX Crossroads Properties. MLS Now
