Step into luxury in this custom & quality built 5 bed/5 bath home located in the highly sought-after Renaissance subdivision. Upon entry you'll be greeted by an office to the right, & a formal dining area to the left, w/the foyer area opening to the great room w/fireplace that sets the perfect ambiance for cozy evenings.The recently updated chef's dream of a kitchen is every culinary enthusiast's delight & sure to please, featuring high-end appliances & new custom ALL wood cabinetry. Completing the main level is a spacious eat-in area, laundry & half bath. As you ascend to the 2nd floor, the grand owner's suite w/luxurious en-suite bath & WIC awaits. 4 addt'l bedrooms feature J&J baths & WICs. Custom-finished basement spared no expense w/luxurious living & entertainment areas, complete w/kitchen/bar & dedicate workout areas! But wait...step outside & be prepared to be blown away by the fabulous patio & sparkling in-ground pool! 3,5 car garage, too! Don't wait-your Dream Home awaits!
Closed
$760,000
9155 Hibiscus Dr, Saint John, IN 46373
5beds
4,554sqft
Single Family Residence
Built in 2014
0.36 Acres Lot
$851,300 Zestimate®
$167/sqft
$4,617 Estimated rent
Home value
$851,300
$809,000 - $894,000
$4,617/mo
Zestimate® history
Owner options
List your home for rent
$4,617/mo
Rent Zestimate®
Find your next renter with Zillow Rental Manager. Plus, with online applications, you can quickly screen prospective tenants – for free.
$4,617/mo
Rent Zestimate®
Refinance and save
$4,754/mo
Est. payment
Refinancing to a lower rate could help reduce your monthly payments and save thousands over the life of the loan.
$4,754/mo
Est. payment
Explore your selling options
Work with a Zillow partner agent
Leverage their expertise and Zillow's premium Showcase listings to get your home seen by more buyers.
Get startedList with your own agent
Get your home in front of millions of buyers by listing it on Zillow.
Learn how to do itSell it yourself
Take full control of how buyers see your home on Zillow by listing For Sale by Owner (FSBO).
List your homeWhat's special
Custom-finished basementFoyer areaHigh-end appliancesFormal dining areaSparkling in-ground poolHalf bathFabulous patio
Zillow last checked:
Listing updated:
Listed by:
Wendy Van Denburgh,
McColly Real Estate 219-663-3835
Bought with:
Karin Gustafson, RB14042367
Advanced Real Estate, LLC
Source: NIRA as distributed by MLS GRID,MLS#: 532644
Facts & features
Interior
Bedrooms & bathrooms
- Bedrooms: 5
- Bathrooms: 5
- Full bathrooms: 3
- 1/2 bathrooms: 2
Rooms
- Room types: Bathroom, Bedroom 2, Bedroom 3, Bedroom 4, Bedroom 5, Bonus Room, Dining Room, Kitchen, Laundry, Living Room, Office, Other Room, Primary Bedroom
Primary bedroom
- Area: 365.4
- Dimensions: 21 x 17.4
Bedroom 2
- Area: 176.4
- Dimensions: 14 x 12.6
Bedroom 3
- Area: 162
- Dimensions: 13.5 x 12
Bedroom 4
- Area: 132
- Dimensions: 12 x 11
Bedroom 5
- Dimensions: 21 x 10.3
Bathroom
- Description: 1/2
Bathroom
- Description: 1/2
Bathroom
- Description: Full
Bathroom
- Description: Full
Bathroom
- Description: Full
Bonus room
- Area: 288
- Dimensions: 18 x 16
Dining room
- Description: Breakfast Room
- Dimensions: 15 x 8
Kitchen
- Area: 240
- Dimensions: 16 x 15
Laundry
- Dimensions: 10 x 10
Living room
- Area: 288
- Dimensions: 18 x 16
Office
- Dimensions: 11 x 11
Other
- Dimensions: 15 x 11
Heating
- Forced Air, Natural Gas
Appliances
- Included: Built-In Gas Range, Double Oven, Microwave, Portable Dishwasher, Refrigerator
- Laundry: Main Level
Features
- Wet Bar
- Basement: Interior Entry,Sump Pump
- Number of fireplaces: 1
- Fireplace features: Great Room, Living Room
Interior area
- Total structure area: 4,554
- Total interior livable area: 4,554 sqft
- Finished area above ground: 3,100
Property
Parking
- Total spaces: 3.5
- Parking features: Attached, Garage Door Opener
- Attached garage spaces: 3.5
Features
- Levels: Two
- Patio & porch: Covered, Patio, Porch
- Pool features: In Ground
- Has spa: Yes
- Spa features: Bath
- Frontage length: 86
Lot
- Size: 0.36 Acres
- Dimensions: 86 x 177
- Features: Landscaped, Level, Paved
Details
- Parcel number: 451134328002000035
Construction
Type & style
- Home type: SingleFamily
- Property subtype: Single Family Residence
Condition
- New construction: No
- Year built: 2014
Utilities & green energy
- Sewer: Septic Tank
- Water: Public
- Utilities for property: Cable Available, Electricity Available, Natural Gas Available
Community & HOA
Community
- Features: Curbs, Sidewalks
- Subdivision: Renaissance #4
HOA
- Has HOA: Yes
- HOA fee: $400 monthly
- HOA name: First American Management
- HOA phone: 219-464-3536
Location
- Region: Saint John
Financial & listing details
- Price per square foot: $167/sqft
- Tax assessed value: $533,700
- Annual tax amount: $7,201
- Date on market: 6/29/2023
- Listing agreement: Exclusive Right To Sell
- Listing terms: Cash,Conventional,FHA,Other,VA Loan
- Road surface type: Paved
Price history
| Date | Event | Price |
|---|---|---|
| 8/10/2023 | Sold | $760,000+2.7%$167/sqft |
Source:  NIRA as distributed by MLS GRID #532644 Report a problem NIRA as distributed by MLS GRID #532644 Report a problem | ||
| 7/5/2023 | Contingent | $739,900$162/sqft |
Source: NIRA as distributed by MLS GRID #532644 Report a problem | ||
| 6/29/2023 | Listed for sale | $739,900+86.8%$162/sqft |
Source: NIRA as distributed by MLS GRID #532644 Report a problem | ||
| 3/27/2015 | Sold | $396,000+588.7%$87/sqft |
Source: NIRA as distributed by MLS GRID #359399 Report a problem | ||
| 5/16/2014 | Sold | $57,500$13/sqft |
Source: NIRA as distributed by MLS GRID #316533 Report a problem | ||
Public tax history
| Year | Property taxes | Tax assessment |
|---|---|---|
| 2025 | $7,201 +29.2% | $767,700 +5.9% |
| 2024 | $5,572 -6.9% | $724,900 +24.9% |
| 2023 | $5,985 +5% | $580,300 +8.7% |
| 2022 | $5,702 +28.2% | $533,700 +2.6% |
| 2021 | $4,449 -7.7% | $520,400 +23.7% |
| 2020 | $4,818 +5.6% | $420,700 -0.8% |
| 2019 | $4,561 +4.6% | $424,300 +8% |
| 2018 | $4,360 +0.7% | $392,700 +0.8% |
| 2017 | $4,329 | $389,500 +0.6% |
| 2016 | $4,329 +32496.2% | $387,200 +55214.3% |
| 2014 | $13 -1.8% | $700 |
| 2013 | $14 -9.7% | $700 |
| 2012 | $15 +13.8% | $700 |
| 2011 | $13 -4.8% | $700 |
| 2010 | $14 | $700 |
| 2009 | -- | $700 |
Find assessor info on the county website
Neighborhood: 46373
Nearby homes
- $550,0005 bd3 ba2.7k sqft9147 Hibiscus Dr, Saint John, IN 46373Sold
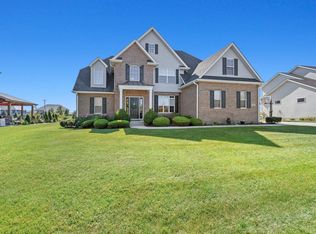
- $696,6004 bd4 ba4.5k sqft9155 Hibiscus Dr, Saint John, IN 46373Off Market
- $575,4004 bd3 ba2.8k sqft9163 Hibiscus Dr, Saint John, IN 46373Off Market
- $577,0004 bd3 ba2.4k sqft9187 Hibiscus Dr, Saint John, IN 46373Off Market
- $609,1004 bd2 ba2.7k sqft9111 Hibiscus Dr, Saint John, IN 46373Off Market
- $664,1004 bd3 ba3.5k sqft9160 Hibiscus Dr, Saint John, IN 46373Off Market
- $564,2004 bd2 ba2.5k sqft9170 Hibiscus Dr, Saint John, IN 46373Off Market
- $859,0006 bd5 ba5k sqft9875 Aster Cv, Saint John, IN 46373For Sale
Nearby schools
GreatSchools rating
- 7/10Hal E Clark Middle SchoolGrades: 5-8Distance: 0.7 mi
- 9/10Lake Central High SchoolGrades: 9-12Distance: 2.3 mi
- 7/10Kolling Elementary SchoolGrades: PK-4Distance: 1.9 mi
Schools provided by the listing agent
- Elementary: Kolling Elementary School
- High: Lake Central High School
Source: NIRA as distributed by MLS GRID. This data may not be complete. We recommend contacting the local school district to confirm school assignments for this home.
Get a cash offer in 3 minutes
Find out how much your home could sell for in as little as 3 minutes with a no-obligation cash offer.
Estimated market value
$851,300
Get a cash offer in 3 minutes
Find out how much your home could sell for in as little as 3 minutes with a no-obligation cash offer.
Estimated market value
$851,300
- Indiana
- Lake County
- Saint John
- 46373
- 9155 Hibiscus Dr
Nearby cities
Nearby zip codes
Other Saint John Topics
