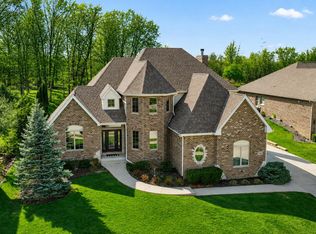
Move-in ready 5-bedroom home with a private in-ground pool, finished basement with second kitchen, and 3-car garage in St. John's sought-after Renaissance subdivision. Set on a corner lot in the highly sought-after Lake Central School District, this home offers the space, layout, and features today's buyers are actively looking for. The backyard is designed for both everyday living and entertaining, with a private in-ground pool, expansive patio, and a spacious yard. Inside, the two-story great room brings in natural light and connects to a well-appointed kitchen with ample space for gathering. A main-level guest bedroom and full bath provide flexibility for guests, related living, or a home office. The finished basement adds over 1,500 square feet of living space, complete with a full second kitchen, large rec room, private guest area, and dedicated gym-ideal for extended stays, entertaining, or multi-generational living. Upstairs, the primary suite offers a comfortable retreat with a spa-style bath and walk-in closet, along with additional generously sized bedrooms. Additional highlights include a 3-car garage, well-maintained interior, and a layout that balances open-concept living with functional space. Conveniently located near parks, walking trails, shopping, dining, and with easy access to commuter routes into Chicago, this home offers a combination of location, space, and features that's hard to find in today's market.
Active
$859,000
9875 Aster Cv, Saint John, IN 46373
6beds
5,071sqft
:
Get pre-qualified$5,856/mo
Single Family Residence
Built in 2013
0.29 Acres Lot
$824,800 Zestimate®
$169/sqft
$42/mo HOA
What's special
- 128 days |
- 601 |
- 42 |
Zillow last checked:
Listing updated:
Listed by:
Jorge Vega (312)444-0981,
New Avenue Realty LLC
Source: MRED as distributed by MLS GRID,MLS#: 12594388
Facts & features
Interior
Bedrooms & bathrooms
- Bedrooms: 6
- Bathrooms: 5
- Full bathrooms: 4
- 1/2 bathrooms: 1
Rooms
- Room types: Bedroom 5, Mud Room, Sitting Room, Breakfast Room, Foyer, Walk In Closet, Bedroom 6, Exercise Room, Kitchen
Primary bedroom
- Features: Flooring (Carpet), Window Treatments (Blinds), Bathroom (Full, Double Sink, Tub & Separate Shwr)
- Level: Second
- Area: 300 Square Feet
- Dimensions: 15X20
Bedroom 2
- Features: Flooring (Carpet), Window Treatments (Blinds)
- Level: Second
- Area: 228 Square Feet
- Dimensions: 12X19
Bedroom 3
- Features: Flooring (Carpet)
- Level: Second
- Area: 196 Square Feet
- Dimensions: 14X14
Bedroom 4
- Features: Flooring (Carpet)
- Level: Main
- Area: 156 Square Feet
- Dimensions: 13X12
Bedroom 5
- Features: Flooring (Hardwood)
- Level: Main
- Area: 182 Square Feet
- Dimensions: 14X13
Bedroom 6
- Features: Flooring (Other)
- Level: Basement
- Area: 180 Square Feet
- Dimensions: 15X12
Breakfast room
- Features: Flooring (Hardwood)
- Level: Main
- Area: 117 Square Feet
- Dimensions: 13X9
Dining room
- Features: Flooring (Hardwood), Window Treatments (Blinds)
- Level: Main
- Area: 192 Square Feet
- Dimensions: 12X16
Exercise room
- Features: Flooring (Other)
- Level: Basement
- Area: 187 Square Feet
- Dimensions: 17X11
Family room
- Features: Flooring (Other)
- Level: Basement
- Area: 1053 Square Feet
- Dimensions: 39X27
Foyer
- Features: Flooring (Ceramic Tile)
- Level: Main
- Area: 64 Square Feet
- Dimensions: 8X8
Kitchen
- Features: Kitchen (Eating Area-Breakfast Bar), Flooring (Hardwood)
- Level: Main
- Area: 169 Square Feet
- Dimensions: 13X13
Kitchen 2nd
- Features: Flooring (Other)
- Level: Basement
- Area: 195 Square Feet
- Dimensions: 15X13
Laundry
- Features: Flooring (Other)
- Level: Second
- Area: 54 Square Feet
- Dimensions: 6X9
Living room
- Features: Flooring (Hardwood), Window Treatments (Blinds)
- Level: Main
- Area: 832 Square Feet
- Dimensions: 26X32
Mud room
- Features: Flooring (Ceramic Tile)
- Level: Main
- Area: 63 Square Feet
- Dimensions: 9X7
Sitting room
- Features: Flooring (Hardwood)
- Level: Main
- Area: 156 Square Feet
- Dimensions: 13X12
Walk in closet
- Features: Flooring (Carpet)
- Level: Second
- Area: 72 Square Feet
- Dimensions: 8X9
Walk in closet
- Features: Flooring (Carpet)
- Level: Second
- Area: 72 Square Feet
- Dimensions: 12X6
Heating
- Natural Gas, Forced Air
Cooling
- Central Air
Appliances
- Included: Range, Microwave, Dishwasher, Refrigerator, Water Purifier Owned, Water Softener Owned
- Laundry: Upper Level, Gas Dryer Hookup, In Unit, Sink
Features
- Vaulted Ceiling(s), Cathedral Ceiling(s), 1st Floor Bedroom, In-Law Floorplan, 1st Floor Full Bath, Walk-In Closet(s), High Ceilings, Coffered Ceiling(s), Open Floorplan, Separate Dining Room
- Flooring: Hardwood
- Windows: Screens
- Basement: Finished,Full
- Number of fireplaces: 1
- Fireplace features: Wood Burning, Gas Starter, Living Room
Interior area
- Total structure area: 5,071
- Total interior livable area: 5,071 sqft
Property
Parking
- Total spaces: 3
- Parking features: Concrete, Garage Door Opener, Yes, Garage Owned, Attached, Garage
- Attached garage spaces: 3
- Has uncovered spaces: Yes
Accessibility
- Accessibility features: No Disability Access
Features
- Stories: 2
- Patio & porch: Patio
- Pool features: In Ground
- Fencing: Fenced
Lot
- Size: 0.29 Acres
- Features: Corner Lot
Details
- Additional structures: Gazebo
- Parcel number: 451134326022000035
- Special conditions: List Broker Must Accompany
- Other equipment: Water-Softener Owned, Sump Pump, Sprinkler-Lawn, Generator
Construction
Type & style
- Home type: SingleFamily
- Architectural style: Traditional
- Property subtype: Single Family Residence
Materials
- Vinyl Siding, Brick
- Foundation: Concrete Perimeter
- Roof: Asphalt
Condition
- New construction: No
- Year built: 2013
Utilities & green energy
- Electric: Circuit Breakers
- Sewer: Public Sewer
- Water: Public
Community & HOA
Community
- Features: Pool
- Security: Carbon Monoxide Detector(s)
HOA
- Has HOA: Yes
- Services included: Other
- HOA fee: $508 annually
Location
- Region: Saint John
Financial & listing details
- Price per square foot: $169/sqft
- Tax assessed value: $633,600
- Annual tax amount: $5,718
- Date on market: 3/17/2026
- Ownership: Fee Simple
Estimated market value
$824,800
$784,000 - $866,000
$4,694/mo
Price history
| Date | Event | Price |
|---|---|---|
| 3/17/2026 | Listed for sale | $859,000$169/sqft |
Source:  MRED as distributed by MLS GRID #12594388 Report a problem MRED as distributed by MLS GRID #12594388 Report a problem | ||
Public tax history
| Year | Property taxes | Tax assessment |
|---|---|---|
| 2025 | $5,718 +1% | $633,600 +6.4% |
| 2024 | $5,662 -2.9% | $595,300 +3.3% |
| 2023 | $5,834 +4.9% | $576,500 +9.2% |
| 2022 | $5,562 +7.6% | $528,100 +2.6% |
| 2021 | $5,169 -7.6% | $514,900 +9.6% |
| 2020 | $5,596 -1.6% | $470,000 -0.8% |
| 2019 | $5,688 -54.5% | $474,000 +1.7% |
| 2018 | $12,509 +134.8% | $466,100 +1.7% |
| 2017 | $5,329 | $458,300 +0.7% |
| 2016 | $5,329 +9.2% | $455,300 +2.2% |
| 2014 | $4,881 +36000.4% | $445,700 +63571.4% |
| 2013 | $14 -9.7% | $700 |
| 2012 | $15 +13.8% | $700 |
| 2011 | $13 -4.8% | $700 |
| 2010 | $14 | $700 |
| 2009 | -- | $700 |
Find assessor info on the county website
Monthly payment
Est. payment
Payment breakdown
Explore the cost of this home by adjusting the details. Changes won't be saved.Climate risks
Neighborhood: 46373
Nearby schools
GreatSchools rating
- 7/10Hal E Clark Middle SchoolGrades: 5-8Distance: 0.6 mi
- 9/10Lake Central High SchoolGrades: 9-12Distance: 2.4 mi
- 7/10Kolling Elementary SchoolGrades: PK-4Distance: 1.9 mi
Schools provided by the listing agent
- High: Lake Central
Source: MRED as distributed by MLS GRID. This data may not be complete. We recommend contacting the local school district to confirm school assignments for this home.
- $638,4005 bd2 ba2.7k sqft9861 Aster Cv, Saint John, IN 46373Off Market
- $659,2005 bd3 ba2.8k sqft9880 Meadow Rose Ln, Saint John, IN 46373Off Market
- $--9,000 Square Feet9880 Meadow Rose, Saint John, IN 46373Off Market
- $629,9004 bd3 ba2.8k sqft9866 Meadow Rose Ln, Saint John, IN 46373Off Market
- $634,4004 bd3 ba3.4k sqft9851 Aster Cv, Saint John, IN 46373Off Market
- $670,4004 bd3 ba3.5k sqft9160 Hibiscus Dr, Saint John, IN 46373Off Market
- $613,6004 bd2 ba2.7k sqft9111 Hibiscus Dr, Saint John, IN 46373Off Market
- $694,1004 bd4 ba4.5k sqft9155 Hibiscus Dr, Saint John, IN 46373Off Market
A local agent can set up tours, give advice and negotiate with sellers.
Similar homes
- $979,9006 bd4 ba5k sqft9343 Iris Dr, Saint John, IN 46373For Sale

 MLS ID #838084, Olena Savchenko, House Hunters Realty, LLC. NIRA as distributed by MLS GRID
 - $819,9006 bd5 ba5.6k sqft9080 Winding Trl, Saint John, IN 46373For Sale
 MLS ID #840434, Elizabeth Sheeran, @properties/Christie's Intl RE. NIRA as distributed by MLS GRID
 - $819,9005 bd5 ba5.7k sqft9784 Jack Dr, Saint John, IN 46373For Sale
 MLS ID #836263, Christine Benko, SCHUPP Real Estate. NIRA as distributed by MLS GRID
 - $818,9005 bd4 ba4k sqft9863 Elle Ave, Saint John, IN 46373For Sale
 MLS ID #839438, Edith Cothran, McColly Real Estate. NIRA as distributed by MLS GRID
 - $899,0005 bd4 ba5.6k sqft9771 Rambling Rose Ln, Saint John, IN 46373For SaleMLS ID #841253, Meagan Skinner, Coldwell Banker Realty. NIRA as distributed by MLS GRID
- $624,9004 bd5 ba4.5k sqft9302 Mallard Ln, Saint John, IN 46373NewMLS ID #12707299, David Taylor, McColly Real Estate. MRED as distributed by MLS GRID
- $670,0004 bd4 ba3.9k sqft9967 Wisteria Ln, Saint John, IN 46373For SaleMLS ID #840487, Renee Egnatz, McColly Real Estate. NIRA as distributed by MLS GRID
- $658,9005 bd4 ba3.9k sqft9723 Elle Ave, Saint John, IN 46373For SaleMLS ID #842324, Kim Odegard, eXp Realty, LLC. NIRA as distributed by MLS GRID
- $899,9005 bd5 ba3.4k sqft9430 Iris Dr, Saint John, IN 46373New ConstructionMLS ID #837894, Jana Caudill, eXp Realty, LLC. NIRA as distributed by MLS GRID
- $825,0005 bd4 ba3.5k sqft12925 Red Lily Way, Saint John, IN 46373For SaleMLS ID #838490, Jeremy Slowinski, Ellsbury Group. NIRA as distributed by MLS GRID
- $919,9005 bd5 ba3.3k sqft10059 Lilac Cv, Saint John, IN 46373New ConstructionMLS ID #841287, Jana Caudill, eXp Realty, LLC. NIRA as distributed by MLS GRID
- $875,0005 bd4 ba2.9k sqft10161 Springlake Rd, Saint John, IN 46373New ConstructionMLS ID #840250, Traci Van Gundy, McColly Real Estate. NIRA as distributed by MLS GRID
- $774,9004 bd3 ba4.7k sqft9261 Ruth Ct, Saint John, IN 46373For SaleMLS ID #839072, Debbie Oborn, American Dream Realty. NIRA as distributed by MLS GRID
- $650,0004 bd5 ba4.4k sqft10321 Golden Arch Ave, Saint John, IN 46373For SaleMLS ID #842373, Jeffrey Lyons, The Lyons Group Real Estate. NIRA as distributed by MLS GRID
- $499,9994 bd3 ba2.7k sqft9634 Grasselli Ave, Saint John, IN 46373For SaleMLS ID #842677, Gina Ziobro, Listing Leaders Northwest. NIRA as distributed by MLS GRID
- $610,0004 bd4 ba3.9k sqft9763 Garden Way St, John, IN 46373For SaleMLS ID #838938, Mackenzie Patterson, McColly Real Estate. NIRA as distributed by MLS GRID
- $899,9004 bd5 ba5.3k sqft13560 Limerick Dr, Saint John, IN 46373ActiveMLS ID #22097226, Latasha Lee, F.C. Tucker Company. MIBOR as distributed by MLS GRID
- $499,0006 bd3 ba2.8k sqft8555 Judith Ln, Saint John, IN 46373For SaleMLS ID #842804, Amy Izzo, eXp Realty, LLC. NIRA as distributed by MLS GRID
- $989,0004 bd5 ba6.2k sqft9241 Ruth Ct, Saint John, IN 46373For SaleMLS ID #842198, Joy Gouwens, McColly Real Estate. NIRA as distributed by MLS GRID
- $699,9004 bd4 ba3.7k sqft8892 Morning Crest Ct, Saint John, IN 46373For SaleMLS ID #842253, Lisa Thompson, @properties/Christie's Intl RE. NIRA as distributed by MLS GRID
