Skip main navigation
Sold for $725,000
  • $725,000

    9155 Kelly Lake Dr, Clarkston, MI 48348

    4beds
    3,442sqft
    Single Family Residence
    Built in 1997
    1.11 Acres Lot
    $728,900 Zestimate®
    $211/sqft
    $4,244 Estimated rent

    Home value

    $728,900

    $692,000 - $765,000

    $4,244/mo

    Zestimate® history
    Loading
    Loading...

    Owner options

    List your home for rent

    $4,244/mo

    Rent Zestimate®

    Find your next renter with Zillow Rental Manager. Plus, with online applications, you can quickly screen prospective tenants – for free.

    Learn more

    $4,244/mo

    Rent Zestimate®

    Refinance and save

    $6,213/mo

    Est. payment

    Refinancing to a lower rate could help reduce your monthly payments and save thousands over the life of the loan.

    See today's rates

    $6,213/mo

    Est. payment

    Explore your selling options

    Work with a Zillow partner agent

    Leverage their expertise and Zillow's premium Showcase listings to get your home seen by more buyers.

    Get started

    List with your own agent

    Get your home in front of millions of buyers by listing it on Zillow.

    Learn how to do it

    Sell it yourself

    Take full control of how buyers see your home on Zillow by listing For Sale by Owner (FSBO).

    List your home

    What's special

    Private officePeaceful wooded settingUpdated half bathLarge pantryFrench doors leading outsidePrivate deck
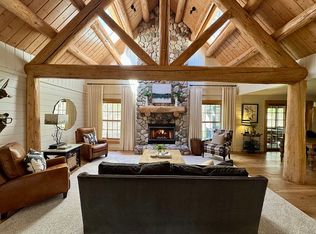
    Following significant buyer interest and high showing activity, the seller has repositioned this home to create an incredible opportunity. Join us for open houses this weekend. Experience all this property has to offer... Including new backyard updates this last week. Now imagine starting your mornings with coffee just steps from your bed, as sunlight filters through the trees and out onto your private deck. The main-floor primary suite feels like a true retreat. French doors leading outside and a spa-like en suite complete with soaking tub & double-sided fireplace. As you move through the home, you’ll notice how every space has been thoughtfully updated. The kitchen is the heart of it all, featuring custom updates and a large pantry, opening seamlessly into the dining area where a double-sided fireplace creates the perfect backdrop for everyday meals or hosting friends and family. Just beyond, the expansive family room offers soaring ceilings, a striking floor-to-ceiling fireplace with built-ins, and walls of natural light that bring the outdoors in. The main floor also offers a dedicated living room and a private office, flexibility for quiet evenings, working from home, or gathering in multiple spaces. An updated half bath adds convenience for guests. Upstairs, each generously sized bedroom includes its own private en suite, comfortable and private space for everyone. Downstairs, the full walk-out basement is ready for your vision—whether it’s additional living space, a home gym, or an entertainment area—with direct access to the hot tub. Outside, the lifestyle continues. Picture evenings spent by the firepit, weekends enjoying peaceful wooded setting, and quiet moments on the patio taking in the privacy. This is more than a home—it’s a place to settle in, spread out, and truly enjoy everyday living. This one is truly move in ready one of a kind custom home. Schedule a private showing today.

    Zillow last checked:

    Listing updated:

    Listed by:

    Coti Brown 319-329-6562,

    Epique Realty

    Bought with:

    Sheel Sohal, 6501406081

    KW Domain

    Source: Realcomp II,MLS#: 20261022996MLS Logo

    Facts & features

    Interior

    Bedrooms & bathrooms
    • Bedrooms: 4
    • Bathrooms: 4
    • Full bathrooms: 3
    • 1/2 bathrooms: 1
    Primary bedroom
    • Level: Entry
    • Area: 288
    • Dimensions: 16 X 18
    Bedroom
    • Level: Second
    • Area: 192
    • Dimensions: 16 X 12
    Bedroom
    • Level: Second
    • Area: 156
    • Dimensions: 12 X 13
    Bedroom
    • Level: Second
    • Area: 280
    • Dimensions: 14 X 20
    Primary bathroom
    • Level: Entry
    • Area: 100
    • Dimensions: 10 X 10
    Other
    • Level: Second
    • Area: 120
    • Dimensions: 10 X 12
    Other
    • Level: Second
    • Area: 36
    • Dimensions: 4 X 9
    Other
    • Level: Entry
    • Area: 24
    • Dimensions: 4 X 6
    Heating
    • Forced Air, Natural Gas
    Features
    • Basement: Unfinished,Walk Out Access
    • Has fireplace: No
    Interior area
    • Total interior livable area: 3,442 sqft
    • Finished area above ground: 3,442

    Property

    Parking
    • Total spaces: 3
    • Parking features: Three Car Garage, Attached
    • Garage spaces: 3
    Features
    • Levels: Two
    • Stories: 2
    • Entry location: LowerLevelwSteps
    • Pool features: None
    Lot
    • Size: 1.11 Acres
    • Dimensions: 205 x 239 x 257 x 173
    Details
    • Parcel number: 0711227006
    • Special conditions: Short Sale No,Standard

    Construction

    Type & style
    • Home type: SingleFamily
    • Architectural style: Colonial
    • Property subtype: Single Family Residence
    Materials
    • Brick, Wood Siding
    • Foundation: Basement, Poured
    Condition
    • New construction: No
    • Year built: 1997

    Utilities & green energy

    • Sewer: Shared Septic
    • Water: Well

    Community & HOA

    Community
    • Subdivision: STONEGATE ESTATES OCCPN 741
    HOA
    • Has HOA: Yes
    • HOA fee: $1,500 annually
    • HOA phone: 248-878-8524
    Location
    • Region: Clarkston

    Financial & listing details

    • Price per square foot: $211/sqft
    • Tax assessed value: $350,330
    • Annual tax amount: $11,006
    • Date on market: 4/8/2026
    • Cumulative days on market: 18 days
    • Listing agreement: Exclusive Right To Sell
    • Listing terms: Cash,Conventional,FHA,Va Loan

    Price history

    DateEventPrice
    5/26/2026Sold$725,000+3.6%$211/sqft
    Source: Realcomp II #20261022996 Report a problem
    5/19/2026Pending sale$699,999$203/sqft
    Source: Realcomp II #20261022996 Report a problem
    4/23/2026Price change$699,999-6.7%$203/sqft
    Source: Realcomp II #20261022996 Report a problem
    4/18/2026Price change$750,000-3.2%$218/sqft
    Source: Realcomp II #20261022996 Report a problem
    4/12/2026Price change$775,000-3%$225/sqft
    Source: Realcomp II #20261022996 Report a problem
    4/9/2026Listed for sale$799,000+34.3%$232/sqft
    Source: Realcomp II #20261022996 Report a problem
    10/10/2023Sold$595,000$173/sqft
    Source: Realcomp II #20230061101 Report a problem
    8/19/2023Pending sale$595,000$173/sqft
    Source: Realcomp II #20230061101 Report a problem
    8/9/2023Listed for sale$595,000$173/sqft
    Source: Realcomp II #20230061101 Report a problem
    7/30/2023Pending sale$595,000$173/sqft
    Source: Realcomp II #20230061101 Report a problem
    7/27/2023Listed for sale$595,000+2.6%$173/sqft
    Source: Realcomp II #20230061101 Report a problem
    1/7/2004Sold$580,000$169/sqft
    Source: Public Record Report a problem

    Public tax history

    YearProperty taxesTax assessment
    2024$7,720 +5%$339,800 +7.1%
    2023$7,353 +8.7%$317,260 +6.2%
    2022$6,761 +1%$298,830 +5.8%
    2021$6,695 $282,480 +5.9%
    2020-- $266,700 +7.2%
    2019-- $248,800 +5.3%
    2018$6,432 +0.4%$236,300 +1.9%
    2015$6,404 $231,900 +8.7%
    2014-- $213,400 +11.5%
    2011-- $191,400 +2.2%
    2010-- $187,300 -18.7%
    2009-- $230,400 -16.6%
    2003-- $276,300 +9.6%
    2002-- $252,000 +10.6%
    2001-- $227,820 +1.3%
    2000$5,932 $224,950
    Find assessor info on the county website

    Neighborhood: 48348

    Nearby schools

    GreatSchools rating
    Get a cash offer in 3 minutes
    Find out how much your home could sell for in as little as 3 minutes with a no-obligation cash offer.
    Estimated market value
    $728,900
    Get a cash offer in 3 minutes
    Find out how much your home could sell for in as little as 3 minutes with a no-obligation cash offer.
    Estimated market value
    $728,900