Skip main navigation
Closed
  • Listing Provided by: RE/MAX Results
    Bought with: Nettwork Global
    Price Unknown

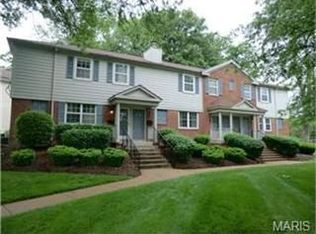
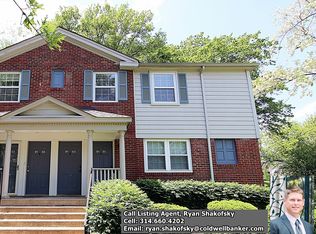
    9155 N Swan Cir, Saint Louis, MO 63144

    2beds
    988sqft
    Condominium, Apartment
    Built in 1950
    -- sqft lot
    $186,900 Zestimate®
    $--/sqft
    $1,523 Estimated rent

    Home value

    $186,900

    $170,000 - $204,000

    $1,523/mo

    Zestimate® history
    Loading
    Loading...

    Owner options

    List your home for rent

    $1,523/mo

    Rent Zestimate®

    Find your next renter with Zillow Rental Manager. Plus, with online applications, you can quickly screen prospective tenants – for free.

    Learn more

    $1,523/mo

    Rent Zestimate®

    Refinance and save

    $402/mo

    Est. payment

    Refinancing to a lower rate could help reduce your monthly payments and save thousands over the life of the loan.

    See today's rates

    $402/mo

    Est. payment

    Explore your selling options

    Work with a Zillow partner agent

    Leverage their expertise and Zillow's premium Showcase listings to get your home seen by more buyers.

    Get started

    List with your own agent

    Get your home in front of millions of buyers by listing it on Zillow.

    Learn how to do it

    Sell it yourself

    Take full control of how buyers see your home on Zillow by listing For Sale by Owner (FSBO).

    List your home

    What's special

    Gorgeous granite countertopsNicely-sized closetSpacious primary bedroomBeautifully updated kitchenWonderful dining areaStacked stone backsplashPlentiful white shaker cabinetry
    Wonderful opportunity in popular Brentwood Forest! This upper level unit is ready for you to move right in! Beautifully updated kitchen is a chef's delight with plentiful white shaker cabinetry, gorgeous granite countertops, stacked stone backsplash, and a full complement of stainless appliances. Conveniently stacked in one corner of the kitchen is a front-loading washer and dryer set - drop in a load of laundry while you enjoy your morning coffee! Step into the light and bright living space which includes a wonderful dining area and spacious living room area. This is the perfect spot to be, whether entertaining or just relaxing at the end of a long day. And now, with winter just around the corner, you will love the cozy woodburning fireplace with white wood mantel and ceramic tile hearth. Retire at the end of the day to a spacious primary bedroom with a nicely-sized closet and easy access to your private deck - great for catching the sunrise at the start of your day, or chilling at the end of the day, or both! The guest bedroom is both spacious and versatile. It makes a great secondary bedroom, but it can just as easily serve as a terrific home office space or a fantastic exercise room. The beautiful full bath really sparkles! All this just steps away from the extraordinary amenities for which Brentwood Forest is known: community pools, clubhouse, tennis courts, walking trail, and scenic Lake Jefferson. And don't forget the awesome location in Brentwood that provides easy access to highways, shopping, dining, recreation, and just about everything else you can imagine. Hurry, and make this your new home today!

    Zillow last checked:

    Listing updated:

    Listing Provided by:

    Mark Lynch 314-630-4848,

    RE/MAX Results,

    Mick M Cochran 314-707-3393,

    RE/MAX Results

    Bought with:

    Kyle W Weindel, 2020003272

    Nettwork Global

    Source: MARIS,MLS#: 26020839MLS LogoOriginating MLS: St. Louis Association of REALTORS

    Facts & features

    Interior

    Bedrooms & bathrooms
    • Bedrooms: 2
    • Bathrooms: 1
    • Full bathrooms: 1
    • Main level bathrooms: 1
    • Main level bedrooms: 2
    Primary bedroom
    • Description: Wonderful space in which to end each day!
    • Features: Floor Covering: Carpeting
    • Level: Main
    • Area: 165
    • Dimensions: 15x11
    Bedroom
    • Description: Guest bedroom or perfect office space - you decide!
    • Features: Floor Covering: Carpeting
    • Level: Main
    • Area: 132
    • Dimensions: 12x11
    Dining room
    • Description: Dining part of Dining/Living combination
    • Features: Floor Covering: Luxury Vinyl Plank
    • Level: Main
    • Area: 72
    • Dimensions: 9x8
    Kitchen
    • Description: Beautifully updated kitchen!
    • Features: Floor Covering: Luxury Vinyl Plank
    • Level: Main
    • Area: 88
    • Dimensions: 11x8
    Living room
    • Description: Spacious living room portion of Dining/Living combination
    • Features: Floor Covering: Luxury Vinyl Plank
    • Level: Main
    • Area: 192
    • Dimensions: 16x12
    Heating
    • Electric, Forced Air
    Cooling
    • Ceiling Fan(s), Central Air, Electric
    Appliances
    • Included: Stainless Steel Appliance(s), Dishwasher, Disposal, Dryer, Microwave, Electric Range, Refrigerator, Washer, Electric Water Heater
    • Laundry: Electric Dryer Hookup, In Kitchen, Main Level, In Unit, Washer Hookup
    Features
    • Ceiling Fan(s), Dining/Living Room Combo, Entrance Foyer, Granite Counters, Open Floorplan, Recessed Lighting
    • Flooring: Carpet, Ceramic Tile, Luxury Vinyl
    • Doors: Panel Door(s), Sliding Doors
    • Windows: Insulated Windows
    • Basement: None
    • Number of fireplaces: 1
    • Fireplace features: Living Room, Wood Burning
    Interior area
    • Total structure area: 988
    • Total interior livable area: 988 sqft
    • Finished area above ground: 988

    Property

    Parking
    • Parking features: Additional Parking, Common, Guest, Off Street, Unassigned
    Features
    • Levels: One
    • Patio & porch: Other
    • Exterior features: Balcony, Storage
    • Pool features: Community, In Ground, Outdoor Pool
    • Fencing: None
    Lot
    • Size: 3,092 sqft
    • Features: Adjoins Common Ground, Near Public Transit
    Details
    • Parcel number: 20K141583
    • Special conditions: Standard

    Construction

    Type & style
    • Home type: Condo
    • Architectural style: Apartment Style,Low/1-2,Traditional
    • Property subtype: Condominium, Apartment
    • Attached to another structure: Yes
    Materials
    • Brick Veneer, Vinyl Siding
    Condition
    • Year built: 1950

    Utilities & green energy

    • Electric: Ameren
    • Sewer: Public Sewer
    • Water: Public
    • Utilities for property: Cable Available, Electricity Connected, Sewer Connected, Water Connected

    Community & neighborhood

    Security
    • Security features: Smoke Detector(s)
    Community
    • Community features: Clubhouse, Lake, Pool, Sidewalks, Tennis Court(s), Trail(s)
    Location
    • Region: Saint Louis
    • Subdivision: Brentwood Forest Condo Ph Five

    HOA & financial

    HOA
    • Has HOA: Yes
    • HOA fee: $402 monthly
    • Amenities included: Association Management, Clubhouse, Common Ground, Lake, Outside Management, Parking, Pool, Tennis Court(s), Trail(s)
    • Services included: Clubhouse, Insurance, Maintenance Grounds, Maintenance Parking/Roads, Common Area Maintenance, Exterior Maintenance, Pool Maintenance, Management, Pool, Sewer, Snow Removal, Trash, Water
    • Association name: Brentwood Forest Condominium Association

    Other

    Other facts
    • Listing terms: Cash,Conventional,FHA,VA Loan

    Price history

    DateEventPrice
    6/10/2026Sold--
    Source: MARIS #26020839 Report a problem
    5/11/2026Pending sale$175,000$177/sqft
    Source: MARIS #26020839 Report a problem
    4/8/2026Listed for sale$175,000-7.4%$177/sqft
    Source: MARIS #26020839 Report a problem
    1/31/2026Listing removed$189,000$191/sqft
    Source: MARIS #25075535 Report a problem
    11/18/2025Listed for sale$189,000+64.5%$191/sqft
    Source: MARIS #25075535 Report a problem
    1/5/2021Sold--
    Source: MARIS #20083668 Report a problem
    10/31/2017Sold--
    Source: Public Record Report a problem
    9/16/2014Sold--
    Source: Public Record Report a problem
    7/25/2014Price change$114,900-3.8%$116/sqft
    Source: Laura McCarthy- Clayton #14012825 Report a problem
    5/24/2014Price change$119,500-5.9%$121/sqft
    Source: Laura McCarthy- Clayton #14012825 Report a problem
    3/22/2014Listed for sale$127,000$129/sqft
    Source: Laura McCarthy- Clayton #14012825 Report a problem
    6/1/2010Sold--
    Source: Public Record Report a problem
    8/5/2002Sold--
    Source: Public Record Report a problem
    11/25/1998Sold--
    Source: Public Record Report a problem

    Public tax history

    YearProperty taxesTax assessment
    2025$2,623 +4.5%$40,300 +10.8%
    2024$2,510 +2.8%$36,370
    2023$2,441 +5.4%$36,370 +12.1%
    2022$2,315 +0.8%$32,430
    2021$2,297 +15%$32,430 +16.3%
    2020$1,998 +27.4%$27,890
    2019$1,568 $27,890 +38.2%
    2018$1,568 $20,180
    2017$1,568 +0.8%$20,180 +6.3%
    2016$1,555 +0.9%$18,980
    2015$1,541 $18,980 -13.1%
    2014$1,541 -12.4%$21,830
    2013$1,759 $21,830 -7.6%
    2012-- $23,620
    2011-- $23,620 +1.3%
    2010$1,490 +13.9%$23,320
    2009$1,308 -15.8%$23,320 -18.3%
    2008$1,553 +4%$28,560
    2007$1,493 $28,560 +12.9%
    2006$1,493 -1.1%$25,290
    2005$1,510 +32%$25,290 +19.2%
    2003$1,144 +0.1%$21,210 +5.4%
    2002$1,143 +31.8%$20,130
    2001$868 $20,130

    Find assessor info on the county website

    Neighborhood: 63144

    Nearby schools

    GreatSchools rating
    Schools provided by the listing agent
    • Elementary: Mcgrath Elem.
    • Middle: Brentwood Middle
    • High: Brentwood High

    Source: MARIS. This data may not be complete. We recommend contacting the local school district to confirm school assignments for this home.

    Get a cash offer in 3 minutes
    Find out how much your home could sell for in as little as 3 minutes with a no-obligation cash offer.
    Estimated market value
    $186,900
    Get a cash offer in 3 minutes
    Find out how much your home could sell for in as little as 3 minutes with a no-obligation cash offer.
    Estimated market value
    $186,900