Set against a natural preserve, this Windermere home combines a flexible floor plan, thoughtful upgrades, and a backyard setting that feels removed from the everyday. Natural light fills the main living spaces, while distinctive ceiling beams in the dining room add warmth and character. A full bedroom and bathroom on the first floor provide flexible space for guests, extended stays, a private office, or everyday living. Upstairs, the spacious primary suite features two custom walk-in closets designed for exceptional storage and organization. Paid-off solar panels provide added energy efficiency without an additional solar payment, while fresh front landscaping enhances the home’s curb appeal. Step outside to a backyard framed by preserve views, local wildlife, and an added sense of privacy. The home’s mid-street position also creates a more tucked-away setting from the neighborhood entrances. Conveniently located in the Windermere and Horizon West area, the home offers easy access to shopping, dining, major roadways, and Walt Disney World. It brings together comfortable living, useful spaces, energy-conscious features, and a natural backdrop that is increasingly difficult to find.
Coming soon
$795,000
9155 OUTLOOK ROCK TRAIL, WINDERMERE, FL 34786
5beds
3,566sqft
Single Family Residence
Built in 2014
7,869 Square Feet Lot
$860,700 Zestimate®
$223/sqft
$83/mo HOA
What's special
- 2 days
- 429
- 43
Zillow last checked:
Listing updated:
Listed by:
Mark Raumaker 347-368-9140,
SERHANT 786-296-8626
Source: Stellar MLS,MLS#: O6438208 Originating MLS: Orlando Regional
Originating MLS: Orlando Regional
Facts & features
Interior
Bedrooms & bathrooms
- Bedrooms: 5
- Bathrooms: 5
- Full bathrooms: 4
- 1/2 bathrooms: 1
Primary bedroom
- Features: Walk-In Closet(s)
- Level: Second
Kitchen
- Level: First
Living room
- Level: First
Heating
- Central, Electric
Cooling
- Central Air
Appliances
- Included: Range, Refrigerator
- Laundry: Laundry Room
Features
- High Ceilings, L Dining, Open Floorplan, Stone Counters, Thermostat
- Flooring: Carpet, Ceramic Tile, Hardwood
- Has fireplace: No
Interior area
- Total structure area: 4,491
- Total interior livable area: 3,566 sqft
Video & virtual tour
Property
Parking
- Total spaces: 3
- Parking features: Garage - Attached
- Attached garage spaces: 3
Features
- Levels: Two
- Stories: 2
- Exterior features: Sidewalk
Lot
- Size: 7,869 Square Feet
Details
- Parcel number: 362327916100900
- Zoning: P-D
- Special conditions: None
Construction
Type & style
- Home type: SingleFamily
- Property subtype: Single Family Residence
Materials
- Block, Stucco
- Foundation: Slab
- Roof: Shingle
Condition
- New construction: No
- Year built: 2014
Utilities & green energy
- Sewer: Public Sewer
- Water: Public
- Utilities for property: Cable Available
Community & HOA
Community
- Features: Deed Restrictions, Playground, Pool
- Pet fee: $0 monthly
- Subdivision: WINDERMERE TRLS PH 5B
HOA
- Has HOA: Yes
- HOA fee: $83 monthly
- HOA name: Premier Management
- HOA phone: 407-333-7787
Location
- Region: Windermere
Financial & listing details
- Price per square foot: $223/sqft
- Tax assessed value: $685,237
- Annual tax amount: $11,335
- Date on market: 9/5/2026
- Listing terms: Cash,Conventional,FHA,VA Loan
- Ownership: Fee Simple
- Total actual rent: 0
- Road surface type: Asphalt
Estimated market value
$860,700
$818,000 - $912,000
$4,556/mo
Price history
| Date | Event | Price |
|---|---|---|
| 2/17/2023 | Pending sale | $814,900$229/sqft |
Source:  Stellar MLS #O6078031 Report a problem Stellar MLS #O6078031 Report a problem | ||
| 12/13/2022 | Listed for sale | $814,900+52.3%$229/sqft |
Source: Stellar MLS #O6078031 Report a problem | ||
| 2/18/2021 | Sold | $535,000-0.9%$150/sqft |
Source: Public Record Report a problem | ||
| 12/24/2020 | Pending sale | $539,900$151/sqft |
Source: Stellar MLS #O5905723 Report a problem | ||
| 11/12/2020 | Listed for sale | $539,900+23.2%$151/sqft |
Source: COLDWELL BANKER RESIDENTIAL RE #O5905723 Report a problem | ||
| 12/3/2014 | Sold | $438,300$123/sqft |
Source: Public Record Report a problem | ||
Public tax history
| Year | Property taxes | Tax assessment |
|---|---|---|
| 2024 | $10,909 +18.1% | $685,237 +32.8% |
| 2023 | $9,241 +14.2% | $515,920 +10% |
| 2022 | $8,092 +12.7% | $469,018 +10% |
| 2021 | $7,180 +20% | $426,380 +8.8% |
| 2020 | $5,981 +1.1% | $391,856 +2.3% |
| 2019 | $5,918 +0.9% | $383,046 +1.9% |
| 2018 | $5,863 | $375,904 -0.7% |
| 2017 | $5,863 +1.3% | $378,683 +2.7% |
| 2016 | $5,787 +0.5% | $368,816 +3% |
| 2015 | $5,759 +550.2% | $358,092 +616.2% |
| 2014 | $886 | $50,000 |
Find assessor info on the county website
Monthly payment
Est. payment
Payment breakdown
Explore the cost of this home by adjusting the details. Changes won't be saved.Climate risks
Neighborhood: 34786
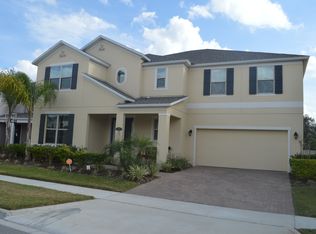

Similar homes
- $870,0004 bd3 ba3.7k sqft9043 HORIZON POINTE TRAIL, WINDERMERE, FL 34786For Sale

 MLS ID #O6436017, Matine Pawlicki, CENTURY 21 CARIOTI. Stellar MLS
 - $740,0005 bd4 ba2.9k sqft8931 LOOKOUT POINTE DRIVE, WINDERMERE, FL 34786For Sale
 MLS ID #O6427614, Lilly Vazquez, SPECIALIZED PROPERTY MANAGEMENT. Stellar MLS
 - $759,0004 bd4 ba2.8k sqft8104 JAILENE DRIVE, WINDERMERE, FL 34786For Sale
 MLS ID #O6437963, Jay Martin, CORCORAN PREMIER REALTY. Stellar MLS
 - $720,0004 bd2 ba2.5k sqft6243 ANDREOZZI LANE, WINDERMERE, FL 34786For Sale
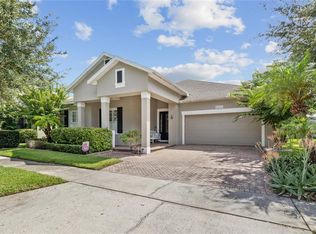 MLS ID #O6439730, Steven Koleno, BEYCOME OF FLORIDA LLC. Stellar MLS
 - $825,0004 bd4 ba3.4k sqft9447 PRINCE HARRY DRIVE, ORLANDO, FL 32836For SaleMLS ID #O6430567, Vincent Paige, PA, COLDWELL BANKER REALTY. Stellar MLS
- $915,0004 bd3 ba2.9k sqft9150 OUTLOOK ROCK TRAIL, WINDERMERE, FL 34786For SaleMLS ID #S5145642, Andrea Munoz, MOSAIC PARTNERS GROUP. Stellar MLS
- $745,9905 bd3 ba3.2k sqft7409 FAIRGROVE AVENUE, WINDERMERE, FL 34786For SaleMLS ID #O6420597, Zhe Wang, SUNSTAR REALTY FL INC. Stellar MLS
- $710,9994 bd4 ba2.7k sqft13239 JERVEY STREET, WINDERMERE, FL 34786For SaleMLS ID #O6436893, Jay Winston, LPT REALTY, LLC. Stellar MLS
- $829,5004 bd4 ba3.3k sqft8724 PEACHTREE PARK COURT, WINDERMERE, FL 34786For SaleMLS ID #S5135795, Marcelo Machado, VESTI LLC. Stellar MLS
- $999,0006 bd5 ba4.5k sqft8701 IRON MOUNTAIN TRAIL, WINDERMERE, FL 34786For SaleMLS ID #O6433721, Jorge Martinez, Jr, KELLER WILLIAMS CLASSIC. Stellar MLS
- $675,0005 bd5 ba2.9k sqft7236 PENKRIDGE LANE, WINDERMERE, FL 34786For SaleMLS ID #O6429931, Amine Berrada, ATLAS BLUE REALTY INC. Stellar MLS
- $819,9004 bd3 ba2.6k sqft8806 TATARA STREET, ORLANDO, FL 32836For SaleMLS ID #O6408450, Paula Ramirez, BRISTOL REAL ESTATE, INC.. Stellar MLS
- $890,0006 bd4 ba4.1k sqft8278 PROCIDA ISLE LANE, WINDERMERE, FL 34786For SaleMLS ID #O6435099, Li Xue, AGENT GROUP REALTY. Stellar MLS
- $880,0004 bd3 ba2.6k sqft6309 EARTHGOLD DRIVE, WINDERMERE, FL 34786For SaleMLS ID #O6436644, Vanessa Bruno Juca, REALTY HUB. Stellar MLS
- $1,055,0005 bd5 ba4.9k sqft9117 OUTLOOK ROCK TRAIL, WINDERMERE, FL 34786For SaleMLS ID #O6413948, Rosanna Rivera, REDFIN CORPORATION. Stellar MLS
- $890,0005 bd4 ba3.1k sqft11326 LEDGEMENT LANE, WINDERMERE, FL 34786For SaleMLS ID #O6409714, Jingjing Guan, AAA GLOBAL VENTURES PA. Stellar MLS
- $647,0003 bd3 ba2.2k sqft7033 BRAMLEA LANE, WINDERMERE, FL 34786For SaleMLS ID #O6438579, Steven Koleno, BEYCOME OF FLORIDA LLC. Stellar MLS
- $930,0005 bd5 ba4k sqft12929 WESTSIDE VILLAGE LOOP, WINDERMERE, FL 34786For SaleMLS ID #O6417680, Steven Koleno, BEYCOME OF FLORIDA LLC. Stellar MLS
- $550,0005 bd4 ba2.2k sqft9021 VIA DI CANTI, WINDERMERE, FL 34786For SaleMLS ID #O6437659, Joseph Sipp, KELLER WILLIAMS WINTER PARK. Stellar MLS
- $940,0004 bd3 ba2.3k sqft8525 BOWDEN WAY, WINDERMERE, FL 34786For SaleMLS ID #O6405195, Teresa Stewart, SOUTHERN REALTY GROUP LLC. Stellar MLS
