Skip main navigation
Closed
  • $425,000

    9156 Cherry Ln NE, Mineral City, OH 44656

    4beds
    2,950sqft
    Single Family Residence
    Built in 1950
    -- sqft lot
    $442,600 Zestimate®
    $144/sqft
    $2,319 Estimated rent

    Home value

    $442,600

    $323,000 - $606,000

    $2,319/mo

    Zestimate® history
    Loading
    Loading...

    Owner options

    List your home for rent

    $2,319/mo

    Rent Zestimate®

    Find your next renter with Zillow Rental Manager. Plus, with online applications, you can quickly screen prospective tenants – for free.

    Learn more

    $2,319/mo

    Rent Zestimate®

    Refinance and save

    $2,694/mo

    Est. payment

    Refinancing to a lower rate could help reduce your monthly payments and save thousands over the life of the loan.

    See today's rates

    $2,694/mo

    Est. payment

    Explore your selling options

    Work with a Zillow partner agent

    Leverage their expertise and Zillow's premium Showcase listings to get your home seen by more buyers.

    Get started

    List with your own agent

    Get your home in front of millions of buyers by listing it on Zillow.

    Learn how to do it

    Sell it yourself

    Take full control of how buyers see your home on Zillow by listing For Sale by Owner (FSBO).

    List your home

    What's special

    Electric fireplaceWrap around deckScreened porchMaster suiteIsland breakfast barCorner lotUpdated white kitchen
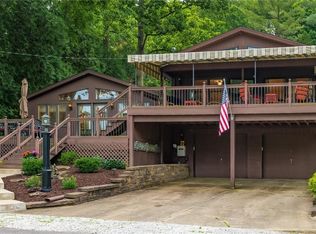
    Fantastic lake home, perfect for year round living or your weekend retreat. Beautiful setting, just a stones throw from the water. Spacious vinyl sided home with 4 bedrooms and 3 full baths. Natural sunlight fills the great room with abundant windows and French doors to the wrap around deck. Updated white kitchen features a pot filler and island breakfast bar. The kitchen opens to the dining room with hardwood floors and electric fireplace that has access to the 24 X 11 screened porch boasting tongue and groove cathedral ceilings. . Sliding French doors lead to the main floor office which could serve as a bedroom. The second floor master suite features pocket doors to the full bath with ceramic tile shower. Three additional spacious bedrooms and full bath are located on the second floor. Oversized 2 car attached garage. 2 gas furnaces and 2 central air units. Corner lot includes gazebo with concrete patio. Includes a private dock on the water. Seller is offering an allowance for living room carpet. MWCD lease fee of $2,343 for 2025. MWCD lot A9. Current owner's utilities average $50 for gas, $250 for electric & $52 for sewer monthly (based on full time living). Room sizes are estimates.

    Zillow last checked:

    Listing updated:

    Listed by:

    Jan A McInturf 330-364-6648 jan@mcinturfrealty.net,

    McInturf Realty

    Bought with:

    Jan A McInturf, 314352

    McInturf Realty

    Source: MLS Now,MLS#: 5150421MLS LogoOriginating MLS: East Central Association of REALTORS

    Facts & features

    Interior

    Bedrooms & bathrooms
    • Bedrooms: 4
    • Bathrooms: 3
    • Full bathrooms: 3
    • Main level bathrooms: 1
    • Main level bedrooms: 1
    Primary bedroom
    • Description: Flooring: Carpet
    • Level: Second
    • Dimensions: 21 x 17
    Bedroom
    • Description: Flooring: Carpet
    • Level: Second
    • Dimensions: 23 x 15
    Bedroom
    • Description: Flooring: Carpet
    • Level: Second
    • Dimensions: 14 x 12
    Bedroom
    • Description: Flooring: Carpet
    • Level: Second
    • Dimensions: 12 x 13
    Dining room
    • Description: Flooring: Hardwood
    • Level: First
    • Dimensions: 17 x 15
    Great room
    • Description: Flooring: Carpet
    • Level: First
    • Dimensions: 35 x 22
    Kitchen
    • Description: Flooring: Laminate
    • Level: First
    • Dimensions: 16 x 12
    Office
    • Description: Flooring: Carpet
    • Level: First
    • Dimensions: 12 x 8
    Heating
    • Forced Air, Fireplace(s), Gas
    Cooling
    • Central Air
    Appliances
    • Laundry: Main Level
    Features
    • Breakfast Bar
    • Basement: Crawl Space,Other,Partial
    • Number of fireplaces: 1
    Interior area
    • Total structure area: 2,950
    • Total interior livable area: 2,950 sqft
    • Finished area above ground: 2,950

    Property

    Parking
    • Total spaces: 2
    • Parking features: Attached, Garage
    • Attached garage spaces: 2
    Features
    • Levels: Two
    • Stories: 2
    • Patio & porch: Deck, Enclosed, Front Porch, Patio, Porch
    • Exterior features: Dock
    Details
    • Parcel number: 6200511000
    • On leased land: Yes
    • Lease amount: $196

    Construction

    Type & style
    • Home type: SingleFamily
    • Architectural style: Conventional
    • Property subtype: Single Family Residence
    Materials
    • Vinyl Siding
    • Roof: Asphalt
    Condition
    • Year built: 1950

    Utilities & green energy

    • Sewer: Public Sewer
    • Water: Well

    Community & HOA

    Community
    • Subdivision: Warren Township
    HOA
    • Has HOA: No
    Location
    • Region: Mineral City

    Financial & listing details

    • Price per square foot: $144/sqft
    • Tax assessed value: $440,350
    • Annual tax amount: $5,963
    • Date on market: 8/21/2025
    • Cumulative days on market: 218 days

    Price history

    DateEventPrice
    3/31/2026Sold$425,000-1.1%$144/sqft
    Source: MLS Now #5150421 Report a problem
    3/27/2026Pending sale$429,900$146/sqft
    Source: MLS Now #5150421 Report a problem
    2/16/2026Contingent$429,900$146/sqft
    Source: MLS Now #5150421 Report a problem
    1/15/2026Price change$429,900-14%$146/sqft
    Source: MLS Now #5150421 Report a problem
    12/3/2025Price change$499,999-13%$169/sqft
    Source: MLS Now #5150421 Report a problem
    8/21/2025Listed for sale$575,000+113.8%$195/sqft
    Source: MLS Now #5150421 Report a problem
    5/24/2018Sold$269,000-2.2%$91/sqft
    Source: Agent Provided Report a problem
    10/11/2017Price change$275,000-5.1%$93/sqft
    Source: Kiko #3911828 Report a problem
    7/17/2017Price change$289,900-3.3%$98/sqft
    Source: Kiko #3911828 Report a problem
    6/18/2017Listed for sale$299,900$102/sqft
    Source: Kiko #3911828 Report a problem
    4/28/2017Listing removed$299,900$102/sqft
    Source: Owner Report a problem
    10/18/2016Price change$299,900-6.3%$102/sqft
    Source: Owner Report a problem
    6/7/2016Price change$319,900-5.6%$108/sqft
    Source: Kiko #3793928 Report a problem
    4/1/2016Price change$339,000+7.6%$115/sqft
    Source: Kiko #3793928 Report a problem
    2/26/2016Listed for sale$315,000$107/sqft
    Source: Owner Report a problem
    1/11/2016Listing removed$315,000$107/sqft
    Source: Owner Report a problem
    7/22/2015Listed for sale$315,000+279.5%$107/sqft
    Source: Owner Report a problem
    7/19/2001Sold$83,000$28/sqft
    Source: Public Record Report a problem

    Public tax history

    YearProperty taxesTax assessment
    2025$5,963 +21.4%$154,120 +28.7%
    2024$4,912 +0%$119,720
    2023$4,912 $119,720
    2022$4,912 +12.2%$119,720 +15.1%
    2021$4,376 0%$104,020
    2020$4,377 -0.7%$104,020
    2019$4,407 +7.6%$104,020 +15.3%
    2018$4,096 $90,240
    2017$4,096 -0.7%$90,240
    2016$4,127 -1.7%$90,240 +2.8%
    2014$4,197 +23.7%$87,790
    2013$3,392 +2.4%$87,790 +3%
    2012$3,312 -0.5%$85,240
    2011$3,327 +0.7%$85,240
    2010$3,303 +4.4%$85,240 +3%
    2009$3,164 +26.4%$82,730 +26.8%
    2006$2,503 +0.1%$65,250
    2005$2,501 +40.5%$65,250 +40.6%
    2004$1,780 +84.7%$46,420 +91.8%
    2003$963 +0.3%$24,200
    2002$960 -0.4%$24,200
    2001$964 +12.5%$24,200 +15%
    2000$857 $21,040
    Find assessor info on the county website

    Neighborhood: 44656

    Nearby schools

    GreatSchools rating
    Schools provided by the listing agent
    • District: Tuscarawas Valley LS - 7908

    Source: MLS Now. This data may not be complete. We recommend contacting the local school district to confirm school assignments for this home.

    Get pre-qualified for a loan
    At Zillow Home Loans, we can pre-qualify you in as little as 5 minutes with no impact to your credit score.

    An equal housing lender. NMLS #10287.