Beautifully Updated Atwood Lake Home with Dock & Expansive Decks. Wake up to beautiful views of Atwood Lake and enjoy them throughout the day from the expansive front decks, main living areas, and even the kitchen. Nestled in the desirable Atwood Glens community, this beautifully updated lake-view home offers the perfect blend of comfort, convenience, and outdoor living.
The thoughtfully redesigned interior features an open-concept kitchen, dining, and living area with rich hickory hardwood flooring and kitchen cabinetry, cathedral ceilings, abundant natural light, and a welcoming atmosphere ideal for gathering with family and friends. An additional gathering room provides even more space to relax, entertain, or simply enjoy the peaceful surroundings.
Outdoor living is at the heart of this property. Expansive front decks offer the perfect place to enjoy morning coffee, evening sunsets, and views of the lake, while a large seasonal awning creates a comfortable covered entertaining area. The rear patio with natural gas grill hookup provides additional space for outdoor dining and gatherings.
Recent improvements and upgrades throughout the home reflect years of pride in ownership and thoughtful maintenance. Additional features include a 2-car attached garage, Generac whole-house generator, private well, public sewer, and a private 42-foot dock located just a short walk from the home. Additionally, the property includes a space for boat storage during the off season.Conveniently located minutes from the West Marina boat ramp, this property offers easy access to boating, fishing, and all that Atwood Lake has to offer.
Whether you're searching for a year-round residence or the perfect weekend retreat, this exceptional property delivers the lake lifestyle you've been dreaming about.
Contingent
$449,900
9186 NW Cherry Ln, Mineral City, OH 44656
3beds
--sqft
Single Family Residence
Built in 1954
0.3 Acres Lot
$435,000 Zestimate®
$--/sqft
$-- HOA
What's special
Expansive front decksCathedral ceilingsRich hickory hardwood flooringAbundant natural lightKitchen cabinetry
- 61 days |
- 988 |
- 23 |
Zillow last checked:
Listing updated:
Listed by:
Veronica S Day 330-364-6648 jan@mcinturfrealty.net,
McInturf Realty
Source: MLS Now,MLS#: 5222310 Originating MLS: East Central Association of REALTORS
Originating MLS: East Central Association of REALTORSFacts & features
Interior
Bedrooms & bathrooms
- Bedrooms: 3
- Bathrooms: 2
- Full bathrooms: 2
- Main level bathrooms: 1
- Main level bedrooms: 1
Primary bedroom
- Level: Second
- Dimensions: 23 x 13
Bedroom
- Level: Second
- Dimensions: 13 x 12
Bedroom
- Level: First
- Dimensions: 10 x 20
Bathroom
- Level: First
- Dimensions: ND x ND
Bathroom
- Level: Second
- Dimensions: ND x ND
Kitchen
- Level: First
- Dimensions: 12 x 12
Laundry
- Level: First
- Dimensions: 12 x 8
Living room
- Level: First
- Dimensions: 20 x 11
Other
- Level: First
- Dimensions: 16 x 10
Heating
- Forced Air, Gas
Cooling
- Central Air
Appliances
- Included: Dryer, Dishwasher, Humidifier, Microwave, Range, Refrigerator, Washer
- Laundry: In Bathroom, Main Level
Features
- Granite Counters
- Windows: Skylight(s), Triple Pane Windows
- Basement: Partial
- Number of fireplaces: 1
- Fireplace features: Dining Room, Gas Log
Video & virtual tour
Property
Parking
- Total spaces: 2
- Parking features: Attached, Garage, Garage Door Opener, Paved
- Attached garage spaces: 2
Accessibility
- Accessibility features: None
Features
- Levels: One and One Half,Two,Multi/Split
- Stories: 2
- Patio & porch: Deck, Patio
- Has view: Yes
- View description: Water
- Has water view: Yes
- Water view: Water
Lot
- Size: 0.3 Acres
- Dimensions: 107 x 121
Details
- Additional structures: Outbuilding, Storage
- Parcel number: 6200420000
- On leased land: Yes
- Lease amount: $207
Construction
Type & style
- Home type: SingleFamily
- Architectural style: Split Level
- Property subtype: Single Family Residence
- Attached to another structure: Yes
Materials
- Aluminum Siding, Wood Siding
- Roof: Asphalt,Fiberglass
Condition
- Updated/Remodeled
- Year built: 1954
Utilities & green energy
- Sewer: Public Sewer
- Water: Well
Community & HOA
Community
- Subdivision: Atwood Lake/Atwood Glens
HOA
- Has HOA: No
Location
- Region: Mineral City
Financial & listing details
- Annual tax amount: $3,535
- Date on market: 6/26/2026
- Cumulative days on market: 64 days
Estimated market value
$435,000
$413,000 - $457,000
$1,421/mo
Price history
| Date | Event | Price |
|---|---|---|
| 6/26/2026 | Listed for sale | $449,900+157.1% |
Source:  MLS Now #5222310 Report a problem MLS Now #5222310 Report a problem | ||
| 10/3/2012 | Sold | $175,000 |
Source: MLS Now #3156691 Report a problem | ||
Public tax history
Tax history is unavailable.
Monthly payment
Est. payment
Payment breakdown
Explore the cost of this home by adjusting the details. Changes won't be saved.Climate risks
Neighborhood: 44656
Getting around
0 / 100
Car-DependentNearby schools
GreatSchools rating
- 7/10Tuscarawas Valley Intermediate SchoolGrades: PK-6Distance: 8.8 mi
- 7/10Tuscarawas Valley High SchoolGrades: 7-12Distance: 8.8 mi
Schools provided by the listing agent
- District: Tuscarawas Valley LS - 7908
Source: MLS Now. This data may not be complete. We recommend contacting the local school district to confirm school assignments for this home.
- $418,7003 bd2 ba1.6k sqft9186 Cherry Ln NE, Mineral City, OH 44656Off Market
- $648,2004 bd3 ba3k sqft9181 Cherry Ln NE, Mineral City, OH 44656Off Market
- $425,0004 bd3 ba2.9k sqft9156 Cherry Ln NE, Mineral City, OH 44656Sold
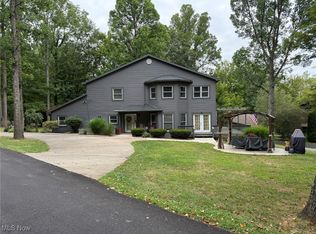
- $317,7003 bd1 ba1.4k sqft9130 Lakewood Dr NE, Mineral City, OH 44656Off Market
- $650,6002 bd3 ba1.6k sqft9167 Cherry Ln NE, Mineral City, OH 44656Off Market
- $916,5003 bd3 ba4.2k sqft9197 Cherry Ln NE, Mineral City, OH 44656Off Market
- $374,7003 bd2 ba1.4k sqft9116 Lakewood Dr NE, Mineral City, OH 44656Off Market
- $219,8003 bd1 ba832 sqft9148 Lakewood Dr NE, Mineral City, OH 44656Off Market
A local agent can set up tours, give advice and negotiate with sellers.
A local lender can help you make sure your offer is ready when you are.
Similar homes
- $349,9003 bd2 ba3.6k sqft2538 Tabor Ridge Rd NE, Mineral City, OH 44656For Sale
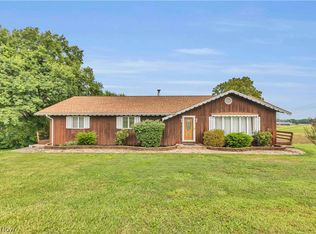 MLS ID #5231482, Cole Belter, RE/MAX Crossroads Properties. MLS Now
 - $472,9004 bd3 ba3.3k sqft1157 Hilltop Rd NW, New Philadelphia, OH 44663For Sale
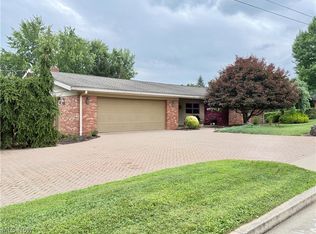 MLS ID #5230660, Tracy Saho, Barnett Inc. Realtors. MLS Now
 - $399,0003 bd2 ba2.1k sqft4197 Waynesburg Rd NW, Carrollton, OH 44615For Sale
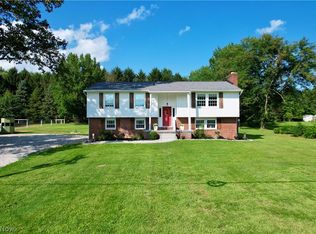 MLS ID #5238827, Grant Bake, Cedar One Realty. MLS Now
 - $449,0004 bd4 ba3.4k sqft1368 Terrace Rd NW, New Philadelphia, OH 44663For Sale
 MLS ID #5205861, Jeffrey P Mathias, Howard Hanna. MLS Now
 - $435,0004 bd2 ba2.1k sqft9234 Bailey Rd NE, Bolivar, OH 44612For SaleMLS ID #5232442, Rebecca L Cope, RE/MAX Infinity. MLS Now
- $470,0003 bd3 ba2.4k sqft4190 Waynesburg Rd NW, Carrollton, OH 44615For SaleMLS ID #5233065, Grant Bake, Cedar One Realty. MLS Now
- $429,9004 bd3 ba-- sqft2510 Willow Brook Dr NW, Dover, OH 44622For SaleMLS ID #5229111, Kathy L Pietro, Barnett Inc. Realtors. MLS Now
- $399,9002 bd2 ba1.3k sqft6040 Concord Dr, Bowerston, OH 44695For SaleMLS ID #5235724, JoAnn Clark, Keller Williams Chervenic Rlty. MLS Now
- $449,9003 bd3 ba2.4k sqft1 Cherokee Trl, Malvern, OH 44644For SaleMLS ID #5230521, Robyn R Clark, Cutler Real Estate. MLS Now
- $459,9004 bd3 ba-- sqft2356 Beechwood Dr NW, Dover, OH 44622For SaleMLS ID #5225002, Kathy L Pietro, Barnett Inc. Realtors. MLS Now
- $355,0003 bd3 ba2.4k sqft7915 Hill Church St SE, East Canton, OH 44730For SaleMLS ID #5239299, Thea E Mottice, Howard Hanna. MLS Now
- $349,9003 bd2 ba1.8k sqft1182 Washington St SW, Sherrodsville, OH 44675For SaleMLS ID #5235253, Bethanie J Peters, Keller Williams Legacy Group Realty. MLS Now
- $429,0004 bd2 ba2.6k sqft35 Niagara Trl, Malvern, OH 44644For SaleMLS ID #5229962, Bethanie J Peters, Keller Williams Legacy Group Realty. MLS Now
- $449,9004 bd3 ba2.1k sqft143 Cheyenne Trl, Malvern, OH 44644For SaleMLS ID #5200191, Robyn R Clark, Cutler Real Estate. MLS Now
- $469,9004 bd4 ba2.4k sqft1685 N Orchard Rd NE, Bolivar, OH 44612For SaleMLS ID #5232813, Patricia A Russell, RE/MAX Crossroads Properties. MLS Now
- $485,0004 bd3 ba2.3k sqft270 Salineville Rd NE, Carrollton, OH 44615For SaleMLS ID #5223775, Janice L Fleming, Keller Williams Chervenic Rlty. MLS Now
- $495,0004 bd3 ba2.7k sqft411 E Mohawk Dr, Malvern, OH 44644For SaleMLS ID #5234680, Robyn R Clark, Cutler Real Estate. MLS Now
- $479,9003 bd3 ba2.3k sqft4142 Salineville Rd NE, Carrollton, OH 44615For SaleMLS ID #5237708, Tabetha M Cork, NextHome GO30 Realty. MLS Now
- $359,9003 bd2 ba2.7k sqft3278 Fresno Rd NW, Carrollton, OH 44615For SaleMLS ID #5233249, Grant Bake, Cedar One Realty. MLS Now
- $379,9002 bd1 ba1.5k sqft2319 Camille Rd SW, Sherrodsville, OH 44675For SaleMLS ID #5232673, Bethanie J Peters, Keller Williams Legacy Group Realty. MLS Now
