Welcome to 2319 Camille Rd SW in Sherrodsville, where you can start enjoying the Atwood Lake lifestyle from day one! This charming brick home has undergone numerous recent improvements, including a brand-new roof, new exterior steps, and many additional updates throughout. The property offers dock access with its own boat slip plus access to a private beach area, making those summer days at Atwood even better. Spend your time boating, fishing, swimming, or relaxing by the lake, then retreat to the home’s private outdoor seating area tucked behind the house. Inside, you’ll find 2 bedrooms and 1 full bath, along with beautiful character including natural woodwork, vaulted and cathedral ceilings, a fireplace, and an inviting floor plan. The finished lower-level space provides additional room for entertaining, guests, a recreation room, or home office. Additional amenities include central air, forced-air gas heat, a full basement with walk-out access, deck, private yard, and attached 2-car garage.
For buyers looking for a truly turnkey lake package, there’s more - the sellers are willing to offer their boat with new trailer and golf cart for separate purchase, giving the new owners the opportunity to be ready for lake life immediately.
Whether you’re searching for a year-round residence or an Atwood Lake getaway, this property offers the amenities, improvements, and location to start making memories right away. Bring your swimsuit—Atwood Lake is calling!
Active
$379,900
2319 Camille Rd SW, Sherrodsville, OH 44675
2beds
1,512sqft
Single Family Residence
Built in 1992
4,024 Square Feet Lot
$-- Zestimate®
$251/sqft
$4/mo HOA
What's special
Charming brick homeInviting floor planFinished lower-level spaceVaulted and cathedral ceilingsNew exterior stepsForced-air gas heatNatural woodwork
- 5 days |
- 378 |
- 15 |
Zillow last checked:
Listing updated:
Listed by:
Bethanie J Peters 330-575-1947 bethaniepeters@kw.com,
Keller Williams Legacy Group Realty
Source: MLS Now,MLS#: 5232673 Originating MLS: Stark Trumbull Area REALTORS
Originating MLS: Stark Trumbull Area REALTORSFacts & features
Interior
Bedrooms & bathrooms
- Bedrooms: 2
- Bathrooms: 1
- Full bathrooms: 1
- Main level bathrooms: 1
- Main level bedrooms: 2
Bedroom
- Level: First
- Dimensions: ND x ND
Bedroom
- Level: First
- Dimensions: ND x ND
Bathroom
- Level: First
- Dimensions: ND x ND
Bonus room
- Level: Lower
- Dimensions: ND x ND
Dining room
- Description: Flooring: Luxury Vinyl Tile
- Features: Chandelier, Cathedral Ceiling(s)
- Level: First
- Dimensions: ND x ND
Kitchen
- Description: Flooring: Luxury Vinyl Tile
- Features: Stone Counters
- Level: First
- Dimensions: ND x ND
Laundry
- Level: Lower
- Dimensions: ND x ND
Living room
- Description: Flooring: Luxury Vinyl Tile
- Features: Fireplace, High Ceilings, Vaulted Ceiling(s), Natural Woodwork
- Level: First
- Dimensions: ND x ND
Heating
- Forced Air, Gas
Cooling
- Central Air
Appliances
- Included: Dishwasher, Range, Refrigerator
- Laundry: Lower Level
Features
- Cathedral Ceiling(s), Open Floorplan
- Basement: Full,Walk-Out Access
- Number of fireplaces: 1
- Fireplace features: Circulating, Decorative, Electric, Other
Interior area
- Total structure area: 1,512
- Total interior livable area: 1,512 sqft
- Finished area above ground: 952
- Finished area below ground: 560
Video & virtual tour
Property
Parking
- Total spaces: 2
- Parking features: Attached, Direct Access, Garage
- Attached garage spaces: 2
Features
- Levels: Two
- Stories: 2
- Patio & porch: Deck
- Exterior features: Boat Slip, Dock, Private Yard
Lot
- Size: 4,024 Square Feet
- Dimensions: 57 x 70
Details
- Parcel number: 230000771.000
Construction
Type & style
- Home type: SingleFamily
- Architectural style: Conventional
- Property subtype: Single Family Residence
Materials
- Brick
- Foundation: Block
- Roof: Asphalt,Fiberglass
Condition
- Updated/Remodeled
- Year built: 1992
Utilities & green energy
- Sewer: Public Sewer
- Water: Private, Well
Community & HOA
Community
- Features: Clubhouse, Fishing, Lake
HOA
- Has HOA: Yes
- Services included: Insurance, Other
- HOA fee: $50 annually
- HOA name: Atwood Village Docking Assoc
Location
- Region: Sherrodsville
Financial & listing details
- Price per square foot: $251/sqft
- Tax assessed value: $135,760
- Annual tax amount: $2,005
- Date on market: 8/10/2026
- Cumulative days on market: 37 days
- Listing terms: Cash,Conventional
Estimated market value
Not available
Estimated sales range
Not available
Not available
Price history
| Date | Event | Price |
|---|---|---|
| 8/10/2026 | Listed for sale | $379,900+1.3%$251/sqft |
Source:  MLS Now #5232673 Report a problem MLS Now #5232673 Report a problem | ||
| 1/14/2026 | Listing removed | $375,000$248/sqft |
Source: MLS Now #5171466 Report a problem | ||
| 1/7/2026 | Price change | $375,000-3.8%$248/sqft |
Source: MLS Now #5171466 Report a problem | ||
| 11/13/2025 | Listed for sale | $390,000+101%$258/sqft |
Source: MLS Now #5171466 Report a problem | ||
| 11/14/2022 | Sold | $194,000-3%$128/sqft |
Source: MLS Now #4412835 Report a problem | ||
| 10/17/2022 | Pending sale | $199,900$132/sqft |
Source: MLS Now #4412835 Report a problem | ||
| 10/4/2022 | Listed for sale | $199,900$132/sqft |
Source: MLS Now #4405790 Report a problem | ||
| 9/27/2022 | Pending sale | $199,900$132/sqft |
Source: MLS Now #4405790 Report a problem | ||
| 9/24/2022 | Contingent | $199,900$132/sqft |
Source: MLS Now #4405790 Report a problem | ||
| 9/6/2022 | Price change | $199,900-7%$132/sqft |
Source: MLS Now #4405790 Report a problem | ||
| 7/15/2022 | Listed for sale | $214,900$142/sqft |
Source: MLS Now #4386451 Report a problem | ||
Public tax history
| Year | Property taxes | Tax assessment |
|---|---|---|
| 2024 | $1,602 +0.7% | $47,520 |
| 2023 | $1,591 +0.6% | $47,520 |
| 2022 | $1,581 +21.6% | $47,520 +20.5% |
| 2021 | $1,300 +0.5% | $39,440 |
| 2020 | $1,294 -20.5% | $39,440 |
| 2019 | $1,628 -36.5% | $39,440 +0.5% |
| 2018 | $2,563 | $39,250 |
| 2017 | $2,563 +9% | $39,250 +9% |
| 2016 | $2,352 +67.2% | $36,020 |
| 2015 | $1,407 -2% | $36,020 |
| 2014 | $1,436 +0.6% | $36,020 |
| 2013 | $1,428 +0.4% | $36,020 |
| 2012 | $1,422 +2.3% | $36,020 |
| 2011 | $1,390 +0.9% | $36,020 |
| 2010 | $1,377 -2.8% | $36,020 +0.1% |
| 2009 | $1,417 | $35,990 |
Find assessor info on the county website
Monthly payment
Est. payment
Payment breakdown
Explore the cost of this home by adjusting the details. Changes won't be saved.Climate risks
Neighborhood: 44675
Getting around
0 / 100
Car-DependentNearby schools
GreatSchools rating
- 8/10Bowerston Elementary SchoolGrades: PK-5Distance: 5.2 mi
- 7/10Conotton Valley Jr/Sr High SchoolGrades: 6-12Distance: 5.2 mi
Schools provided by the listing agent
- District: Conotton Valley Unio - 3401
Source: MLS Now. This data may not be complete. We recommend contacting the local school district to confirm school assignments for this home.
- $6,630-- bd-- ba-- sqftLake Dr, Sherrodsville, OH 44675Off Market
- $240,5002 bd2 ba1.1k sqft8010 Lake Dr SW, Sherrodsville, OH 44675Off Market
- $24,050-- bd-- ba-- sqft8010 Lake Dr SW, Sherrodsville, OH 44675Off Market
- $312,9003 bd2 ba2.1k sqft8007 Lake Dr SW, Sherrodsville, OH 44675Off Market
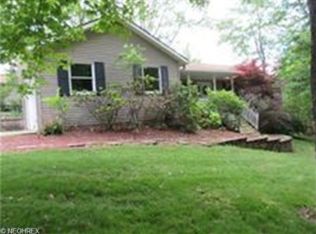
- $222,100-- bd-- ba-- sqft8011 Lake Dr SW, Sherrodsville, OH 44675Off Market
- $222,4002 bd2 ba960 sqft2501 Camille Rd SW, Sherrodsville, OH 44675Off Market
- $245,0003 bd2 ba1.5k sqft8015 Lake Dr SW, Sherrodsville, OH 44675Sold
- $344,8003 bd2 ba1.4k sqft8005 Camille Rd SW #129, Sherrodsville, OH 44675Off Market
A local agent can set up tours, give advice and negotiate with sellers.
Similar homes
- $349,9003 bd2 ba1.8k sqft1182 Washington St SW, Sherrodsville, OH 44675For Sale
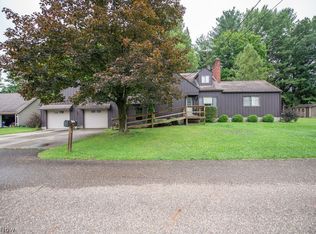 MLS ID #5235253, Bethanie J Peters, Keller Williams Legacy Group Realty. MLS Now
 - $399,9002 bd2 ba1.3k sqft6040 Concord Dr, Bowerston, OH 44695For Sale
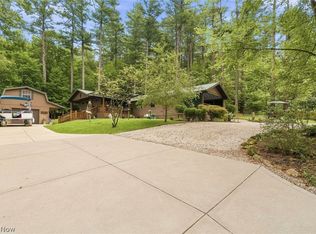 MLS ID #5235724, JoAnn Clark, Keller Williams Chervenic Rlty. MLS Now
 - $419,0003 bd2 ba1.5k sqft310 Sharp Dr, Sherrodsville, OH 44675For Sale
 MLS ID #5231407, Jeffrey P Mathias, Howard Hanna. MLS Now
 - $289,9003 bd1 ba1.3k sqft7290 Crane Rd SW, Sherrodsville, OH 44675For Sale
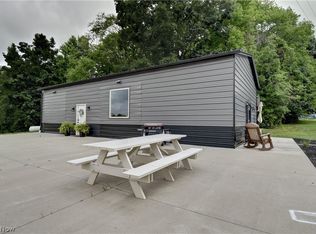 MLS ID #5231217, Kathy L Pietro, Barnett Inc. Realtors. MLS Now
 - $379,9004 bd3 ba2k sqft66 Manito Trl, Malvern, OH 44644For SaleMLS ID #5231317, Brandy C Smith, Real Integrity. MLS Now
- $394,9004 bd3 ba2k sqft1319 Parkdale Dr, Dover, OH 44622For SaleMLS ID #5235679, Ethan Rebuck, Cutler Real Estate. MLS Now
- $364,9003 bd3 ba2.2k sqft2501 Downing St SW, East Sparta, OH 44626For SaleMLS ID #5232686, Olivia L Christie, Keller Williams Legacy Group Realty. MLS Now
- $339,9003 bd1 ba1.7k sqft8148 Avalon Rd NW, Malvern, OH 44644For SaleMLS ID #5231471, Robyn R Clark, Cutler Real Estate. MLS Now
- $--4 bd2 ba2k sqft1140 Dyewood Rd SW, Carrollton, OH 44615AuctionAuction.com 1
- $358,4003 bd3 ba2.2k sqft1513 Meadow Sq NE, Bolivar, OH 44612For SaleMLS ID #5220887, Mary A Locy, Howard Hanna. MLS Now
- $349,9003 bd3 ba2.2k sqft2081 Waynesburg Rd NW, Carrollton, OH 44615For SaleMLS ID #5223372, JoAnn Clark, Keller Williams Chervenic Rlty. MLS Now
- $--3 bd1 ba1.1k sqft2135 State Route 524, Bergholz, OH 43908AuctionXome
- $305,0003 bd2 ba2k sqft1214 Arrowhead Dr SW, Dellroy, OH 44620For SaleMLS ID #5211606, Eric Haines, RE/MAX Crossroads Properties. MLS Now
- $414,8003 bd2 ba2.1k sqft573 W Mohawk Dr, Malvern, OH 44644For SaleMLS ID #5204047, Don Logan Jr., Century 21 Lakeside Realty. MLS Now
- $335,0003 bd2 ba1.2k sqft195 Oneida Trl, Malvern, OH 44644For SaleMLS ID #5232659, Diane L Szittai, Cutler Real Estate. MLS Now
- $349,9003 bd2 ba1.5k sqft63 W Mohawk Dr, Malvern, OH 44644For SaleMLS ID #5197507, Robyn R Clark, Cutler Real Estate. MLS Now
- $479,0003 bd2 ba1.8k sqft426 E Mohawk Dr, Malvern, OH 44644For SaleMLS ID #5235508, Todd Ryan Casey, High Point Real Estate Group. MLS Now
- $254,0003 bd2 ba1.5k sqft1114 Fiesta Rd SW, Dellroy, OH 44620For SaleMLS ID #5227719, Amanda Carter, The Agency Cleveland Northcoast. MLS Now
- $449,9004 bd2 ba2.1k sqft9234 Bailey Rd NE, Bolivar, OH 44612For SaleMLS ID #5232442, Rebecca L Cope, RE/MAX Infinity. MLS Now
- $245,0003 bd2 ba1.4k sqft6136 Vo Ash Dr SW, Carrollton, OH 44615For SaleMLS ID #5236778, Luke Clay, Cedar One Realty. MLS Now
