Skip main navigation
Closed
  • $343,000

    9156 Falcon Greens Dr, Village Of Lakewood, IL 60014

    2beds
    2,008sqft
    Townhouse, Single Family Residence
    Built in 2018
    -- sqft lot
    $-- Zestimate®
    $171/sqft
    $2,936 Estimated rent

    Home value

    Not available

    Estimated sales range

    Not available

    $2,936/mo

    Zestimate® history
    Loading
    Loading...

    Owner options

    List your home for rent

    $2,936/mo

    Rent Zestimate®

    Find your next renter with Zillow Rental Manager. Plus, with online applications, you can quickly screen prospective tenants – for free.

    Learn more

    $2,936/mo

    Rent Zestimate®

    Refinance and save

    $2,780/mo

    Est. payment

    Refinancing to a lower rate could help reduce your monthly payments and save thousands over the life of the loan.

    See today's rates

    $2,780/mo

    Est. payment

    Explore your selling options

    Work with a Zillow partner agent

    Leverage their expertise and Zillow's premium Showcase listings to get your home seen by more buyers.

    Get started

    List with your own agent

    Get your home in front of millions of buyers by listing it on Zillow.

    Learn how to do it

    Sell it yourself

    Take full control of how buyers see your home on Zillow by listing For Sale by Owner (FSBO).

    List your home

    What's special

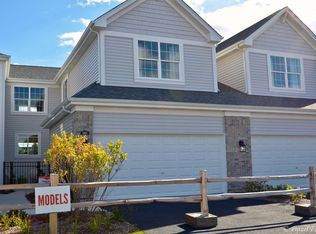
    CAREFREE LIVING is what this Beautiful End Unit in The Village Of Lakewood Offers. As you walk in you will be presented with Hardwood floors and 9 foot ceilings on the main Level. Kitchen and Living rooms offer tons of natural light and views from the windows with Hunter Douglas Multi Directional Blinds. Walk out onto the Deck to enjoy the views of the Pond and nature offering you plenty of tranquility as well as breath taking sunrises and evening serenity. The First floor Master Suite with Shiplap wall and custom Shower with Kohler fixtures and large walk-in closet with floor to ceiling built-in shelves. Gourmet Kitchen with Pottery Barn lighting, large Island, Granite Counters, SS Appliances, and stone backsplash. Off the Kitchen is the Utility Room with custom cabinetry and access to the 2 car garage with Polyurethane floors.... 2nd Level offers a large 2nd Bedroom with walk in closets and another full bath as well as a large open loft which could be converted to a 3rd bedroom if needed..... If all this wasn't enough... Walk down to the spacious 1,400 SF English basement and dream of the endless possibilities when complete... 3rd bedroom suite, entertaining area... How about both?.. Finishing it off would give you almost 3,500 SF of total potential living space making this a hard place to out grow! Whatever you current level of life is... First time home buyer, Move up, Down sizing... Empty nester... This Home will fit your needs! Quick Close Possible! Sellers already have their next dream home... Now it's time for you to have yours! HOA Maintains Exterior... Deck, Yard, Siding... snow... Just buy and enjoy from day one!

    Zillow last checked:

    Listing updated:

    Listed by:

    William Grant 847-757-4662,

    Five Star Realty, Inc

    Bought with:

    Sarah Leonard, E-PRO

    Legacy Properties, A Sarah Leonard Company, LLC

    Source: MRED as distributed by MLS GRID,MLS#: 12144771MLS Logo

    Facts & features

    Interior

    Bedrooms & bathrooms
    • Bedrooms: 2
    • Bathrooms: 3
    • Full bathrooms: 2
    • 1/2 bathrooms: 1
    Rooms
    • Room types: Loft, Foyer
    Primary bedroom
    • Features: Flooring (Carpet), Window Treatments (Blinds), Bathroom (Full, Double Sink, Shower Only)
    • Level: Main
    • Area: 195 Square Feet
    • Dimensions: 15X13
    Bedroom 2
    • Features: Flooring (Carpet), Window Treatments (Blinds)
    • Level: Second
    • Area: 18 Square Feet
    • Dimensions: 2X09
    Dining room
    • Features: Flooring (Hardwood)
    • Level: Main
    • Area: 64 Square Feet
    • Dimensions: 08X08
    Foyer
    • Features: Flooring (Hardwood)
    • Level: Main
    • Area: 48 Square Feet
    • Dimensions: 06X08
    Kitchen
    • Features: Kitchen (Eating Area-Table Space, Island, Custom Cabinetry, Granite Counters, Updated Kitchen), Flooring (Hardwood)
    • Level: Main
    • Area: 165 Square Feet
    • Dimensions: 15X11
    Laundry
    • Features: Flooring (Ceramic Tile)
    • Level: Main
    • Area: 35 Square Feet
    • Dimensions: 05X07
    Living room
    • Features: Flooring (Hardwood), Window Treatments (Blinds)
    • Level: Main
    • Area: 325 Square Feet
    • Dimensions: 25X13
    Loft
    • Features: Flooring (Carpet)
    • Level: Second
    • Area: 210 Square Feet
    • Dimensions: 15X14
    Heating
    • Natural Gas, Forced Air
    Cooling
    • Central Air
    Appliances
    • Included: Gas Water Heater
    • Laundry: Washer Hookup, Main Level, Gas Dryer Hookup, In Unit, Laundry Closet, Sink
    Features
    • Cathedral Ceiling(s), 1st Floor Bedroom, 1st Floor Full Bath, Walk-In Closet(s), High Ceilings, Granite Counters
    • Flooring: Hardwood, Carpet
    • Windows: Screens
    • Basement: Unfinished,Full,Daylight
    • Common walls with other units/homes: End Unit
    Interior area
    • Total structure area: 3,728
    • Total interior livable area: 2,008 sqft
    • Finished area below ground: 0

    Property

    Parking
    • Total spaces: 2
    • Parking features: Asphalt, Garage Door Opener, On Site, Garage Owned, Attached, Garage
    • Attached garage spaces: 2
    • Has uncovered spaces: Yes
    Accessibility
    • Accessibility features: No Disability Access
    Features
    • Patio & porch: Deck
    • Has view: Yes
    • View description: Water
    • Has water view: Yes
    • Water view: Water
    • Waterfront features: Pond, Waterfront
    Details
    • Parcel number: 1813103117
    • Special conditions: None
    • Other equipment: Water-Softener Owned, Ceiling Fan(s), Sump Pump, Radon Mitigation System

    Construction

    Type & style
    • Home type: Townhouse
    • Property subtype: Townhouse, Single Family Residence
    Materials
    • Vinyl Siding
    • Foundation: Concrete Perimeter
    • Roof: Asphalt
    Condition
    • New construction: No
    • Year built: 2018
    Details
    • Builder model: AVALON

    Utilities & green energy

    • Electric: Circuit Breakers
    • Sewer: Public Sewer
    • Water: Public

    Community & HOA

    Community
    • Features: Sidewalks, Street Lights
    • Security: Carbon Monoxide Detector(s)
    • Subdivision: Falcon Green
    HOA
    • Has HOA: Yes
    • Services included: Insurance, Exterior Maintenance, Lawn Care, Snow Removal
    • HOA fee: $245 monthly
    Location
    • Region: Village Of Lakewood

    Financial & listing details

    • Price per square foot: $171/sqft
    • Tax assessed value: $50,726
    • Annual tax amount: $8,500
    • Date on market: 8/22/2024
    • Listing terms: Conventional
    • Ownership: Fee Simple w/ HO Assn.

    Price history

    DateEventPrice
    10/15/2024Sold$343,000-0.4%$171/sqft
    Source: MRED as distributed by MLS GRID #12144771 Report a problem
    9/14/2024Contingent$344,500$172/sqft
    Source: MRED as distributed by MLS GRID #12144771 Report a problem
    9/12/2024Price change$344,500-1%$172/sqft
    Source: MRED as distributed by MLS GRID #12144771 Report a problem
    9/6/2024Price change$347,900-0.6%$173/sqft
    Source: MRED as distributed by MLS GRID #12144771 Report a problem
    8/29/2024Price change$349,900-1.4%$174/sqft
    Source: MRED as distributed by MLS GRID #12144771 Report a problem
    8/22/2024Listed for sale$354,900-1.4%$177/sqft
    Source: MRED as distributed by MLS GRID #12144771 Report a problem
    8/21/2024Listing removed--
    Source: MRED as distributed by MLS GRID #12108070 Report a problem
    8/13/2024Listed for sale$359,900$179/sqft
    Source: MRED as distributed by MLS GRID #12108070 Report a problem
    8/4/2024Contingent$359,900$179/sqft
    Source: MRED as distributed by MLS GRID #12108070 Report a problem
    8/2/2024Price change$359,900-0.7%$179/sqft
    Source: MRED as distributed by MLS GRID #12108070 Report a problem
    7/31/2024Price change$362,500-0.7%$181/sqft
    Source: MRED as distributed by MLS GRID #12108070 Report a problem
    7/24/2024Price change$364,900-1.4%$182/sqft
    Source: MRED as distributed by MLS GRID #12108070 Report a problem
    7/11/2024Listed for sale$369,900+25.4%$184/sqft
    Source: MRED as distributed by MLS GRID #12108070 Report a problem
    4/12/2018Listing removed$295,000$147/sqft
    Source: Mc Naughton Realty Group #09637917 Report a problem
    10/31/2017Price change$295,000-10.3%$147/sqft
    Source: Mc Naughton Realty Group #09637917 Report a problem
    5/25/2017Listed for sale$328,900$164/sqft
    Source: Mc Naughton Realty Group #09637917 Report a problem

    Public tax history

    YearProperty taxesTax assessment
    2018$4,538 +735.5%$50,726 +836.6%
    2017$543 -0.8%$5,416 +5.2%
    2016$548 $5,149 +139.8%
    2013$548 $2,147 -85.4%
    2011-- $14,712 +5.3%
    2010-- $13,970
    2009-- $13,970
    2008-- $13,970 +4082.6%
    2006-- $334 +4.7%
    2005$23 +0.2%$319 +4.6%
    2004$22 -0.4%$305 +2.7%
    2003$23 -0.2%$297 +2.8%
    2002$23 +0.2%$289 +3.6%
    2001$23 +1.7%$279 +1.5%
    2000$22 $275
    Find assessor info on the county website

    Neighborhood: 60014

    Nearby schools

    GreatSchools rating
    Schools provided by the listing agent
    • Elementary: West Elementary School
    • Middle: Richard F Bernotas Middle School
    • High: Crystal Lake South High School
    • District: 47

    Source: MRED as distributed by MLS GRID. This data may not be complete. We recommend contacting the local school district to confirm school assignments for this home.

    Get pre-qualified for a loan
    At Zillow Home Loans, we can pre-qualify you in as little as 5 minutes with no impact to your credit score.

    An equal housing lender. NMLS #10287.