Skip main navigation
Closed
  • $330,000

    9158 Falcon Greens Dr, Village Of Lakewood, IL 60014

    2beds
    1,719sqft
    Townhouse, Single Family Residence
    Built in 2017
    1,719 Square Feet Lot
    $-- Zestimate®
    $192/sqft
    $2,703 Estimated rent

    Home value

    Not available

    Estimated sales range

    Not available

    $2,703/mo

    Zestimate® history
    Loading
    Loading...

    Owner options

    List your home for rent

    $2,703/mo

    Rent Zestimate®

    Find your next renter with Zillow Rental Manager. Plus, with online applications, you can quickly screen prospective tenants – for free.

    Learn more

    $2,703/mo

    Rent Zestimate®

    Refinance and save

    $2,683/mo

    Est. payment

    Refinancing to a lower rate could help reduce your monthly payments and save thousands over the life of the loan.

    See today's rates

    $2,683/mo

    Est. payment

    Explore your selling options

    Work with a Zillow partner agent

    Leverage their expertise and Zillow's premium Showcase listings to get your home seen by more buyers.

    Get started

    List with your own agent

    Get your home in front of millions of buyers by listing it on Zillow.

    Learn how to do it

    Sell it yourself

    Take full control of how buyers see your home on Zillow by listing For Sale by Owner (FSBO).

    List your home

    What's special

    Water viewsGorgeous sunrise water viewsSparkling water viewsUpgraded espresso-toned custom cabinetryBreakfast barBeautiful granite countersLarge raised deck
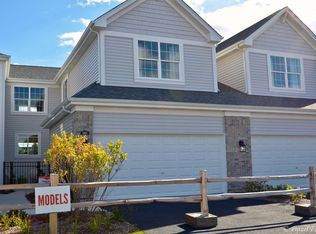
    WELCOME HOME! Premium location, meticulously maintained townhome with water views from each of the exterior back windows and just steps from Redtail Golf Course, featuring 240 acres of golfing paradise! This 2 bedroom + loft flex space includes a full unfinished basement providing abundant storage with the potential for future additional living space. Living room opens to a flowing spacious main level floor plan. Sunny kitchen is equipped with upgraded espresso-toned custom cabinetry, all stainless-steel appliances and beautiful granite counters with breakfast bar. Dining area includes access to a large raised deck overlooking sparkling water views. Laundry/mud room with closet storage and full-sized Maytag washer & dryer set leads to an attached 2-car garage.As if the gorgeous sunrise water views of the primary bedroom weren't enough... you'll be wowed by the 11'x9' walk-in closet of your dreams + private full bath. 2nd bedroom with fantastic closet space shares the additional full bath with the expansive loft area. Countless nearby shopping and dining options, multiple golf courses and outdoor activities. Nothing to do but move in, and enjoy each day!

    Zillow last checked:

    Listing updated:

    Listed by:

    Mandy Dundovich, ABR 708-989-0348,

    Coldwell Banker Realty,

    Lori Rowe 847-774-7464,

    Coldwell Banker Realty

    Bought with:

    Megan Liebetrau

    Berkshire Hathaway HomeServices Starck Real Estate

    Source: MRED as distributed by MLS GRID,MLS#: 12370343MLS Logo

    Facts & features

    Interior

    Bedrooms & bathrooms
    • Bedrooms: 2
    • Bathrooms: 3
    • Full bathrooms: 2
    • 1/2 bathrooms: 1
    Rooms
    • Room types: Loft, Storage, Walk In Closet
    Primary bedroom
    • Features: Flooring (Carpet), Window Treatments (Blinds), Bathroom (Full)
    • Level: Second
    • Area: 238 Square Feet
    • Dimensions: 17X14
    Bedroom 2
    • Features: Flooring (Carpet), Window Treatments (Blinds)
    • Level: Second
    • Area: 121 Square Feet
    • Dimensions: 11X11
    Dining room
    • Features: Flooring (Wood Laminate)
    • Level: Main
    • Area: 168 Square Feet
    • Dimensions: 12X14
    Kitchen
    • Features: Kitchen (Eating Area-Breakfast Bar, Custom Cabinetry, Granite Counters, Pantry, Updated Kitchen), Flooring (Wood Laminate), Window Treatments (Blinds)
    • Level: Main
    • Area: 140 Square Feet
    • Dimensions: 10X14
    Laundry
    • Features: Flooring (Ceramic Tile)
    • Level: Main
    • Area: 56 Square Feet
    • Dimensions: 8X7
    Living room
    • Features: Flooring (Wood Laminate), Window Treatments (Blinds)
    • Level: Main
    • Area: 240 Square Feet
    • Dimensions: 16X15
    Loft
    • Features: Flooring (Carpet), Window Treatments (Blinds)
    • Level: Second
    • Area: 63 Square Feet
    • Dimensions: 9X7
    Storage
    • Features: Flooring (Other)
    • Level: Basement
    • Area: 805 Square Feet
    • Dimensions: 35X23
    Walk in closet
    • Features: Flooring (Carpet)
    • Level: Second
    • Area: 99 Square Feet
    • Dimensions: 11X9
    Heating
    • Natural Gas, Forced Air
    Cooling
    • Central Air
    Appliances
    • Included: Dishwasher, Disposal, Stainless Steel Appliance(s)
    • Laundry: Main Level, Gas Dryer Hookup, Sink
    Features
    • Walk-In Closet(s), Granite Counters
    • Flooring: Laminate
    • Basement: Unfinished,Full
    Interior area
    • Total structure area: 0
    • Total interior livable area: 1,719 sqft

    Property

    Parking
    • Total spaces: 4
    • Parking features: Asphalt, Garage Door Opener, Garage, On Site, Garage Owned, Attached, Guest, Driveway, Owned
    • Attached garage spaces: 2
    • Has uncovered spaces: Yes
    Accessibility
    • Accessibility features: No Disability Access
    Features
    • Patio & porch: Deck
    • Has view: Yes
    • View description: Water, Back of Property
    • Has water view: Yes
    • Water view: Water,Back of Property
    • Waterfront features: Pond
    Lot
    • Size: 1,719 Square Feet
    • Features: Common Grounds, Landscaped
    Details
    • Parcel number: 1813103116
    • Special conditions: None
    • Other equipment: Water-Softener Owned, Ceiling Fan(s), Sump Pump

    Construction

    Type & style
    • Home type: Townhouse
    • Property subtype: Townhouse, Single Family Residence
    Materials
    • Vinyl Siding, Brick
    • Foundation: Concrete Perimeter
    • Roof: Asphalt
    Condition
    • New construction: No
    • Year built: 2017
    Details
    • Builder model: BERKLEY

    Utilities & green energy

    • Electric: 200+ Amp Service
    • Sewer: Public Sewer
    • Water: Public

    Community & HOA

    Community
    • Security: Carbon Monoxide Detector(s)
    • Subdivision: Falcon Green
    HOA
    • Has HOA: Yes
    • Services included: Insurance, Exterior Maintenance, Lawn Care, Snow Removal
    • HOA fee: $245 monthly
    Location
    • Region: Village Of Lakewood

    Financial & listing details

    • Price per square foot: $192/sqft
    • Tax assessed value: $37,526
    • Annual tax amount: $7,275
    • Date on market: 5/23/2025
    • Listing terms: Conventional
    • Ownership: Fee Simple w/ HO Assn.

    Price history

    DateEventPrice
    7/8/2025Sold$330,000-1.5%$192/sqft
    Source: MRED as distributed by MLS GRID #12370343 Report a problem
    6/9/2025Contingent$335,000$195/sqft
    Source: MRED as distributed by MLS GRID #12370343 Report a problem
    5/23/2025Listed for sale$335,000+6.3%$195/sqft
    Source: MRED as distributed by MLS GRID #12370343 Report a problem
    4/12/2024Sold$315,000-1.5%$183/sqft
    Source: MRED as distributed by MLS GRID #11996913 Report a problem
    4/4/2024Pending sale$319,900$186/sqft
    Source: MRED as distributed by MLS GRID #11996913 Report a problem
    3/12/2024Contingent$319,900$186/sqft
    Source: MRED as distributed by MLS GRID #11996913 Report a problem
    3/7/2024Listed for sale$319,900+39.1%$186/sqft
    Source: MRED as distributed by MLS GRID #11996913 Report a problem
    4/30/2018Listing removed$229,900$134/sqft
    Source: Mc Naughton Realty Group #09637856 Report a problem
    2/2/2018Price change$229,900-6.9%$134/sqft
    Source: Mc Naughton Realty Group #09637856 Report a problem
    7/10/2017Listed for sale$246,900$144/sqft
    Source: Mc Naughton Realty Group #09637856 Report a problem
    6/6/2017Pending sale$246,900$144/sqft
    Source: Mc Naughton Realty Group #09637856 Report a problem
    5/25/2017Listed for sale$246,900$144/sqft
    Source: Mc Naughton Realty Group #09637856 Report a problem

    Public tax history

    YearProperty taxesTax assessment
    2018$3,303 +508.1%$37,526 +592.9%
    2017$543 -0.8%$5,416 +5.2%
    2016$548 $5,149 +139.8%
    2013$548 $2,147 -85.4%
    2011-- $14,712 +5.3%
    2010-- $13,970
    2009-- $13,970
    2008-- $13,970 +4082.6%
    2006-- $334 +4.7%
    2005$23 +0.2%$319 +4.6%
    2004$22 -0.4%$305 +2.7%
    2003$23 -0.2%$297 +2.8%
    2002$23 +0.2%$289 +3.6%
    2001$23 +1.7%$279 +1.5%
    2000$22 $275
    Find assessor info on the county website

    Neighborhood: 60014

    Nearby schools

    GreatSchools rating
    Schools provided by the listing agent
    • Elementary: West Elementary School
    • Middle: Richard F Bernotas Middle School
    • High: Crystal Lake Central High School
    • District: 47

    Source: MRED as distributed by MLS GRID. This data may not be complete. We recommend contacting the local school district to confirm school assignments for this home.

    Get pre-qualified for a loan
    At Zillow Home Loans, we can pre-qualify you in as little as 5 minutes with no impact to your credit score.

    An equal housing lender. NMLS #10287.