Skip main navigation
Sold for $420,000
  • $420,000

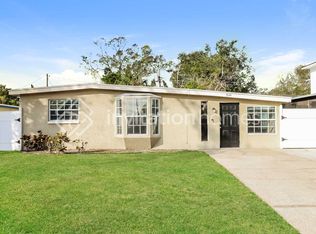
    9158 82nd Way, Seminole, FL 33777

    5beds
    1,992sqft
    Single Family Residence
    Built in 1960
    5,994 Square Feet Lot
    $503,700 Zestimate®
    $211/sqft
    $4,389 Estimated rent

    Home value

    $503,700

    $468,000 - $544,000

    $4,389/mo

    Zestimate® history
    Loading
    Loading...

    Owner options

    List your home for rent

    $4,389/mo

    Rent Zestimate®

    Find your next renter with Zillow Rental Manager. Plus, with online applications, you can quickly screen prospective tenants – for free.

    Learn more

    $4,389/mo

    Rent Zestimate®

    Refinance and save

    $2,922/mo

    Est. payment

    Refinancing to a lower rate could help reduce your monthly payments and save thousands over the life of the loan.

    See today's rates

    $2,922/mo

    Est. payment

    Explore your selling options

    Work with a Zillow partner agent

    Leverage their expertise and Zillow's premium Showcase listings to get your home seen by more buyers.

    Get started

    List with your own agent

    Get your home in front of millions of buyers by listing it on Zillow.

    Learn how to do it

    Sell it yourself

    Take full control of how buyers see your home on Zillow by listing For Sale by Owner (FSBO).

    List your home

    What's special

    Upgraded closet doorsHuge rvSpacious volume ceilingsHvac systemNew paintEnclosed front porchSolid wood cabinets
    BRING US YOUR CREATIVE OFFERS! MUST SELL BRING ALL LEGIT OFFERS FROM END USER BUYERS! SPECIAL BELOW MARKET RATES MAY BE AVAILABLE WITH THIS PROPERTY & 100% No Money Down NO CLOSING COST FINANCING! Welcome Home! Welcome to the ONLY 5 Bedroom 3 Bath Pool Home with an EXTRA LARGE ONE CAR GARAGE-Garage is NOT CONVERTED to living space or included in the 5 bedrooms. Did I mention this abode has TWO MONSTER DRIVEWAYS-both the driveways on the left and right of this home are party of the property! Under One Million Dollars in the entire city of Seminole! Better yet, This home is under 500K and is Move-In Ready! This 2 story Non-Deed Restricted Mid County Caged Pool Home Mini Compound with a garage-outdoor shower-decorative paver deck, fire pit and room for a huge RV or boat is where your growing family will make some of their fondest memories. Enjoy your car collection? This home has a deep wide double driveway with plenty of street parking for guests. Do you enjoy gardening? Then this is the home for you! The current owners have quite the green thumb and have a lovely selection of mature plants some of which convey. If you enjoy your privacy then this neighborhood and backyard are your oasis from the hustle and bustle of the city. Many Christmas memories have been made at this home and the present owners young one's vibrant joy and energy is evident throughout. Remember a more peaceful time in the world gone past?....Enjoy your enormous screened and enclosed front porch in a neighborhood where neighbors still wave to each other while friends idly pedal by. There is no need to worry about big ticket expenses on this home….The roof and HVAC system on the second floor were both replaced in 2019!!!! The goodies don’t stop on the exterior…Come on inside and you are immediately graced with a well kept space with an open kitchen. The Kitchen has granite countertops, solid wood cabinets, and all the appliances are included. The entire downstairs has spacious volume ceilings to boot! The owners didn’t cheapen out on the upstairs either; the upstairs features new paint, quality vinyl laminate flooring, spacious bathrooms and several upgraded closet doors. This home is walking distance to Bardmoor Elementary school and within 20 minutes to 4 large area shopping malls and countless entertainment venues. Did I mention the beach is less than 15 minutes away! Owners are MOTIVATED and have found another home. Schedule your showing Now! FHA/VA Welcome!

    Zillow last checked:

    Listing updated:

    Listing Provided by:

    John Desautels, II 727-452-3506,

    JOHN E DESAUTELS & ASSOCIATES 727-343-2488

    Bought with:

    Bill Kalyvas, 3441581

    CHARLES RUTENBERG REALTY INC

    Source: Stellar MLS,MLS#: U8221602MLS LogoOriginating MLS: Pinellas Suncoast

    Facts & features

    Interior

    Bedrooms & bathrooms
    • Bedrooms: 5
    • Bathrooms: 3
    • Full bathrooms: 3
    Primary bedroom
    • Description: Room4
    • Level: Second
    • Dimensions: 14.6x20
    Bedroom 2
    • Description: Room7
    • Level: Second
    • Dimensions: 9x11
    Bedroom 3
    • Description: Room8
    • Level: Second
    • Dimensions: 14x10
    Bedroom 4
    • Description: Room9
    • Level: Second
    • Dimensions: 13x12
    Bedroom 5
    • Description: Room10
    • Level: Second
    • Dimensions: 9x8
    Balcony porch lanai
    • Description: Room5
    • Level: First
    • Dimensions: 10x24
    Dining room
    • Description: Room2
    • Level: First
    • Dimensions: 8x12
    Family room
    • Description: Room3
    • Level: First
    • Dimensions: 16x18
    Kitchen
    • Description: Room6
    • Features: Granite Counters
    • Level: First
    • Dimensions: 8x12
    Living room
    • Description: Room1
    • Level: First
    • Dimensions: 12x22
    Heating
    • Central, Electric
    Cooling
    • Central Air
    Appliances
    • Included: Dryer, Microwave, Range, Refrigerator, Washer
    • Laundry: In Garage
    Features
    • Ceiling Fan(s), High Ceilings, PrimaryBedroom Upstairs, Solid Surface Counters, Solid Wood Cabinets, Walk-In Closet(s)
    • Flooring: Tile, Vinyl
    • Doors: Outdoor Shower, Sliding Doors
    • Windows: Blinds
    • Has fireplace: No
    Interior area
    • Total structure area: 2,918
    • Total interior livable area: 1,992 sqft

    Property

    Parking
    • Total spaces: 1
    • Parking features: Boat, Driveway, Guest, Parking Pad, Tandem
    • Attached garage spaces: 1
    • Has uncovered spaces: Yes
    • Details: Garage Dimensions: 12x20
    Features
    • Levels: Two
    • Stories: 2
    • Patio & porch: Covered, Deck, Enclosed, Front Porch, Patio, Rear Porch, Screened
    • Exterior features: Lighting, Outdoor Shower
    • Has private pool: Yes
    • Pool features: Gunite, In Ground, Screen Enclosure, Tile
    • Fencing: Fenced,Wood
    • Has view: Yes
    • View description: Pool
    Lot
    • Size: 5,994 sqft
    • Dimensions: 60 x 100
    • Features: Level, Unincorporated, Above Flood Plain
    • Residential vegetation: Fruit Trees
    Details
    • Parcel number: 243015190980000470
    • Zoning: R-3
    • Special conditions: None

    Construction

    Type & style
    • Home type: SingleFamily
    • Architectural style: Traditional
    • Property subtype: Single Family Residence
    Materials
    • Block, Stucco
    • Foundation: Slab
    • Roof: Shingle
    Condition
    • Completed
    • New construction: No
    • Year built: 1960

    Utilities & green energy

    • Sewer: Public Sewer
    • Water: Public
    • Utilities for property: BB/HS Internet Available, Cable Connected, Electricity Connected, Public, Sewer Connected, Water Connected

    Community & neighborhood

    Security
    • Security features: Fire/Smoke Detection Integration
    Location
    • Region: Seminole
    • Subdivision: CRESTRIDGE 5TH ADD

    HOA & financial

    HOA
    • Has HOA: No
    Other fees
    • Pet fee: $0 monthly
    Other financial information
    • Total actual rent: 0

    Other

    Other facts
    • Listing terms: Cash,Conventional,FHA,VA Loan
    • Ownership: Fee Simple
    • Road surface type: Paved, Asphalt

    Price history

    DateEventPrice
    2/8/2024Sold$420,000-6.3%$211/sqft
    Source: Stellar MLS #U8221602 Report a problem
    1/9/2024Pending sale$448,000$225/sqft
    Source: Stellar MLS #U8221602 Report a problem
    12/7/2023Price change$448,000-0.2%$225/sqft
    Source: Stellar MLS #U8221602 Report a problem
    11/18/2023Listed for sale$449,000+91.1%$225/sqft
    Source: Stellar MLS #U8221602 Report a problem
    2/27/2019Sold$235,000-6%$118/sqft
    Source: Public Record Report a problem
    1/11/2019Price change$249,900-5.7%$125/sqft
    Source: CHARLES RUTENBERG REALTY INC #U8028641 Report a problem
    12/28/2018Listed for sale$265,000$133/sqft
    Source: CHARLES RUTENBERG REALTY INC #U8028641 Report a problem

    Public tax history

    YearProperty taxesTax assessment
    2024$3,359 +1.8%$229,413 +3%
    2023$3,300 +2.7%$222,731 +3%
    2022$3,213 +4.8%$216,244 +8.5%
    2021$3,065 +2.2%$199,325 +3.9%
    2020$2,999 -19.8%$191,880 +2.5%
    2019$3,741 $187,269 +66.7%
    2018$3,741 +149.1%$112,331 +2.1%
    2017$1,502 +2.7%$110,021 +2.1%
    2016$1,462 -1.5%$107,758 +0.7%
    2015$1,484 +0.8%$107,009 +0.8%
    2014$1,472 +1%$106,160 +1.5%
    2013$1,458 +11.5%$104,591 +1.7%
    2012$1,307 $102,843 +3%
    2011-- $99,848 +1.5%
    2010-- $98,372 +2.7%
    2009-- $95,786 +0.1%
    2008$1,121 $95,690 +3%
    2007-- $92,903 -29.7%
    2005-- $132,100 +9.5%
    2004$911 +1.8%$120,600 +14.3%
    2003$894 +8.4%$105,500 +7.9%
    2002$825 $97,800 +6.8%
    2001$825 +6.6%$91,600 +4.1%
    2000$773 $88,000

    Find assessor info on the county website

    Neighborhood: Crestridge

    Nearby schools

    GreatSchools rating
    Schools provided by the listing agent
    • Elementary: Bardmoor Elementary-PN
    • Middle: Osceola Middle-PN
    • High: Dixie Hollins High-PN

    Source: Stellar MLS. This data may not be complete. We recommend contacting the local school district to confirm school assignments for this home.

    Get a cash offer in 3 minutes
    Find out how much your home could sell for in as little as 3 minutes with a no-obligation cash offer.
    Estimated market value
    $503,700
    Get a cash offer in 3 minutes
    Find out how much your home could sell for in as little as 3 minutes with a no-obligation cash offer.
    Estimated market value
    $503,700