Skip main navigation
Sold for $364,000
  • $364,000

    9172 82nd Way, Seminole, FL 33777

    3beds
    1,100sqft
    Single Family Residence
    Built in 1960
    5,985 Square Feet Lot
    $352,300 Zestimate®
    $331/sqft
    $2,255 Estimated rent

    Home value

    $352,300

    $317,000 - $391,000

    $2,255/mo

    Zestimate® history
    Loading
    Loading...

    Owner options

    List your home for rent

    $2,255/mo

    Rent Zestimate®

    Find your next renter with Zillow Rental Manager. Plus, with online applications, you can quickly screen prospective tenants – for free.

    Learn more

    $2,255/mo

    Rent Zestimate®

    Refinance and save

    $2,488/mo

    Est. payment

    Refinancing to a lower rate could help reduce your monthly payments and save thousands over the life of the loan.

    See today's rates

    $2,488/mo

    Est. payment

    Explore your selling options

    Work with a Zillow partner agent

    Leverage their expertise and Zillow's premium Showcase listings to get your home seen by more buyers.

    Get started

    List with your own agent

    Get your home in front of millions of buyers by listing it on Zillow.

    Learn how to do it

    Sell it yourself

    Take full control of how buyers see your home on Zillow by listing For Sale by Owner (FSBO).

    List your home

    What's special

    Large backyardSpacious bonus roomSleek cabinetryChef-inspired kitchenFire pit areaOpen and airy layoutSplit-bedroom floor plan
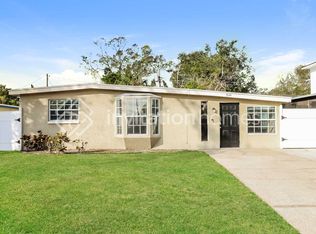
    Step into the epitome of modern comfort and convenience with this fully renovated 3-bedroom, 2-bath block home, ideally situated in a prime location. Meticulously updated throughout, this residence welcomes you with an open and airy layout, bathed in natural light—perfect for both relaxation and entertaining. The thoughtfully designed split-bedroom floor plan offers privacy, with the primary suite on one side and two guest bedrooms with a shared hall bath on the other. The chef-inspired kitchen features stainless steel appliances, complemented by sleek cabinetry, ensuring a stylish culinary experience. Key updates include a new roof in 2022, updated HVAC, new electrical panel and water heater in 2021, and new luxury vinyl plank flooring installed in 2023, offering a blend of contemporary design and practical efficiency. A tankless hot water heater enhances energy efficiency, while fresh front yard landscaping and a fire pit area add charm and outdoor allure. Additional highlights include a spacious bonus room, ideal for a home office or mudroom, and the convenience of a Flood Zone X location, eliminating the need for flood insurance. Ample space for a boat and RV further enhances flexibility, alongside a large backyard suitable for family activities or additional landscaping. Nestled in a coveted locale, enjoy quick access to Gulf beaches, Seminole City Center’s vibrant shops and dining, and effortless commutes to Tampa, St. Pete, and Clearwater. Proximity to top-rated schools and local amenities completes this offering, making this home a rare find blending modern luxury with unbeatable convenience. Don’t miss out on owning this exceptional property—schedule your showing today!

    Zillow last checked:

    Listing updated:

    Listing Provided by:

    Kym Coyle 727-743-1004,

    CHARLES RUTENBERG REALTY INC 727-538-9200

    Bought with:

    Latarius Johnson, 3481250

    VREELAND REAL ESTATE LLC

    Source: Stellar MLS,MLS#: TB8360655MLS LogoOriginating MLS: Suncoast Tampa

    Facts & features

    Interior

    Bedrooms & bathrooms
    • Bedrooms: 3
    • Bathrooms: 2
    • Full bathrooms: 2
    Primary bedroom
    • Features: Built-in Closet
    • Level: First
    • Dimensions: 13x22
    Kitchen
    • Level: First
    • Dimensions: 10x10
    Living room
    • Level: First
    • Dimensions: 14x14
    Heating
    • Central, Electric
    Cooling
    • Central Air
    Appliances
    • Included: Dishwasher, Dryer, Range, Range Hood, Refrigerator, Washer
    • Laundry: Inside, Laundry Room
    Features
    • Kitchen/Family Room Combo, Open Floorplan
    • Flooring: Luxury Vinyl
    • Has fireplace: No
    Interior area
    • Total structure area: 1,116
    • Total interior livable area: 1,100 sqft

    Property

    Parking
    • Parking features: Driveway
    • Has uncovered spaces: Yes
    Features
    • Levels: One
    • Stories: 1
    • Patio & porch: Patio
    • Exterior features: Storage
    • Fencing: Fenced,Wood
    Lot
    • Size: 5,985 sqft
    • Dimensions: 60 x 100
    • Features: City Lot, In County
    • Residential vegetation: Trees/Landscaped
    Details
    • Additional structures: Shed(s)
    • Parcel number: 243015190980000460
    • Zoning: R-3
    • Special conditions: None

    Construction

    Type & style
    • Home type: SingleFamily
    • Architectural style: Ranch
    • Property subtype: Single Family Residence
    Materials
    • Block
    • Foundation: Slab
    • Roof: Built-Up
    Condition
    • New construction: No
    • Year built: 1960

    Utilities & green energy

    • Sewer: Public Sewer
    • Water: Public
    • Utilities for property: Cable Available, Electricity Connected, Sewer Connected, Street Lights, Water Connected

    Community & neighborhood

    Location
    • Region: Seminole
    • Subdivision: CRESTRIDGE 5TH ADD

    HOA & financial

    HOA
    • Has HOA: No
    Other fees
    • Pet fee: $0 monthly
    Other financial information
    • Total actual rent: 0

    Other

    Other facts
    • Listing terms: Cash,Conventional,FHA,VA Loan
    • Ownership: Fee Simple
    • Road surface type: Asphalt

    Price history

    DateEventPrice
    5/30/2025Sold$364,000+1.1%$331/sqft
    Source: Stellar MLS #TB8360655 Report a problem
    4/28/2025Pending sale$359,900$327/sqft
    Source: Stellar MLS #TB8360655 Report a problem
    4/25/2025Listed for sale$359,900$327/sqft
    Source: Stellar MLS #TB8360655 Report a problem
    4/20/2025Pending sale$359,900$327/sqft
    Source: Stellar MLS #TB8360655 Report a problem
    4/3/2025Price change$359,900-2.7%$327/sqft
    Source: Stellar MLS #TB8360655 Report a problem
    3/13/2025Listed for sale$369,900+15.6%$336/sqft
    Source: Stellar MLS #TB8360655 Report a problem
    2/16/2022Sold$320,000-1.5%$291/sqft
    Source: Public Record Report a problem
    1/8/2022Pending sale$325,000$295/sqft
    Source: Stellar MLS #U8148183 Report a problem
    1/7/2022Listed for sale$325,000+73.8%$295/sqft
    Source: Stellar MLS #U8148183 Report a problem
    10/1/2021Sold$187,000$170/sqft
    Source: Public Record Report a problem

    Public tax history

    YearProperty taxesTax assessment
    2024$3,550 -2.1%$243,390 -0.3%
    2023$3,627 -4%$244,098 +16.7%
    2022$3,779 +42.1%$209,243 +53.8%
    2021$2,659 +326.9%$136,039 +145.2%
    2020$623 +0.5%$55,489 +2.3%
    2019$620 $54,241 +1.9%
    2018$620 +0.4%$53,230 +2.1%
    2017$617 +8.1%$52,135 +2.1%
    2016$571 -1.5%$51,063 +0.7%
    2015$580 +0.3%$50,708 +0.8%
    2014$578 +1%$50,306 +1.5%
    2013$572 +18.3%$49,563 +1.7%
    2012$484 $48,735 +3%
    2011-- $47,316 +1.5%
    2010-- $46,617 +2.7%
    2009-- $45,391 +0.1%
    2008$409 $45,346 +3%
    2007-- $44,025 -44.4%
    2005-- $79,200 +4.6%
    2004$345 +3.5%$75,700 +21.1%
    2003$333 +13.1%$62,500 +11%
    2002$295 $56,300 +24.8%
    2001$295 +10.6%$45,100 +4.9%
    2000$267 $43,000

    Find assessor info on the county website

    Neighborhood: Crestridge

    Nearby schools

    GreatSchools rating
    Schools provided by the listing agent
    • Elementary: Bardmoor Elementary-PN
    • Middle: Osceola Middle-PN
    • High: Dixie Hollins High-PN

    Source: Stellar MLS. This data may not be complete. We recommend contacting the local school district to confirm school assignments for this home.

    Get a cash offer in 3 minutes
    Find out how much your home could sell for in as little as 3 minutes with a no-obligation cash offer.
    Estimated market value
    $352,300
    Get a cash offer in 3 minutes
    Find out how much your home could sell for in as little as 3 minutes with a no-obligation cash offer.
    Estimated market value
    $352,300