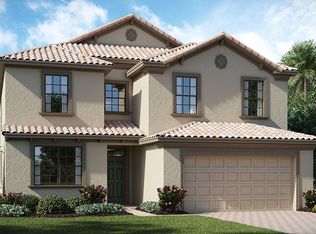
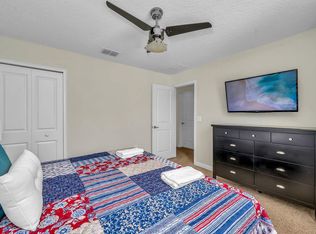
Welcome to this beautiful, fully furnished 6-bedroom, 6-bathroom home in the sought-after short-term rental community of Champions Gate. The Retreat at Champions Gate is a 24-hour guard-gated resort-style community offering pools, a lazy river, waterslides, a splash pad, a fitness center, restaurants, and a business center, just to name a few of the amenities on offer. The property itself has been tastefully furnished and offers an open-plan first-floor space that's ideal for entertaining and relaxing when you're not enjoying the local world-class amusement parks and facilities. A good-sized living area provides a nice space to relax with a movie, with the kitchen and dining areas all very spacious. Sliding patio doors open out onto the pool deck, making it an ideal space for those days spent around the pool with the BBQ going. There's also a bedroom on the first floor with its own en-suite bathroom, and a laundry room that leads to the garage/games room. On the second floor are the remaining five bedrooms and four bathrooms, along with a loft space, which is a great area to hang out, play video games, or watch a movie. One of the many features of this home is its position with no rear neighbors. You or your guests will have plenty of privacy when enjoying the pool and soaking up some sun. If you're a golfer, then the Champions Gate golf resort features two championship 18-hole golf courses that will test any handicap. Whether you're looking to make this your primary residence or a short-term income property, you won't be disappointed.
Sold for $567,000
$567,000
9159 SCRAMBLE DRIVE, DAVENPORT, FL 33896
6beds
3,339sqft
Single Family Residence
Built in 2015
6,000 Square Feet Lot
$575,300 Zestimate®
$170/sqft
$4,675 Estimated rent
Home value
$575,300
$547,000 - $604,000
$4,675/mo
Zestimate® history
Owner options
List your home for rent
$4,675/mo
Rent Zestimate®
Find your next renter with Zillow Rental Manager. Plus, with online applications, you can quickly screen prospective tenants – for free.
$4,675/mo
Rent Zestimate®
Refinance and save
$4,209/mo
Est. payment
Refinancing to a lower rate could help reduce your monthly payments and save thousands over the life of the loan.
$4,209/mo
Est. payment
Explore your selling options
Work with a Zillow partner agent
Leverage their expertise and Zillow's premium Showcase listings to get your home seen by more buyers.
Get startedList with your own agent
Get your home in front of millions of buyers by listing it on Zillow.
Learn how to do itSell it yourself
Take full control of how buyers see your home on Zillow by listing For Sale by Owner (FSBO).
List your homeWhat's special
Loft spaceFour bathroomsEn-suite bathroomRemaining five bedroomsPool deckLaundry roomPlenty of privacy
Zillow last checked:
Listing updated:
Listed by:
John Silva 407-420-7908,
JOHN SILVA REALTY & ASSOCIATES 407-420-7908
Bought with:
Nadia Eggers, 3288989
FUTURE HOME REALTY INC
Source: Stellar MLS,MLS#: O6198188 Originating MLS: Orlando Regional
Originating MLS: Orlando Regional
Facts & features
Interior
Bedrooms & bathrooms
- Bedrooms: 6
- Bathrooms: 6
- Full bathrooms: 6
Other
- Features: Walk-In Closet(s)
- Level: Second
- Area: 180 Square Feet
- Dimensions: 12x15
Primary bedroom
- Features: Walk-In Closet(s)
- Level: First
- Area: 234 Square Feet
- Dimensions: 18x13
Bedroom 1
- Features: Built-in Closet
- Level: First
- Area: 156 Square Feet
- Dimensions: 13x12
Bedroom 2
- Features: Built-in Closet
- Level: Second
- Area: 144 Square Feet
- Dimensions: 12x12
Bedroom 3
- Features: Built-in Closet
- Level: Second
- Area: 144 Square Feet
- Dimensions: 12x12
Bedroom 4
- Features: Built-in Closet
- Level: Second
- Area: 144 Square Feet
- Dimensions: 12x12
Bonus room
- Features: No Closet
- Level: Second
- Area: 272 Square Feet
- Dimensions: 16x17
Dining room
- Level: First
- Area: 222.75 Square Feet
- Dimensions: 13.5x16.5
Kitchen
- Level: First
- Area: 156 Square Feet
- Dimensions: 12x13
Living room
- Level: First
- Area: 260 Square Feet
- Dimensions: 13x20
Heating
- Central
Cooling
- Central Air
Appliances
- Included: Dishwasher, Disposal, Dryer, Exhaust Fan, Microwave, Range, Refrigerator, Washer
- Laundry: Laundry Room
Features
- Kitchen/Family Room Combo, Open Floorplan, Solid Surface Counters, Thermostat
- Flooring: Carpet, Porcelain Tile
- Doors: Sliding Doors
- Windows: Window Treatments
- Has fireplace: No
- Furnished: Yes
Interior area
- Total structure area: 4,119
- Total interior livable area: 3,339 sqft
Property
Parking
- Total spaces: 2
- Parking features: Garage - Attached
- Attached garage spaces: 2
Features
- Levels: Two
- Stories: 2
- Exterior features: Garden, Irrigation System, Lighting, Sidewalk
- Has private pool: Yes
- Pool features: Gunite, In Ground
- Has spa: Yes
- Spa features: In Ground
Lot
- Size: 6,000 Square Feet
- Dimensions: 50 x 120
Details
- Parcel number: 312527512400010540
- Zoning: RES
- Special conditions: None
Construction
Type & style
- Home type: SingleFamily
- Property subtype: Single Family Residence
Materials
- Block, Stucco, Wood Frame
- Foundation: Slab
- Roof: Tile
Condition
- Completed
- New construction: No
- Year built: 2015
Details
- Builder name: Lennar Homes
Utilities & green energy
- Sewer: Private Sewer
- Water: Public
- Utilities for property: Cable Connected, Electricity Connected, Sewer Connected, Water Connected
Community & HOA
Community
- Features: Clubhouse, Deed Restrictions, Fitness Center, Gated Community - Guard, Golf Carts OK, Golf, Playground, Pool, Sidewalks, Tennis Court(s)
- Pet fee: $0 monthly
- Subdivision: STONEYBROOK SOUTH PH G-1
HOA
- Has HOA: Yes
- Services included: 24-Hour Guard, Cable TV, Common Area Taxes, Community Pool, Recreational Facilities
- HOA fee: $459 monthly
- HOA name: Icon Management / Scarlett Caamano
- HOA phone: 941-747-7261
Location
- Region: Davenport
Financial & listing details
- Price per square foot: $170/sqft
- Tax assessed value: $545,900
- Annual tax amount: $10,617
- Date on market: 4/22/2024
- Cumulative days on market: 206 days
- Listing terms: Cash,Conventional
- Ownership: Fee Simple
- Total actual rent: 0
- Electric utility on property: Yes
- Road surface type: Asphalt
Price history
| Date | Event | Price |
|---|---|---|
| 12/11/2024 | Sold | $567,000-7%$170/sqft |
Source:  Stellar MLS #O6198188 Report a problem Stellar MLS #O6198188 Report a problem | ||
| 11/15/2024 | Pending sale | $609,900$183/sqft |
Source: Stellar MLS #O6198188 Report a problem | ||
| 7/16/2024 | Price change | $609,900-1.6%$183/sqft |
Source: Stellar MLS #O6198188 Report a problem | ||
| 4/23/2024 | Listed for sale | $619,900+30.1%$186/sqft |
Source: Stellar MLS #O6198188 Report a problem | ||
| 10/30/2015 | Sold | $476,500$143/sqft |
Source: Public Record Report a problem | ||
Public tax history
| Year | Property taxes | Tax assessment |
|---|---|---|
| 2025 | $9,959 -6.8% | $545,900 -8.7% |
| 2024 | $10,683 +0.6% | $597,600 +1.9% |
| 2023 | $10,617 +23.9% | $586,700 +18.4% |
| 2022 | $8,566 +11% | $495,500 +33.3% |
| 2021 | $7,719 -2.2% | $371,700 -2.2% |
| 2020 | $7,891 +1.2% | $380,000 +3.8% |
| 2019 | $7,801 | $366,100 -1.7% |
| 2018 | $7,801 -4.4% | $372,600 -2.7% |
| 2017 | $8,159 -2.8% | $383,100 +4.4% |
| 2016 | $8,391 +2.4% | $366,800 +918.9% |
| 2015 | $8,198 +207.7% | $36,000 +313.8% |
| 2014 | $2,665 | $8,700 |
Find assessor info on the county website
Neighborhood: 33896
Nearby homes
- $595,4006 bd6 ba3.3k sqft9159 Scramble Dr, Champions Gate, FL 33896Off Market
- $7,0246 bd6 ba3.3k sqft9161 Scramble Dr #ID1038637P, Davenport, FL 33896For Rent
- $585,8006 bd6 ba3k sqft9161 Scramble Dr, Davenport, FL 33896Off Market

- $519,4005 bd5 ba2.7k sqft9157 Scramble Dr, Champions Gate, FL 33896Off Market
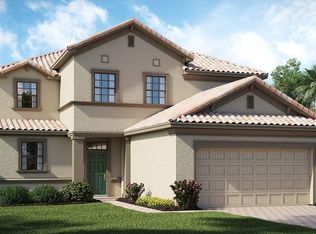
- $573,3005 bd4 ba2.8k sqft9157 Scramble Dr, Davenport, FL 33896Sold
- $615,3008 bd5 ba3.8k sqft9163 Scramble Dr, Champions Gate, FL 33896Off Market
- $590,0008 bd5 ba3.9k sqft9163 Scramble Dr, Davenport, FL 33896Sold
- $698,5008 bd5 ba3.9k sqft9153 Scramble Dr, Davenport, FL 33896Off Market
Nearby schools
GreatSchools rating
- 5/10Westside K-8 SchoolGrades: PK-8Distance: 3.7 mi
- 4/10Poinciana High SchoolGrades: 9-12Distance: 10.3 mi
Schools provided by the listing agent
- Elementary: Westside K-8
- Middle: Discovery Intermediate
- High: Poinciana High School
Source: Stellar MLS. This data may not be complete. We recommend contacting the local school district to confirm school assignments for this home.
Get a cash offer in 3 minutes
Find out how much your home could sell for in as little as 3 minutes with a no-obligation cash offer.
Estimated market value
$575,300
Get a cash offer in 3 minutes
Find out how much your home could sell for in as little as 3 minutes with a no-obligation cash offer.
Estimated market value
$575,300
- Florida
- Osceola County
- Davenport
- 33896
- 9159 SCRAMBLE DRIVE
Nearby cities
Nearby neighborhoods
Nearby zip codes
Other Davenport Topics
